Get $3,975 Cash Back
1042 WILBUR PIPHER CIRCLE, Newmarket (Stonehaven-Wyndham) — listed at $1,590,000. Earn buyer cashback at closing. No catches, just more money in your pocket.
Exceptional 4+2 bedroom detached home in Newmarket's sought after Copper Hills community, situated on a premium 53 foot wide lot with southern backyard exposure and no sidewalk! Featuring a functional, spacious layout with 9-foot ceilings, generous principal rooms and hardwood flooring throughout, with brand-new plush broadloom in the primary bedroom. Kitchen features granite countertops, stainless steel appliances, centre island and walk-in pantry. Private bathrooms for each bedroom. Primary suite complete with a 5-piece ensuite, marble countertops a frameless glass shower, and double walk in closets. Convenient second-floor laundry. Professionally renovated, two-bedroom basement apartment completed with permits, featuring a separate walk-up entrance. Excellent income potential or ideal for multigenerational living, extended family or an in-law/nanny suite. Additional features include a glass enclosed front porch (2023), 200-amp electrical service, exterior gas BBQ line, resealed driveway (2026), new roof shingles (2025), sump pump (2023), basement apartment including walk-out and egress window (2024), deck and patio (2024), new hardwood flooring on 2nd floor (2023). Ideally located close to Newmarket High School, Pickering College, 3 Elementary schools, Southlake Regional Hospital, Highway 404, parks, shopping and all amenities. A fantastic opportunity offering space, functionality and versatility in a highly desirable neighbourhood! (id:60164)
| Room | Level | Dimensions |
|---|---|---|
| Living room | Main level | 3.67 x 3.92 meters |
| Bedroom | Basement | 3.92 x 3.48 meters |
| Bedroom 2 | Basement | 3.92 x 3.48 meters |
| Recreational, Games room | Basement | 8.66 x 3.34 meters |
| Kitchen | Basement | 4.09 x 3.48 meters |
| Dining room | Main level | 5.5 x 3.58 meters |
| Family room | Main level | 4.86 x 4.33 meters |
| Kitchen | Main level | 5.34 x 3.92 meters |
| Eating area | Main level | 4.02 x 3.9 meters |
| Primary Bedroom | Second level | 4.3 x 5.85 meters |
| Bedroom 2 | Second level | 4.8 x 3.94 meters |
| Bedroom 3 | Second level | 4.52 x 3.92 meters |
| Bedroom 4 | Second level | 4.87 x 3.94 meters |
| Laundry room | Second level | 2.44 x 1.78 meters |
Is there air conditioning?+
Yes — central air conditioning cooling is in place.
How is the home heated? Is it efficient?+
Heating is forced air, natural gas. Gas heating is generally the most cost-efficient option in Ontario winters.
How many fireplaces are there, and what type?+
This home has 1 fireplace. Confirm the fuel type (wood, gas, or electric) and have it inspected — especially wood-burning, which needs a WETT certification for insurance.
Could this work as an investment property?+
The basement description mentions: Finished, Full, Apartment in basement, Separate entrance, Walk-up, N/A, N/A, N/A, N/A. If it has a separate entrance, there may be rental income potential — but verify zoning and whether a legal second unit is permitted in Newmarket (Stonehaven-Wyndham) before counting on it.
What makes this a luxury property?+
At $1,590,000, standout features include 5 bathrooms, 1 fireplace. In this price range, expect higher-end finishes — verify during a showing.
Is 1042 WILBUR PIPHER CIRCLE a good fit for a growing family?+
With 6 bedrooms and 5 bathrooms, there's room for kids plus a guest room or home office. The 2-storey layout keeps living and sleeping areas separated.
Ask About This Property
Nearby Places
Searching nearby places…
Benchmark price · Updated 2026-09
Year over year
Past 10 years
Similar listings
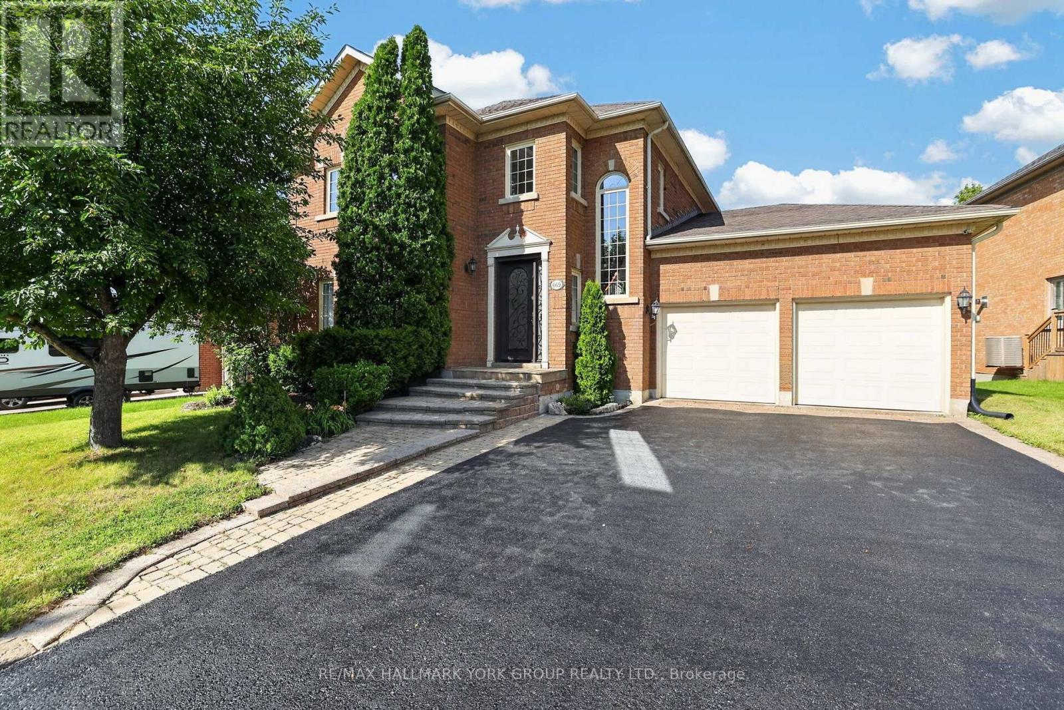
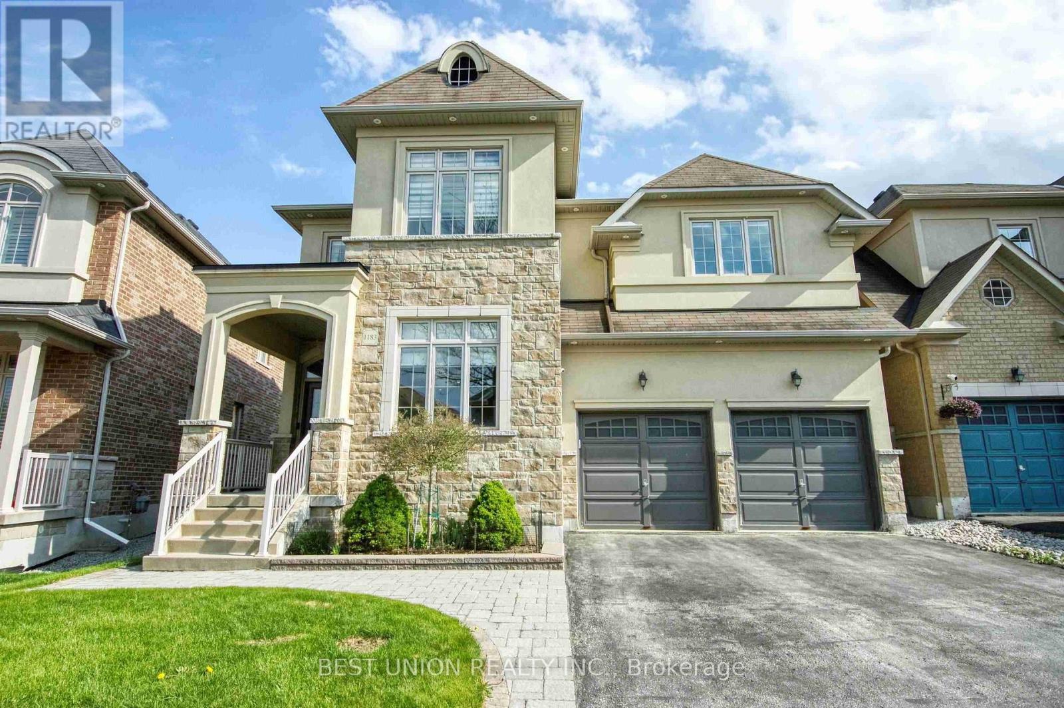
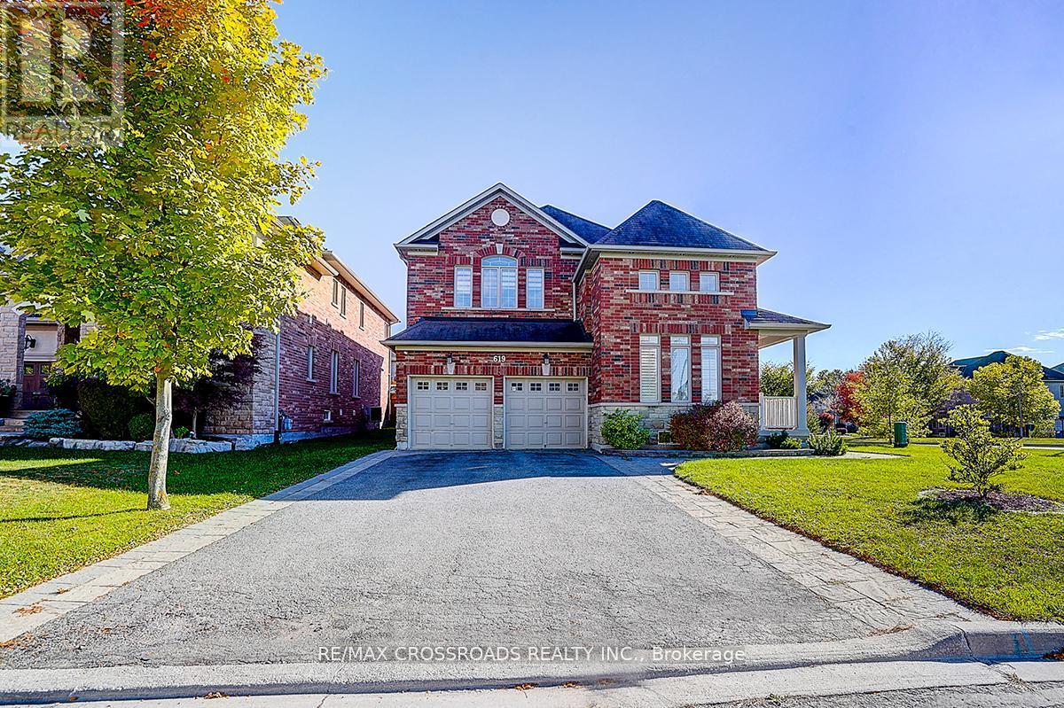
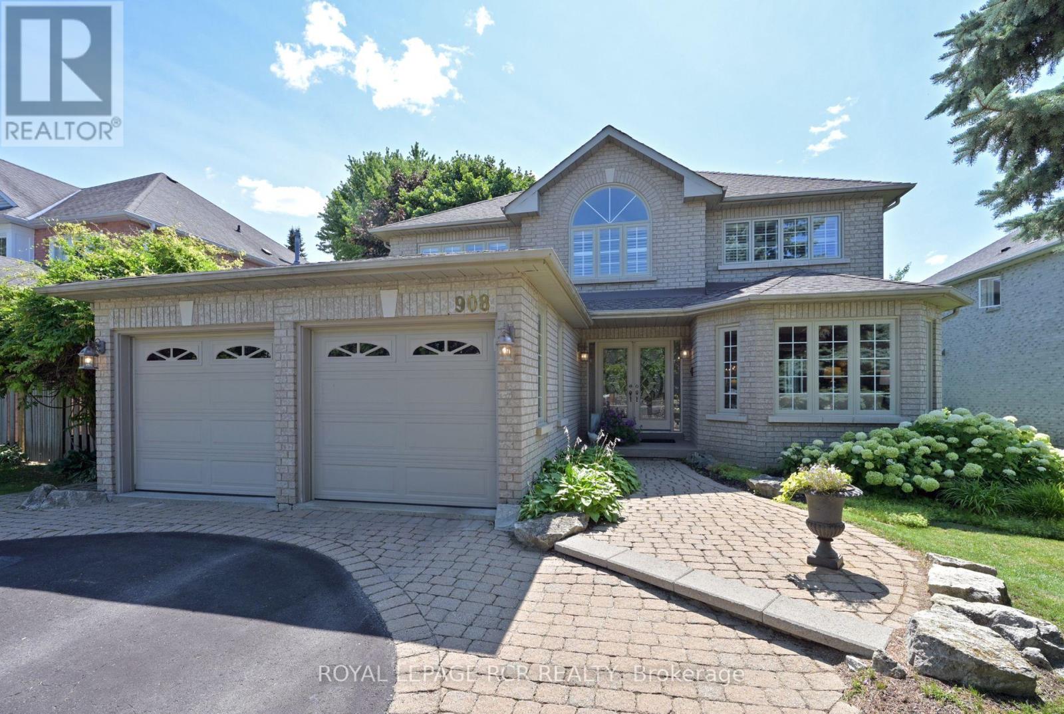
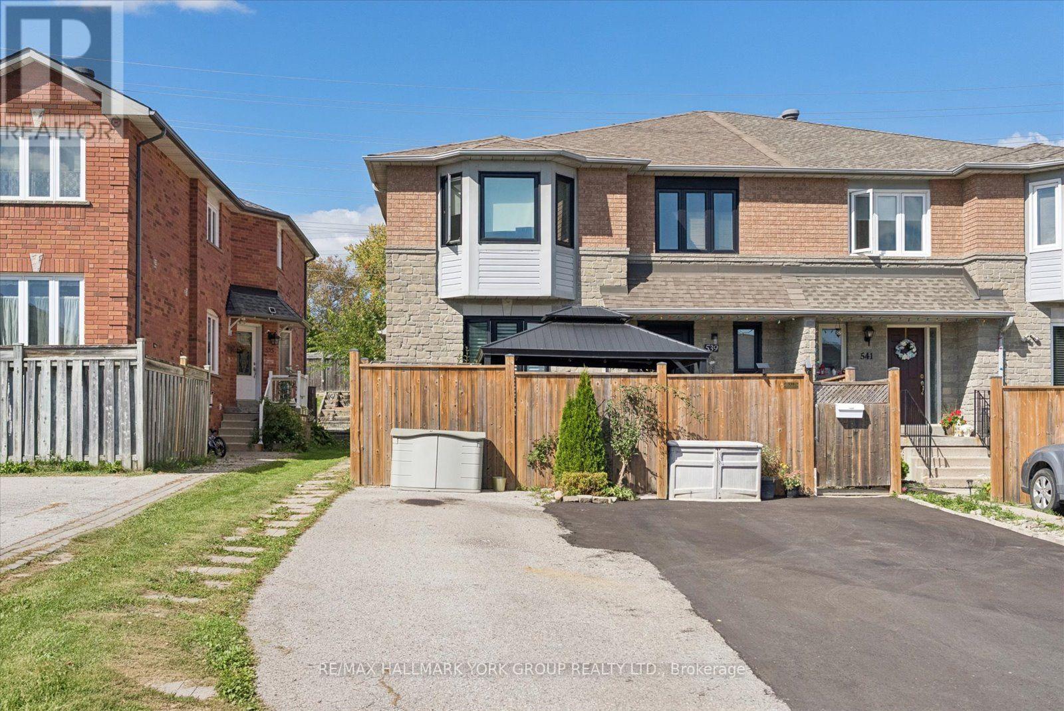 For Sale28 days26
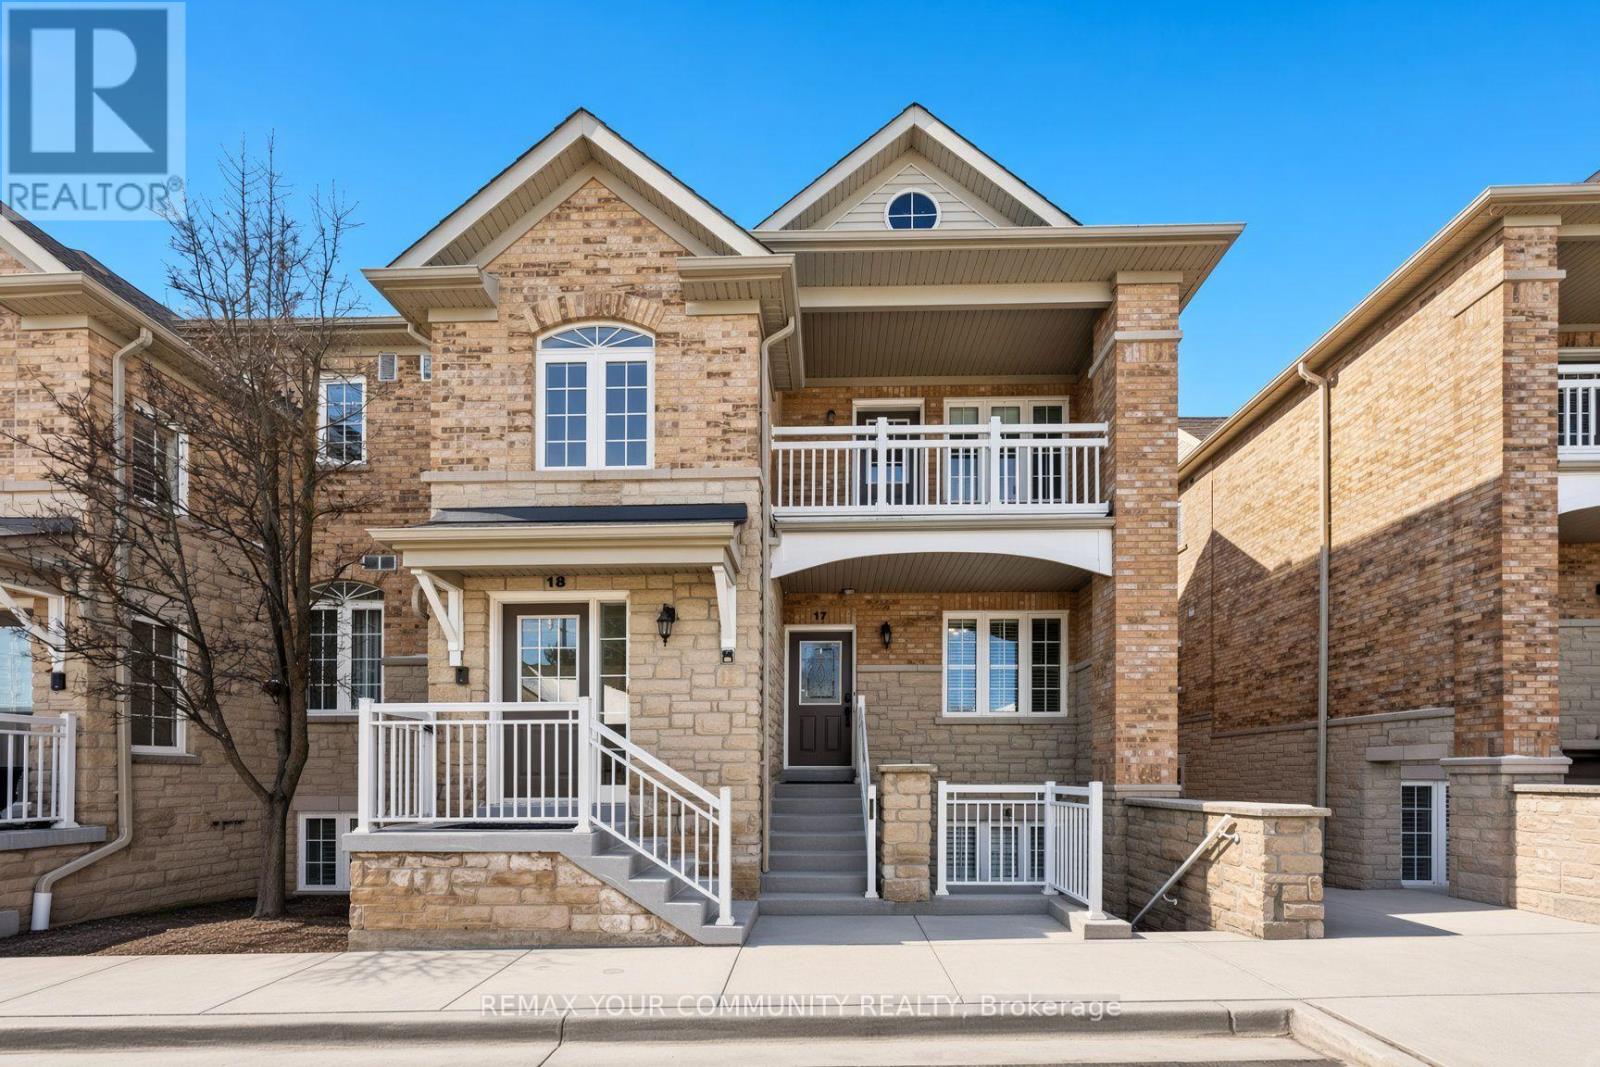 For Sale57 days26
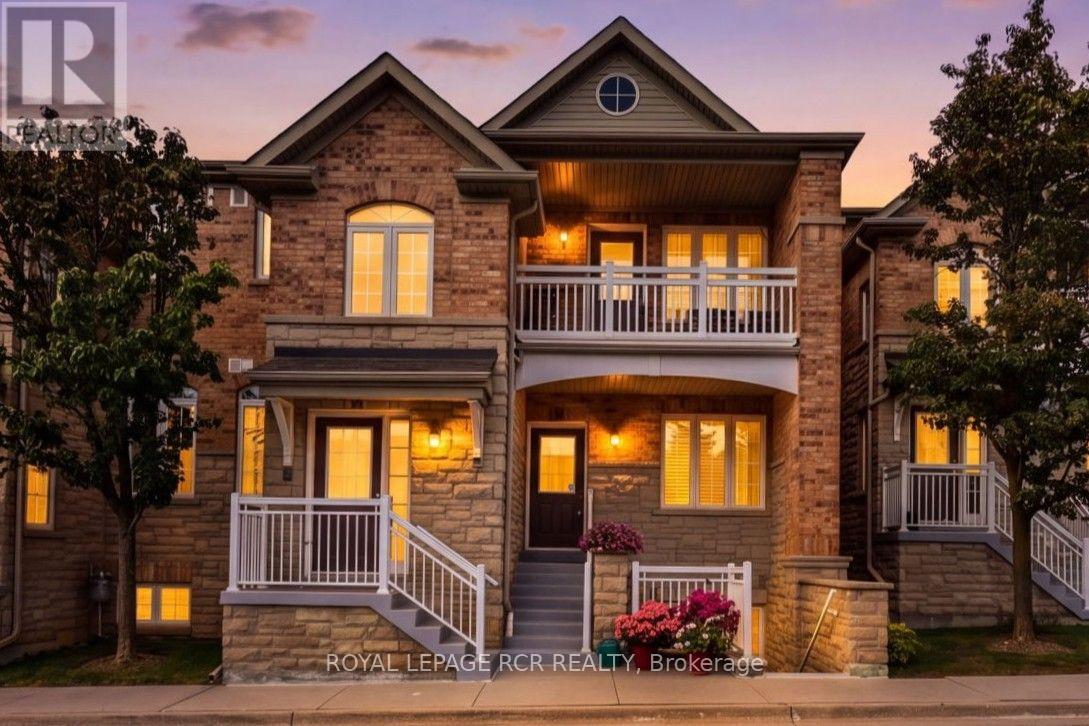 For Sale28 days49
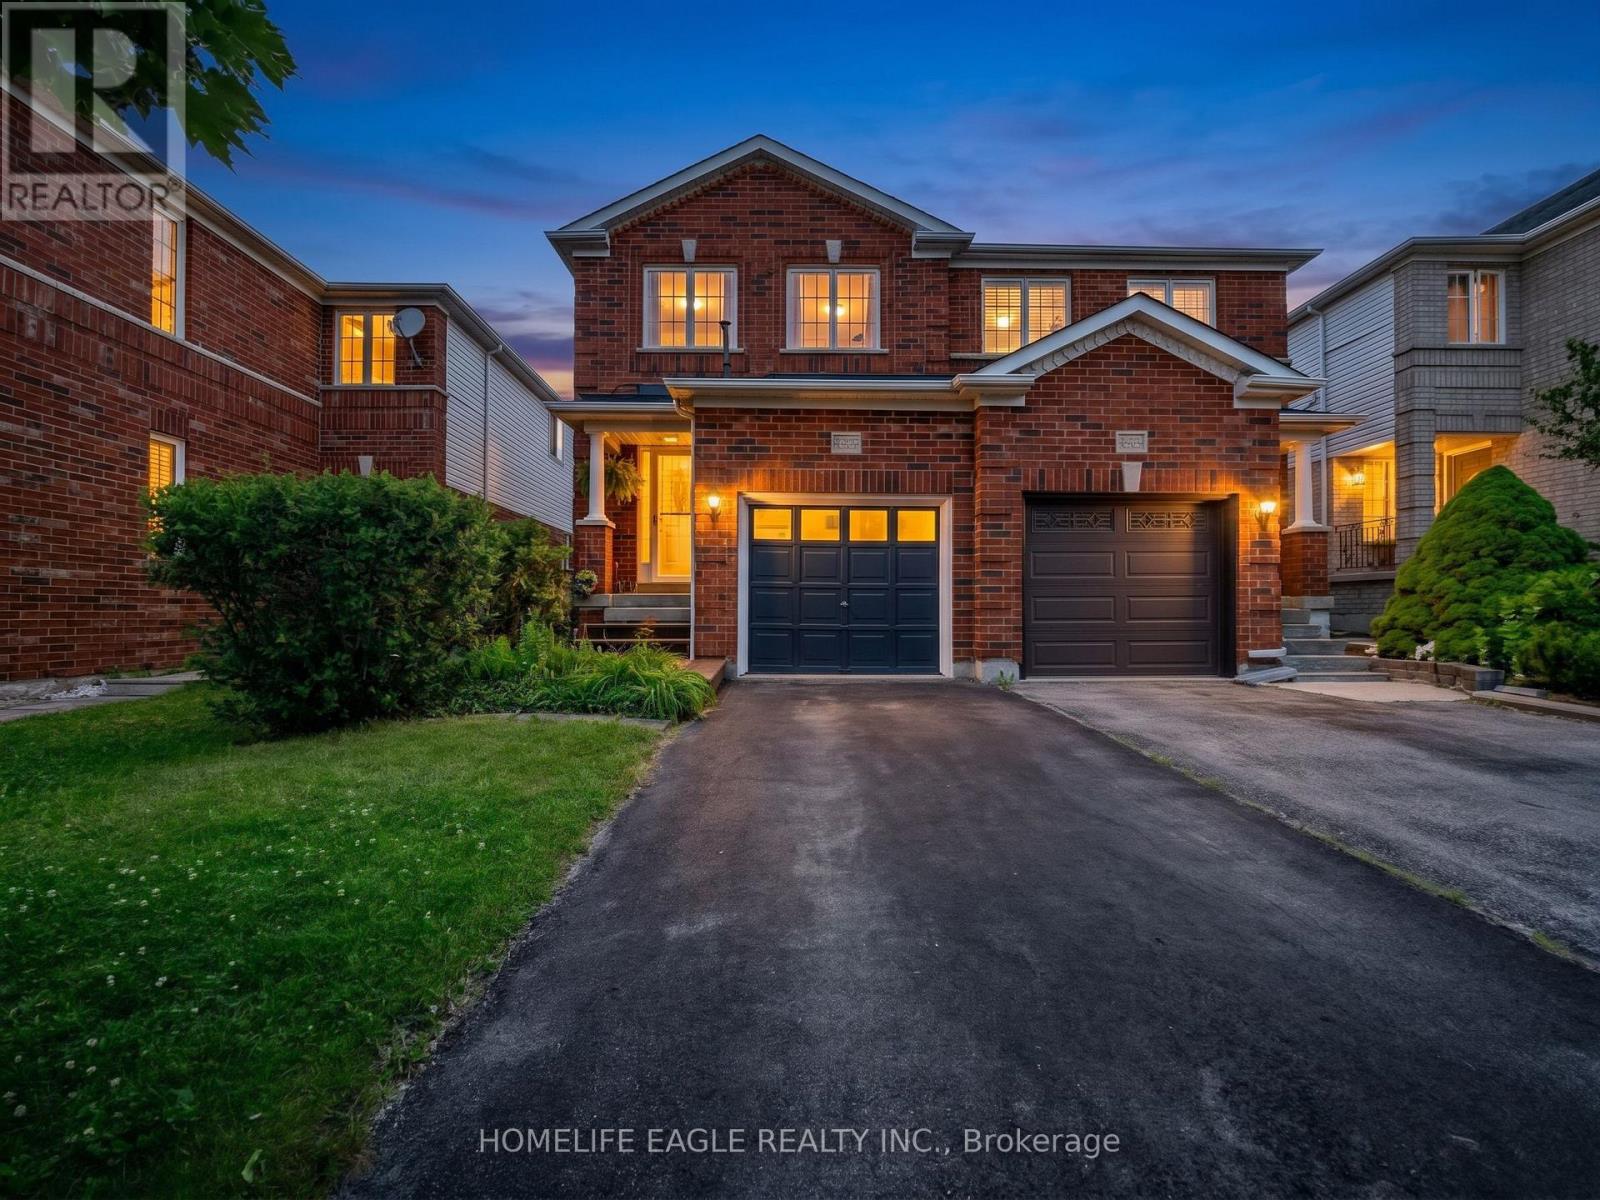 For Sale15 days28

The listing data above is provided under copyright by the Canadian Real Estate Association. While the information is considered reliable, its accuracy is not guaranteed by the Canadian Real Estate Association or getsetsold.ca. Neither getsetsold.ca nor its affiliates make any representations or warranties, express or implied, regarding the accuracy or completeness of the information presented here.