Get $3,473 Cash Back
112 WATERSIDE DRIVE, Mississauga (Port Credit) — listed at $1,389,000. Earn buyer cashback at closing. No catches, just more money in your pocket.
Live where others come to visit... This is Port Credit waterfront living at its finest, ***Freshly painted and move-in ready, ***3 Bedrooms, Each with a Private Ensuite ***4-Car Parking*** This bright, spacious and beautifully maintained luxury townhome is nestled in an exclusive waterfront community offering an enviable lifestyle just steps from the lake, scenic trails, parks, fine dining and vibrant village entertainment. The main floor is designed for both everyday living and entertaining featuring a spacious eat-in kitchen and family room with fireplace, plus a walkout to your private sun deck-perfect for morning coffee, outdoor dining or relaxing in the fresh air while the bright and spacious living and dining area provides an inviting setting for entertaining family and friends. This home offers exceptional comfort and privacy for families, guests or those looking for flexible living arrangements as it features 3 generous primary suites, each with its own ensuite bath and ample closet space. The lower level offers a versatile den, laundry area and additional storage with convenient walkout access to the 2-car garage and with the additional covered parking outside, there is potential parking for up to 4 vehicles. Location is exceptional... The Port Credit GO Station is just a short walk away offering approximately a 20-minute train ride to downtown Toronto. Enjoy the best of Port Credit right outside your door - from waterfront trails and parks to renowned restaurants, cafés, shops and exciting entertainment. This is a rare opportunity to enjoy spacious luxury, privacy and an exceptional waterfront lifestyle in one of Port Credit's most desirable communities... Welcome to exceptional waterfront living in the heart of Port Credit! (id:60164)
| Room | Level | Dimensions |
|---|---|---|
| Kitchen | Main level | 4.24 x 3.45 meters |
| Family room | Main level | 5.23 x 3.28 meters |
| Dining room | Main level | 6.32 x 4.27 meters |
| Living room | Main level | 6.32 x 4.27 meters |
| Primary Bedroom | Second level | 5.23 x 4.04 meters |
| Bedroom 2 | Second level | 5.23 x 4.7 meters |
| Bedroom 3 | Third level | 5.13 x 3.89 meters |
| Recreational, Games room | Basement | 3.43 x 3.1 meters |
| Utility room | Basement | 2.79 x 2.03 meters |
| Foyer | Basement | 1.8 x 1.8 meters |
Is there air conditioning?+
Yes — central air conditioning cooling is in place.
What are the ongoing costs beyond the mortgage?+
Budget for annual property taxes of $10,987.8, a condo/maintenance fee of $682.21/mo, heating is forced air, natural gas. Always verify the latest figures with your agent before making an offer — these change yearly.
What do the condo/maintenance fees cover?+
The $682.21/mo fee covers: Common Area Maintenance, Parking.
What makes this a luxury property?+
At $1,389,000, standout features include 4 bathrooms, 1 fireplace. In this price range, expect higher-end finishes — verify during a showing.
Does it have a basement, and is it finished?+
Yes — Finished, Walk out, N/A. A finished basement adds meaningful living space beyond the listed square footage.
How is the space laid out across floors?+
This is a 3-storey single family. The 3 bedrooms and 4 bathrooms are typically split with living areas on the main floor and bedrooms above — confirm the exact layout during a showing.
Ask About This Property
Nearby Places
Searching nearby places…
Benchmark price · Updated 2026-09
Year over year
Past 10 years
Similar listings
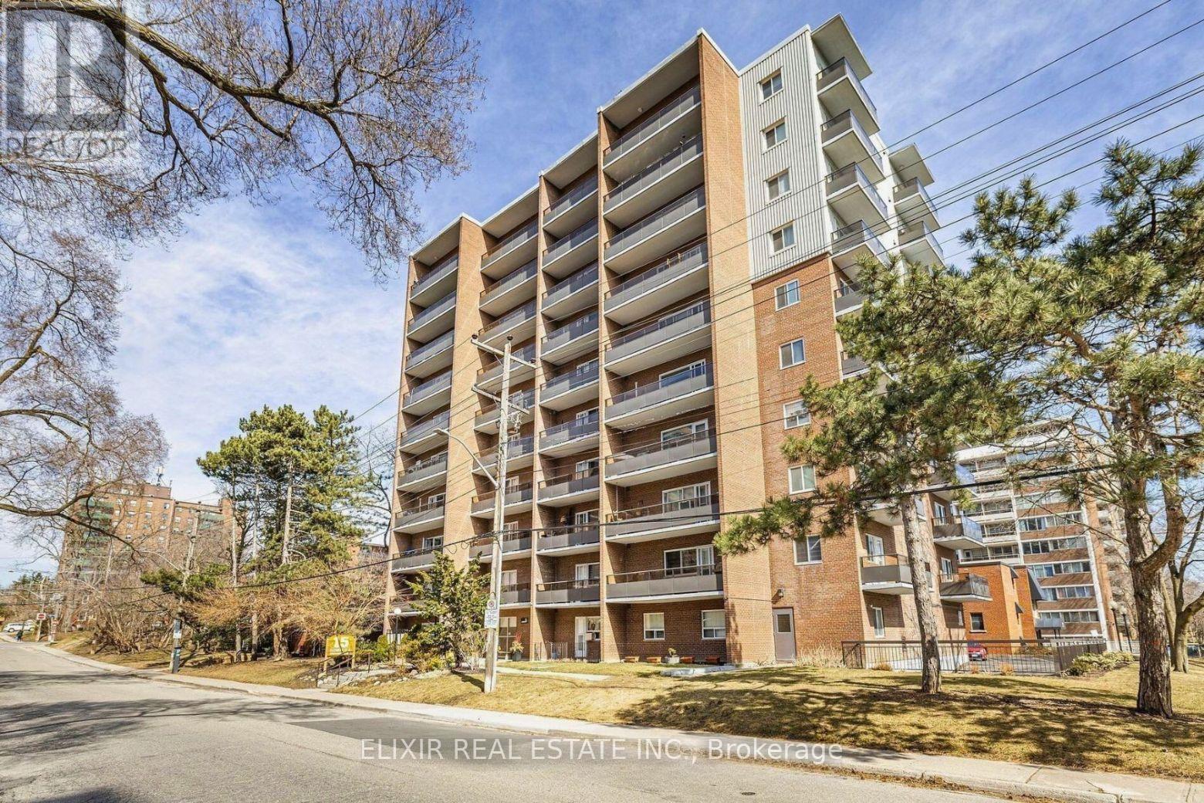
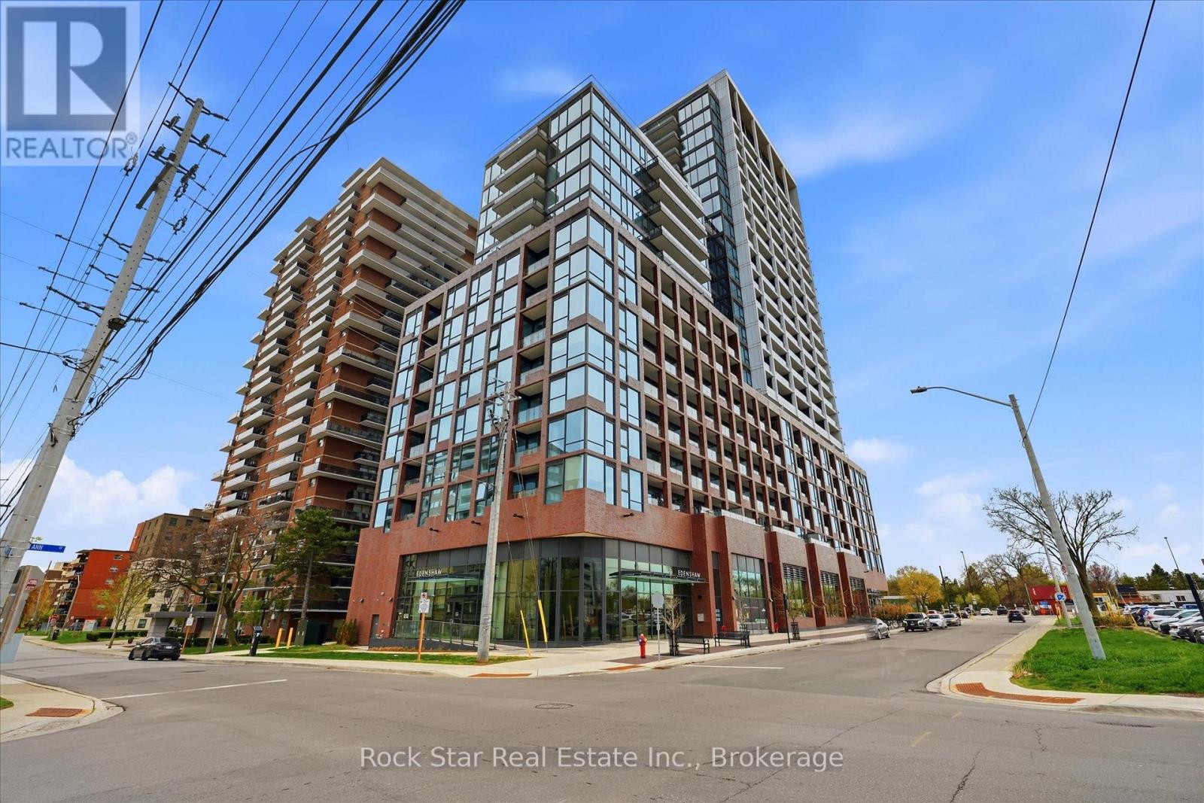
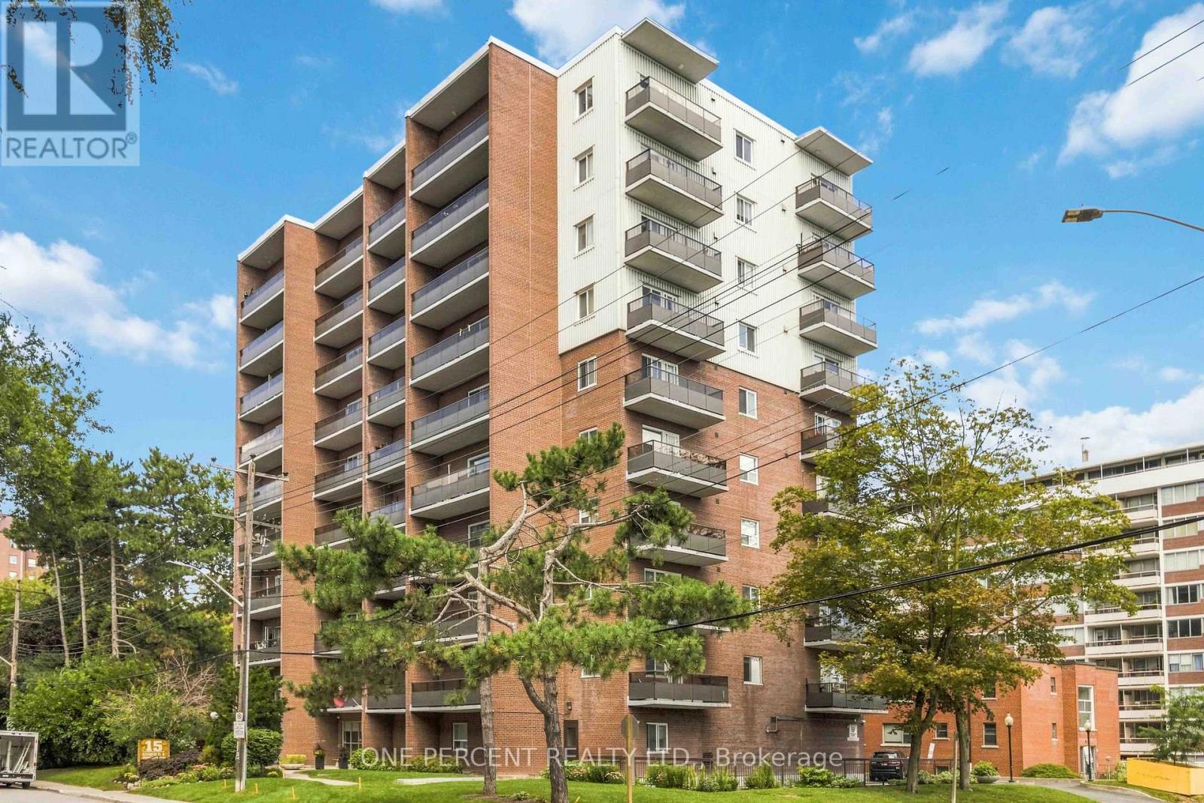

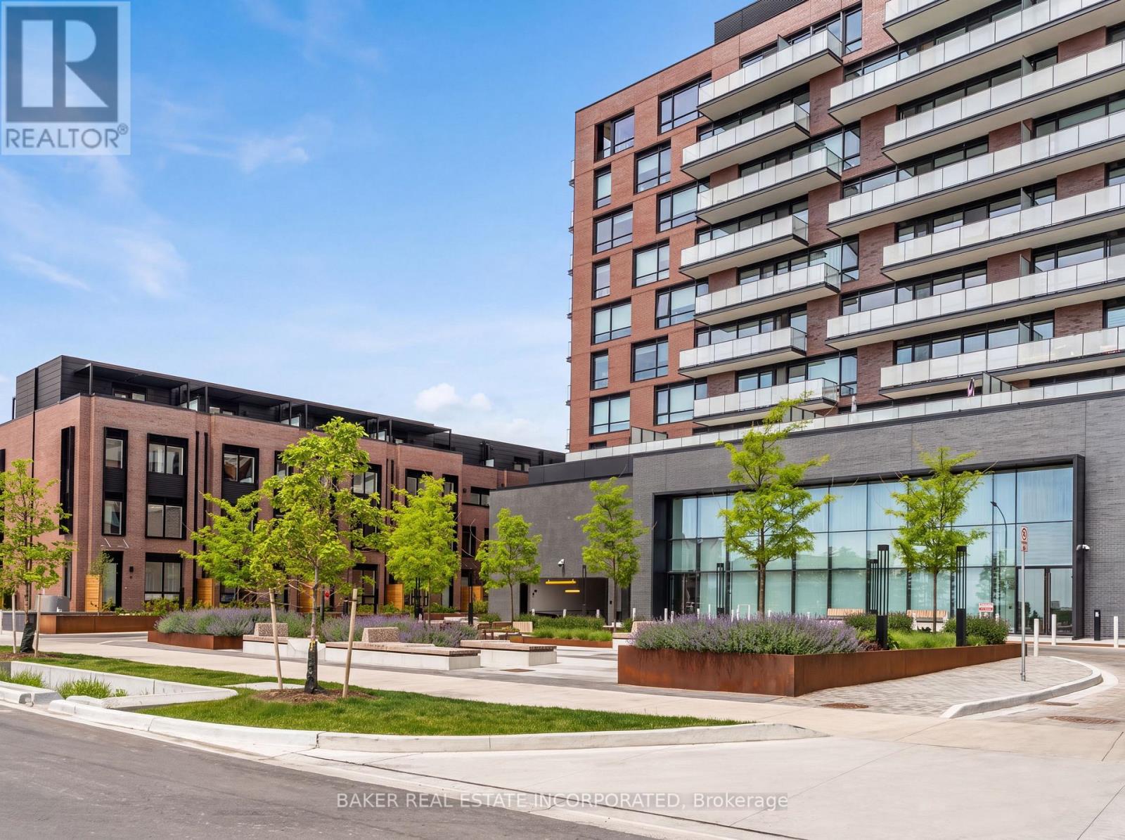


 For Sale161 days3
 For Sale161 days3
 For Sale88 days18
 For Sale44 days48

The listing data above is provided under copyright by the Canadian Real Estate Association. While the information is considered reliable, its accuracy is not guaranteed by the Canadian Real Estate Association or getsetsold.ca. Neither getsetsold.ca nor its affiliates make any representations or warranties, express or implied, regarding the accuracy or completeness of the information presented here.