Free Rental Service
619 WILD GINGER Avenue Unit# J54, Waterloo — available at $2,650/mo. Streamlined process, move in quickly. 100% free for tenants — we handle everything.
Welcome to 619 Wild Ginger Ave #J54 — a spacious 4-bedroom, 3-bath townhome in the heart of Laurelwood, one of Waterloo's most sought-after family neighbourhoods. Ideally located within walking distance to top-rated Abraham Erb Public School and Laurel Heights Secondary School, making school commutes a breeze. Enjoy easy access to shopping and dining at Laurelwood Plaza, plus minutes to Costco Waterloo, The Boardwalk, and other major amenities. Commuters will appreciate quick access to the University of Waterloo, Wilfrid Laurier University, and Highway 7/8. Surrounded by parks, trails, and green space, this home offers the perfect blend of convenience and family-friendly living. Don't miss this opportunity — book your private showing today! (id:60164)
| Room | Level | Dimensions |
|---|---|---|
| 3pc Bathroom | Basement | — |
| Bedroom | Basement | 10'0'' x 13'4'' |
| Bedroom | Second level | 14'9'' x 10'8'' |
| Bedroom | Second level | 13'7'' x 14'9'' |
| 3pc Bathroom | Second level | — |
| 2pc Bathroom | Main level | — |
| Bedroom | Main level | 9'10'' x 13'10'' |
| Kitchen/Dining room | Main level | — |
What are the ongoing costs beyond the mortgage?+
Budget for a condo/maintenance fee of $210/mo, heating is forced air. Always verify the latest figures with your agent before making an offer — these change yearly.
Is there air conditioning?+
Yes — central air conditioning cooling is in place.
What do the condo/maintenance fees cover?+
The $210/mo fee covers: Property Management, Insurance.
How is the home heated? Is it efficient?+
Heating is forced air. Ask for past utility bills to understand real heating costs.
Built in 2005 — is this considered new?+
A 2005 build means modern building codes, likely better insulation and wiring than older homes. Ask if any major systems (roof, furnace, windows) have been replaced — even newer homes need maintenance.
How is the space laid out across floors?+
This is a 3-storey single family. The 4 bedrooms and 3 bathrooms are typically split with living areas on the main floor and bedrooms above — confirm the exact layout during a showing.
Ask About This Property
Nearby Places
Searching nearby places…
Similar listings




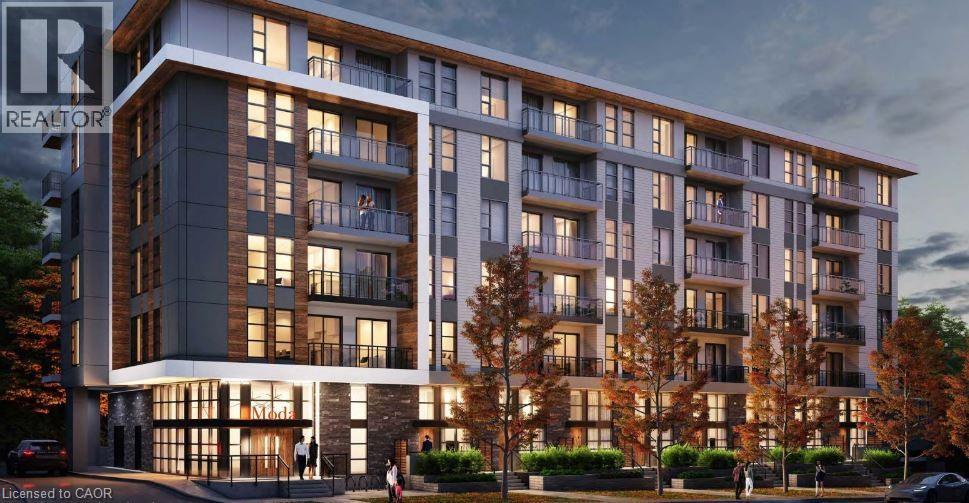 For Rent43 days26
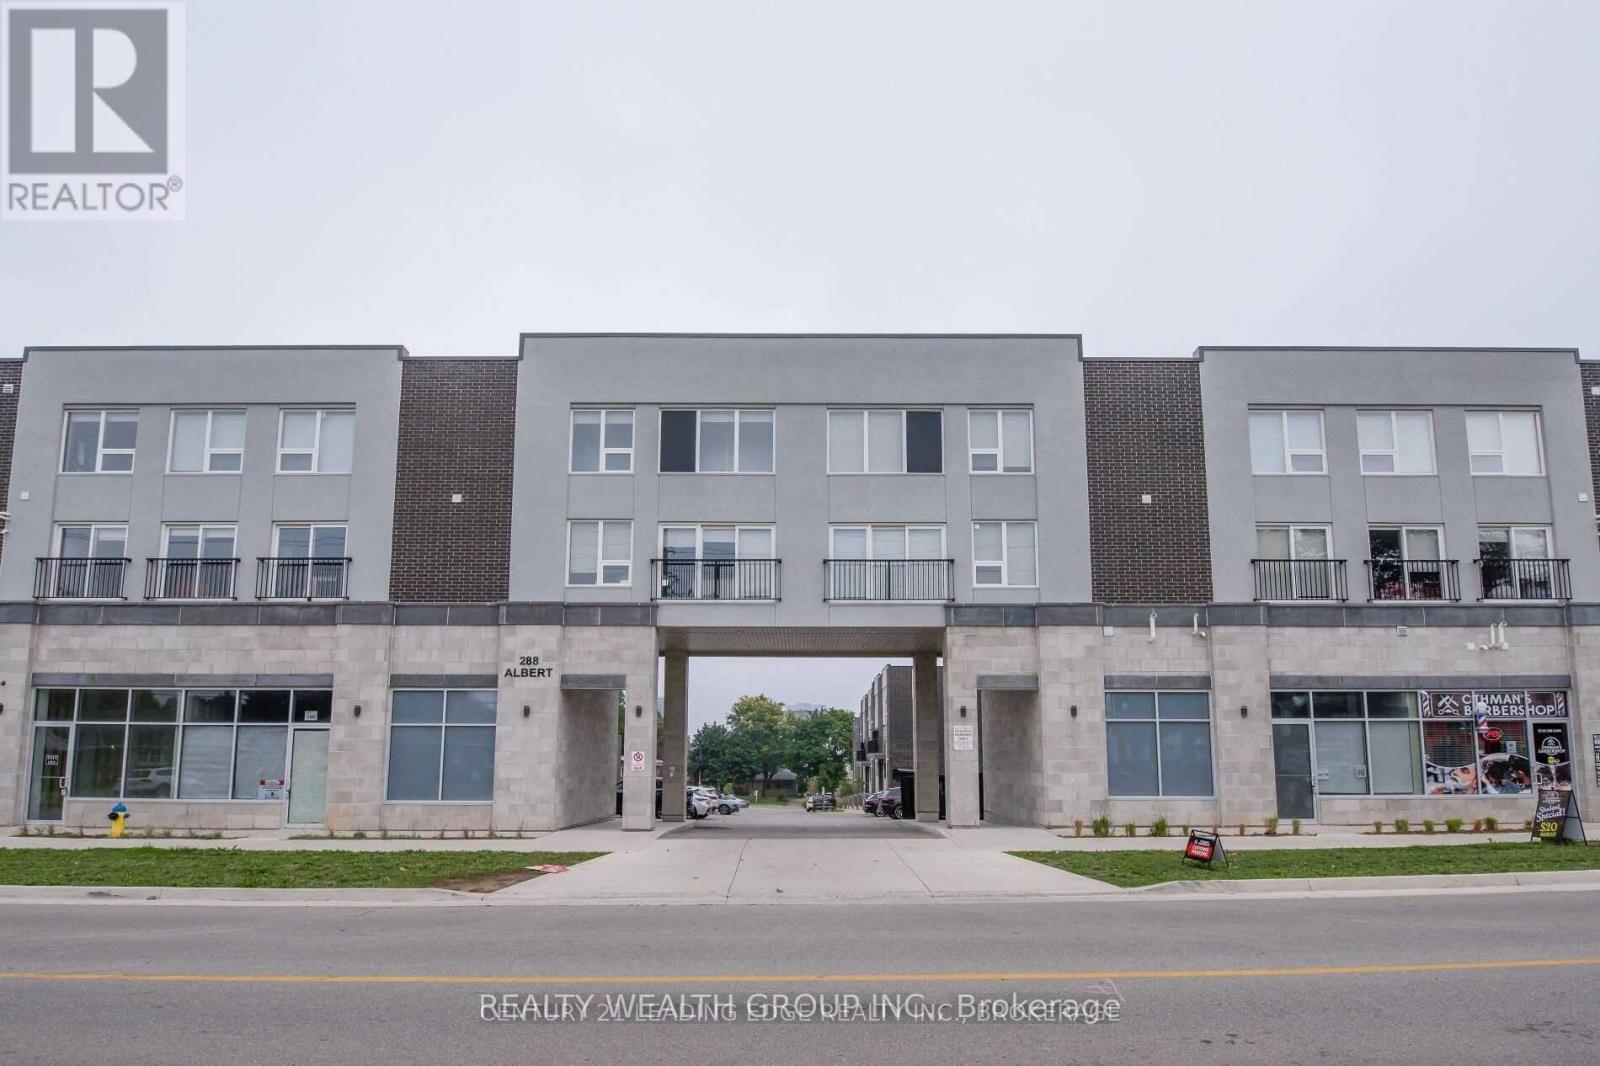 For Rent22 days27
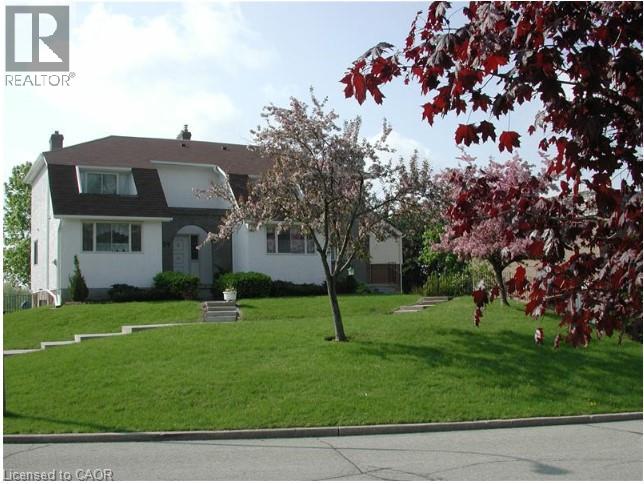 For Rent64 days13
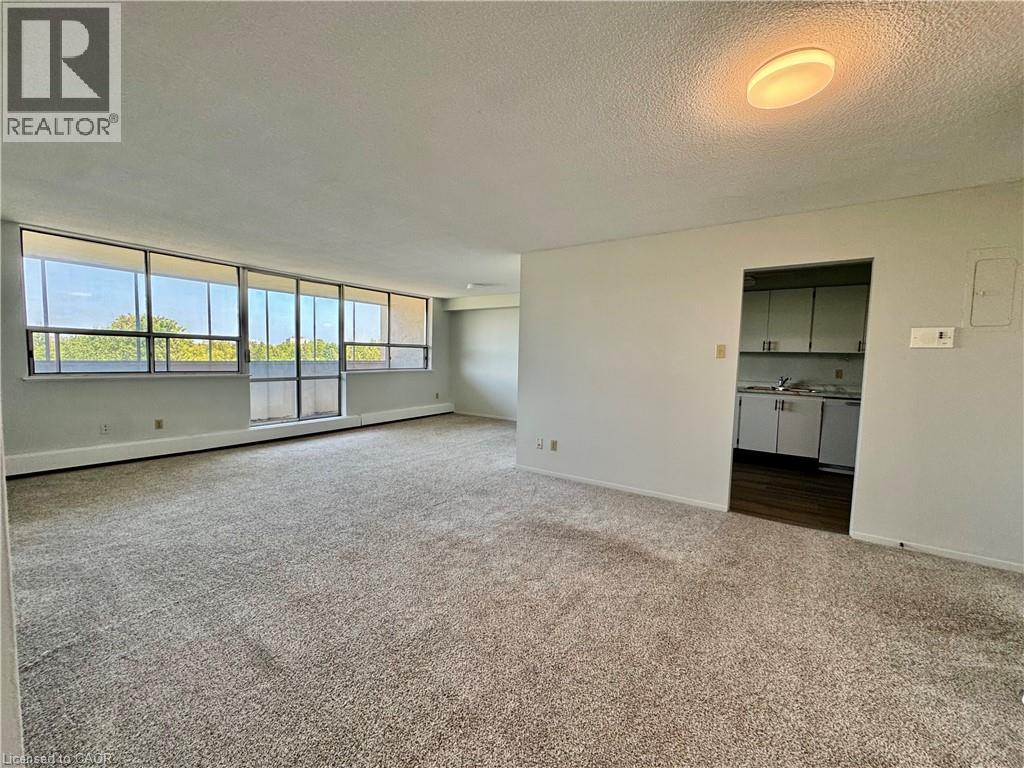 For Rent64 days11

The listing data above is provided under copyright by the Canadian Real Estate Association. While the information is considered reliable, its accuracy is not guaranteed by the Canadian Real Estate Association or getsetsold.ca. Neither getsetsold.ca nor its affiliates make any representations or warranties, express or implied, regarding the accuracy or completeness of the information presented here.