Free Rental Service
504 SANDBROOK ROAD, Oakville (WO West) — available at $5,000/mo. Streamlined process, move in quickly. 100% free for tenants — we handle everything.
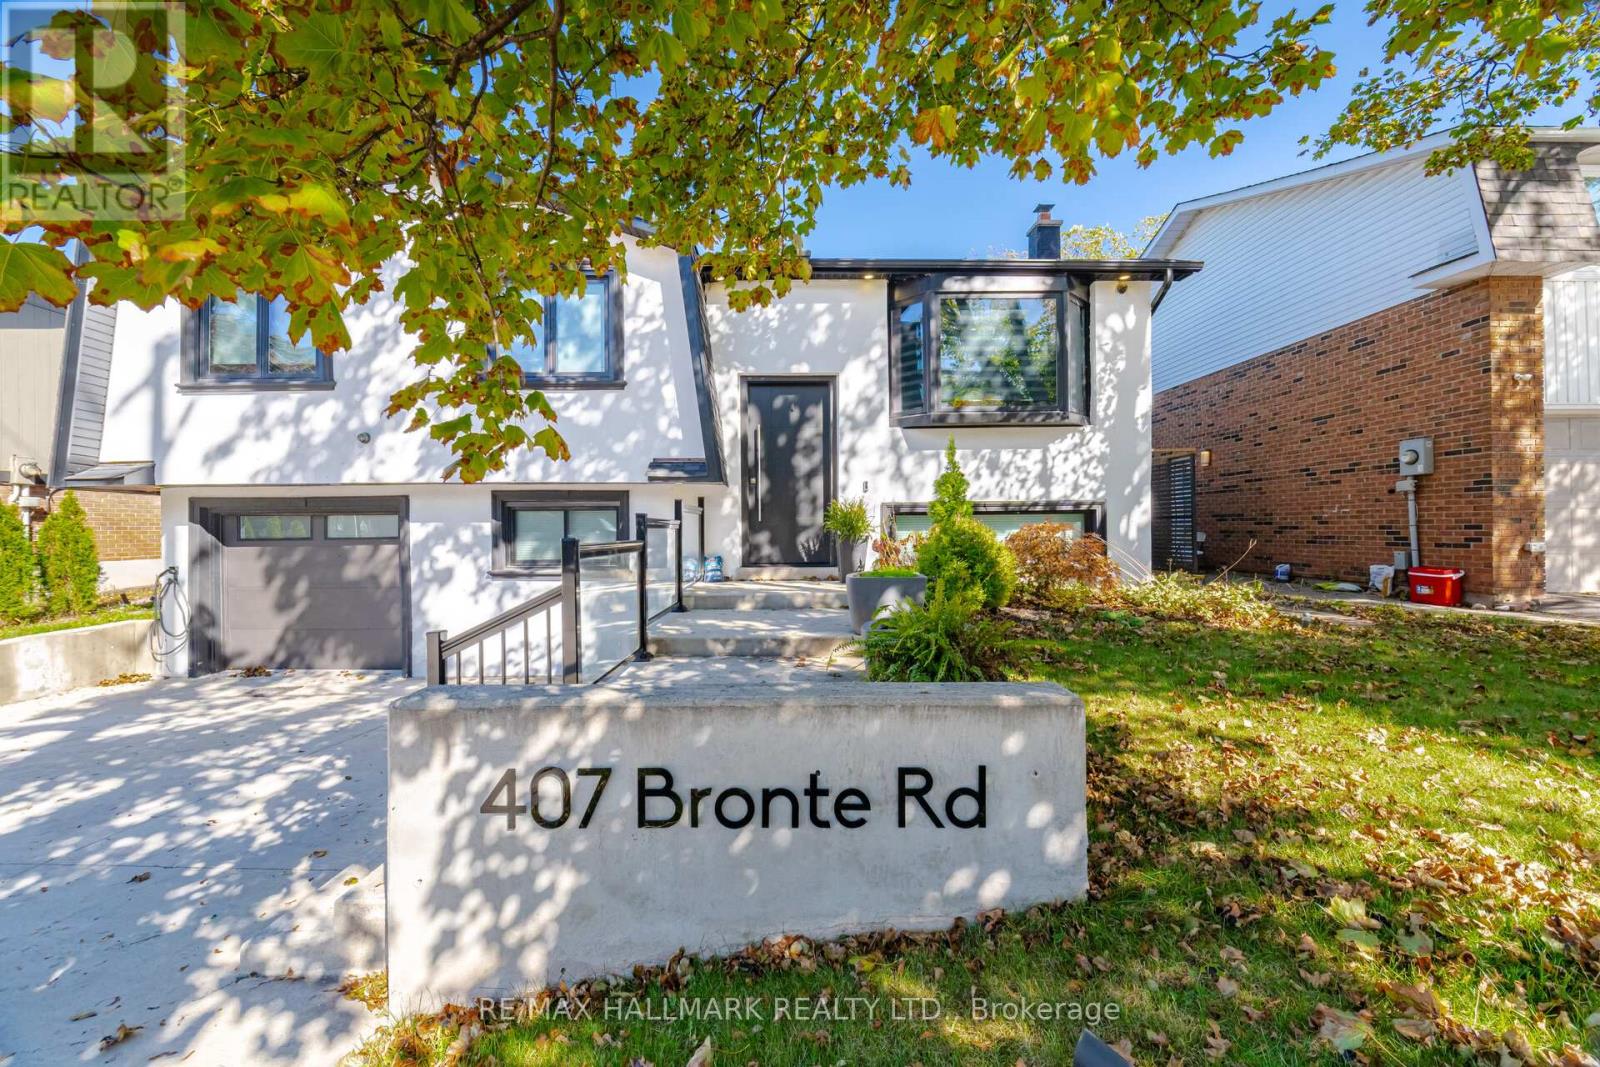
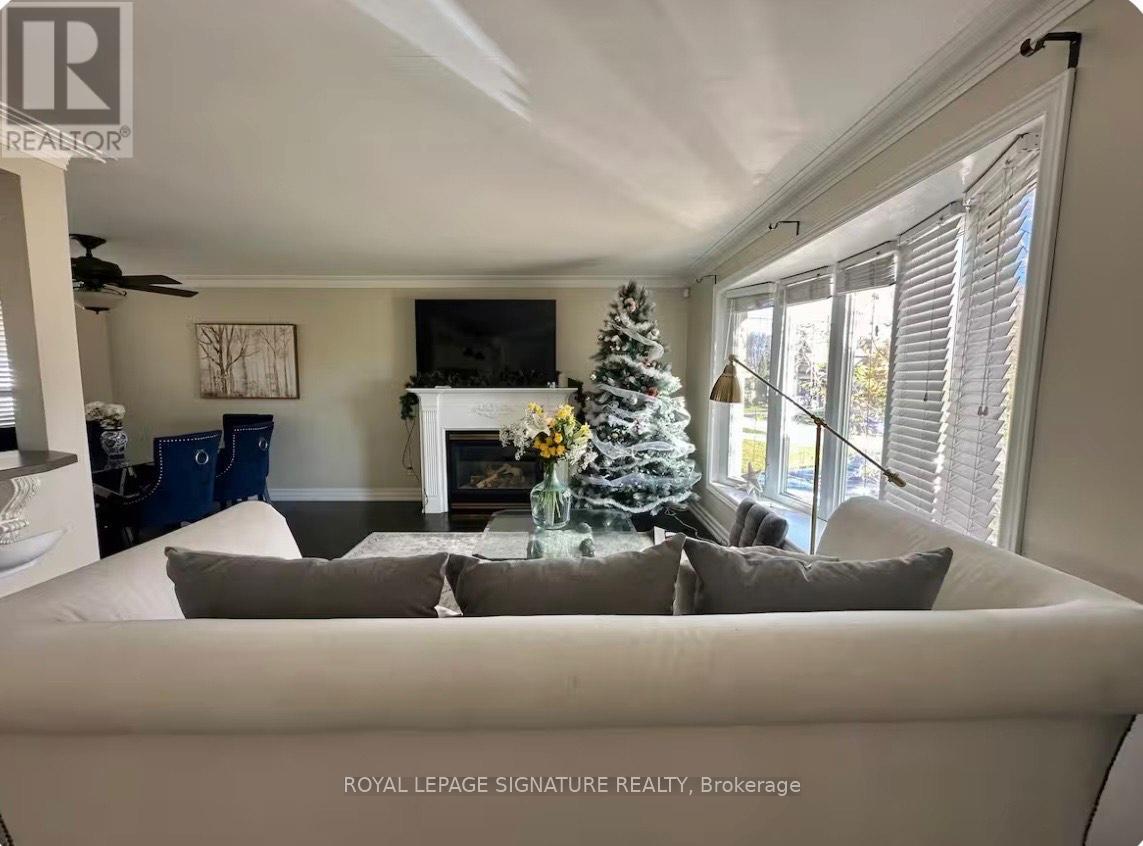
Discover the charm of this rare 2 storey detached 3 Bed 2 Bath home tucked away on a quiet, private street in one of Oakville's most desirable neighbourhoods. Set on a spacious corner lot in the heart of Bronte East, this residence offers the perfect balance of comfort, privacy, and convenience. Step into a bright and welcoming living room featuring a beautiful bay window and a cozy fireplace - ideal for relaxing evenings. The open-concept dining area flows effortlessly into a sleek, modern kitchen with minimalist finishes, making it perfect for both everyday living and entertaining. One of the standout features of this home is the expansive private terrace that is an entertainer's dream overlooking a stunning forest and ravine. Whether you're hosting al fresco dinners or enjoying a peaceful morning coffee surrounded by nature, this large outdoor space offers unparalleled tranquility. Additional highlights include an attached automatic garage with EV charging capability and a private driveway with room for up to 4 vehicles. Located in the family-friendly Bronte East community, you'll enjoy close proximity to top-rated schools, scenic parks, and all the amenities that make West Oakville so safe and desirable. This isn't just a home - it's a lifestyle, in a neighbourhood known for its quiet charm and strong sense of community. (id:60164)
| Room | Level | Dimensions |
|---|---|---|
| Recreational, Games room | Basement | 8.11 x 3.76 meters |
| Laundry room | Basement | 3.15 x 1.59 meters |
| Sunroom | Basement | 5.14 x 4.16 meters |
| Kitchen | Main level | 3.48 x 3.18 meters |
| Living room | Main level | 3.12 x 5.38 meters |
| Dining room | Main level | 2.62 x 3.28 meters |
| Primary Bedroom | Second level | 3.12 x 4.6 meters |
| Bedroom 2 | Second level | 2.98 x 3.84 meters |
| Bedroom 3 | Second level | 3.12 x 3.59 meters |
| Foyer | Main level | 2.9 x 1.85 meters |
What's included in the rent?+
The listing doesn't specify what's included. Always confirm with the landlord which utilities (heat, hydro, water, internet) are covered vs. paid separately — this can add hundreds per month.
Is 504 SANDBROOK ROAD a good fit for a growing family?+
With 3 bedrooms and 3 bathrooms, there's room for kids plus a guest room or home office. The 2-storey layout keeps living and sleeping areas separated.
How is the home heated? Is it efficient?+
Heating is forced air, natural gas. Gas heating is generally the most cost-efficient option in Ontario winters.
What's the parking situation?+
This property includes 5 spaces — Attached Garage, Garage.
Does it have a basement, and is it finished?+
Yes — Finished, N/A. A finished basement adds meaningful living space beyond the listed square footage.
How many fireplaces are there, and what type?+
This home has 1 fireplace. Confirm the fuel type (wood, gas, or electric) and have it inspected — especially wood-burning, which needs a WETT certification for insurance.
Ask About This Property
Nearby Places
Searching nearby places…
Similar listings

 For Rent1 day50
 For Rent4 days37
 For Rent11 days17
 For Rent80 days11

The listing data above is provided under copyright by the Canadian Real Estate Association. While the information is considered reliable, its accuracy is not guaranteed by the Canadian Real Estate Association or getsetsold.ca. Neither getsetsold.ca nor its affiliates make any representations or warranties, express or implied, regarding the accuracy or completeness of the information presented here.