Get $3,000 Cash Back
1834 WINDHAM RD 9, Windham Centre — listed at $1,199,900. Earn buyer cashback at closing. No catches, just more money in your pocket.
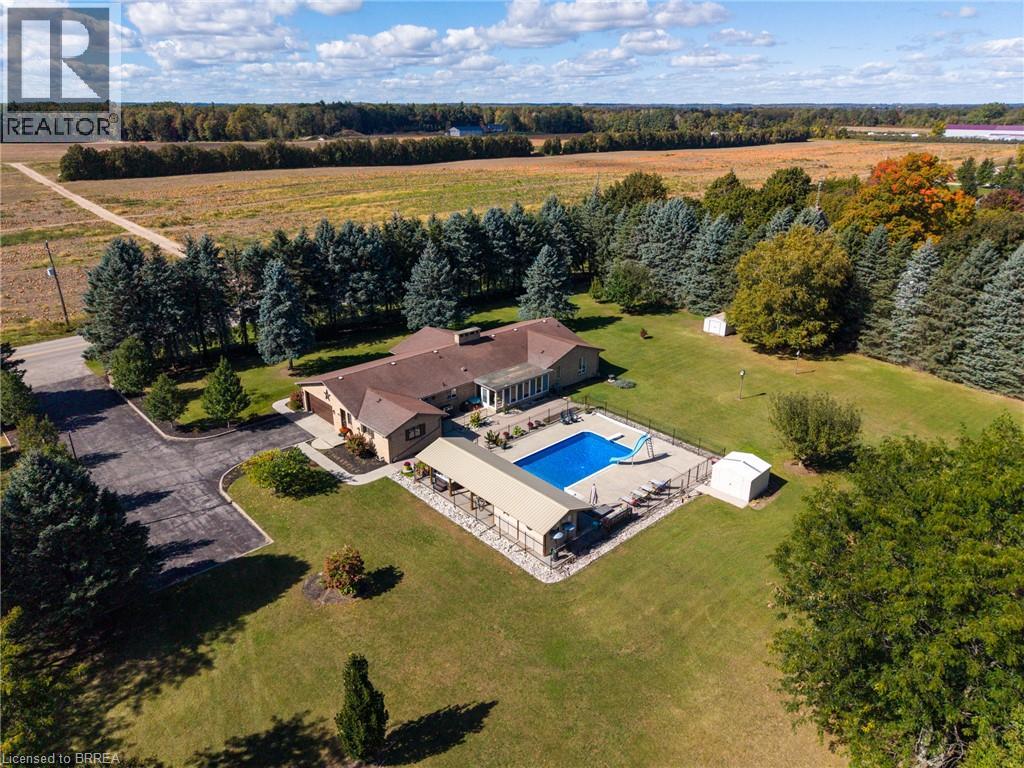
Fantastic custom built, sprawling ranch home with an oversized double car attached garage on a 27.1 acre (mostly) wooded lot with a creek and ponds! This bright and airy home with approximately 4,600 sf of finished living space offers 3+3 good sized bedrooms (plus a den), 3 full baths, huge principal rooms and a fully finished walk-up basement that is already set up as a full secondary suite. The spacious, open concept custom eat-in kitchen(s) offer plenty of cupboard and counter space and are perfect for entertaining. The primary bedroom suite overlooks the backyard with sliding doors to access. Other highlights include a cozy wood burning fireplace in the living room, an inviting front foyer and lovely formal dining room with gas fireplace, which are sure to impress. The super private setting offers a fantastic back yard bush, complete with groomed trails, a 700 sf cabin (with woodstove and hydro), overlooking the pond and stream that runs through it (deer and turkey frequently visit). There is still plenty of space to build that dream workshop or have a pool installed, with more than enough room for the kids and dog to run around and play outside all day. Brand new fibreglass shingle roof in 2024. Do not delay, opportunities like this do not present themselves very often. (id:60164)
| Room | Level | Dimensions |
|---|---|---|
| Bedroom | Basement | 11'1'' x 14'1'' |
| Kitchen | Basement | 13'5'' x 16'8'' |
| Recreation room | Basement | 19'1'' x 32'4'' |
| 4pc Bathroom | Basement | — |
| Bedroom | Basement | 9'10'' x 11'2'' |
| Office | Basement | 12'2'' x 13'0'' |
| Bedroom | Basement | 11'1'' x 11'4'' |
| Laundry room | Main level | 8'9'' x 7'7'' |
| 3pc Bathroom | Main level | — |
| Bedroom | Main level | 13'5'' x 14'1'' |
| Primary Bedroom | Main level | 17'7'' x 15'6'' |
| Bedroom | Main level | 14'2'' x 13'4'' |
| Foyer | Main level | 11'8'' x 7'9'' |
| Office | Main level | 15'4'' x 13'0'' |
| Living room | Main level | 23'0'' x 15'7'' |
| 4pc Bathroom | Main level | — |
| Den | Main level | 16'9'' x 15'0'' |
| Living room | Main level | 11'10'' x 18'2'' |
| Eat in kitchen | Main level | 23'2'' x 11'2'' |
Does it have a basement, and is it finished?+
Yes — Finished, Full. A finished basement adds meaningful living space beyond the listed square footage.
Is there air conditioning?+
Yes — central air conditioning cooling is in place.
Is 1834 WINDHAM RD 9 a good fit for a growing family?+
With 6 bedrooms and 3 bathrooms (4600 sq ft), there's room for kids plus a guest room or home office.
What's the parking situation?+
This property includes 12 spaces — Attached Garage.
This home was built in 1975 — what should I watch for?+
Homes from this era may have original wiring, plumbing, or insulation. Key checks: electrical panel (100 vs 200 amp), roof age, furnace age, and whether the basement has ever had water issues. A thorough home inspection is essential.
How many fireplaces are there, and what type?+
This home has 2 fireplaces. Confirm the fuel type (wood, gas, or electric) and have it inspected — especially wood-burning, which needs a WETT certification for insurance.
Ask About This Property
Nearby Places
Searching nearby places…
Similar listings

The listing data above is provided under copyright by the Canadian Real Estate Association. While the information is considered reliable, its accuracy is not guaranteed by the Canadian Real Estate Association or getsetsold.ca. Neither getsetsold.ca nor its affiliates make any representations or warranties, express or implied, regarding the accuracy or completeness of the information presented here.