Get $14,875 Cash Back
, Unknown — listed at $5,950,000. Earn buyer cashback at closing. No catches, just more money in your pocket.
A sophisticated urban lifestyle on one of Yorkville's most desirable streets (between Avenue & Bedford Road), steps to shopping, restaurants, galleries & schools. With its impressive proportions and abundant natural light, this detached 3-storey home presents an opportunity to create a state-of-the-art residence in the heart of the city. Floor-to-ceiling windows, a beautiful staircase and a large third-floor skylight are among the home's distinctive features. The kitchen and breakfast area also enjoy natural light from above, while the adjoining den walks out to a beautiful two-level city garden, creating a private outdoor retreat. The second floor could be transformed into an exceptional primary suite. The lower level features above-grade windows and walk-outs to both the front of the home and the garden. A double built-in garage with direct access to the home completes the offering. A distinctive Yorkville address, ready for its next chapter. (id:60164)
| Room | Level | Dimensions |
|---|---|---|
| Foyer | Main level | 4.65 x 2.03 meters |
| Recreational, Games room | Lower level | 4.57 x 4.32 meters |
| Bedroom 5 | Lower level | 4.04 x 3.84 meters |
| Living room | Main level | 8.31 x 5.74 meters |
| Dining room | Main level | 8.31 x 5.74 meters |
| Kitchen | Main level | 4.29 x 3.53 meters |
| Eating area | Main level | 2.87 x 2.79 meters |
| Family room | Main level | 4.67 x 3.61 meters |
| Primary Bedroom | Second level | 6.1 x 4.7 meters |
| Bedroom 2 | Second level | 5.16 x 4.39 meters |
| Bedroom 3 | Third level | 6.73 x 4.27 meters |
| Bedroom 4 | Third level | 5.74 x 3.84 meters |
What's the parking situation?+
This property includes 4 spaces — Garage.
Does it have a basement, and is it finished?+
Yes — Finished, Walk out, N/A. A finished basement adds meaningful living space beyond the listed square footage.
What makes this a luxury property?+
At $5,950,000, standout features include 4 bathrooms. In this price range, expect higher-end finishes — verify during a showing.
Is there air conditioning?+
Yes — central air conditioning cooling is in place.
Is this property a good fit for a growing family?+
With 5 bedrooms and 4 bathrooms, there's room for kids plus a guest room or home office. The 3-storey layout keeps living and sleeping areas separated.
How is the space laid out across floors?+
This is a 3-storey single family. The 5 bedrooms and 4 bathrooms are typically split with living areas on the main floor and bedrooms above — confirm the exact layout during a showing.
Ask About This Property
Nearby Places
Searching nearby places…
Similar listings
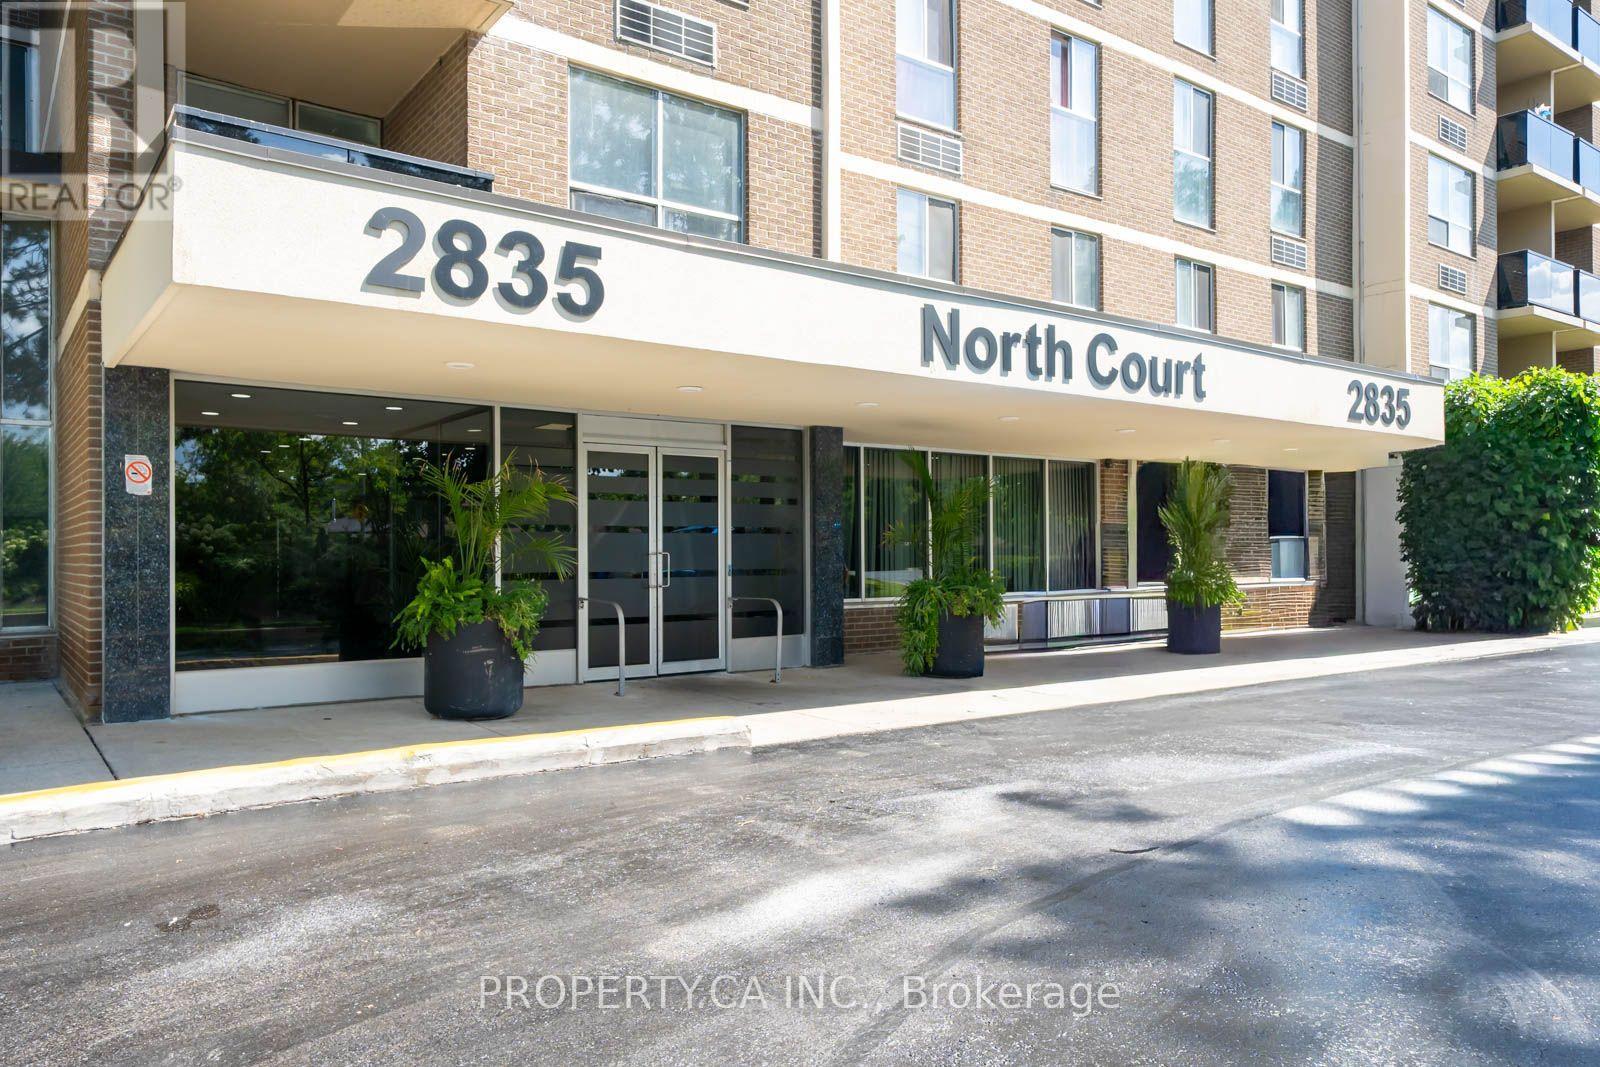 For Sale18 days33
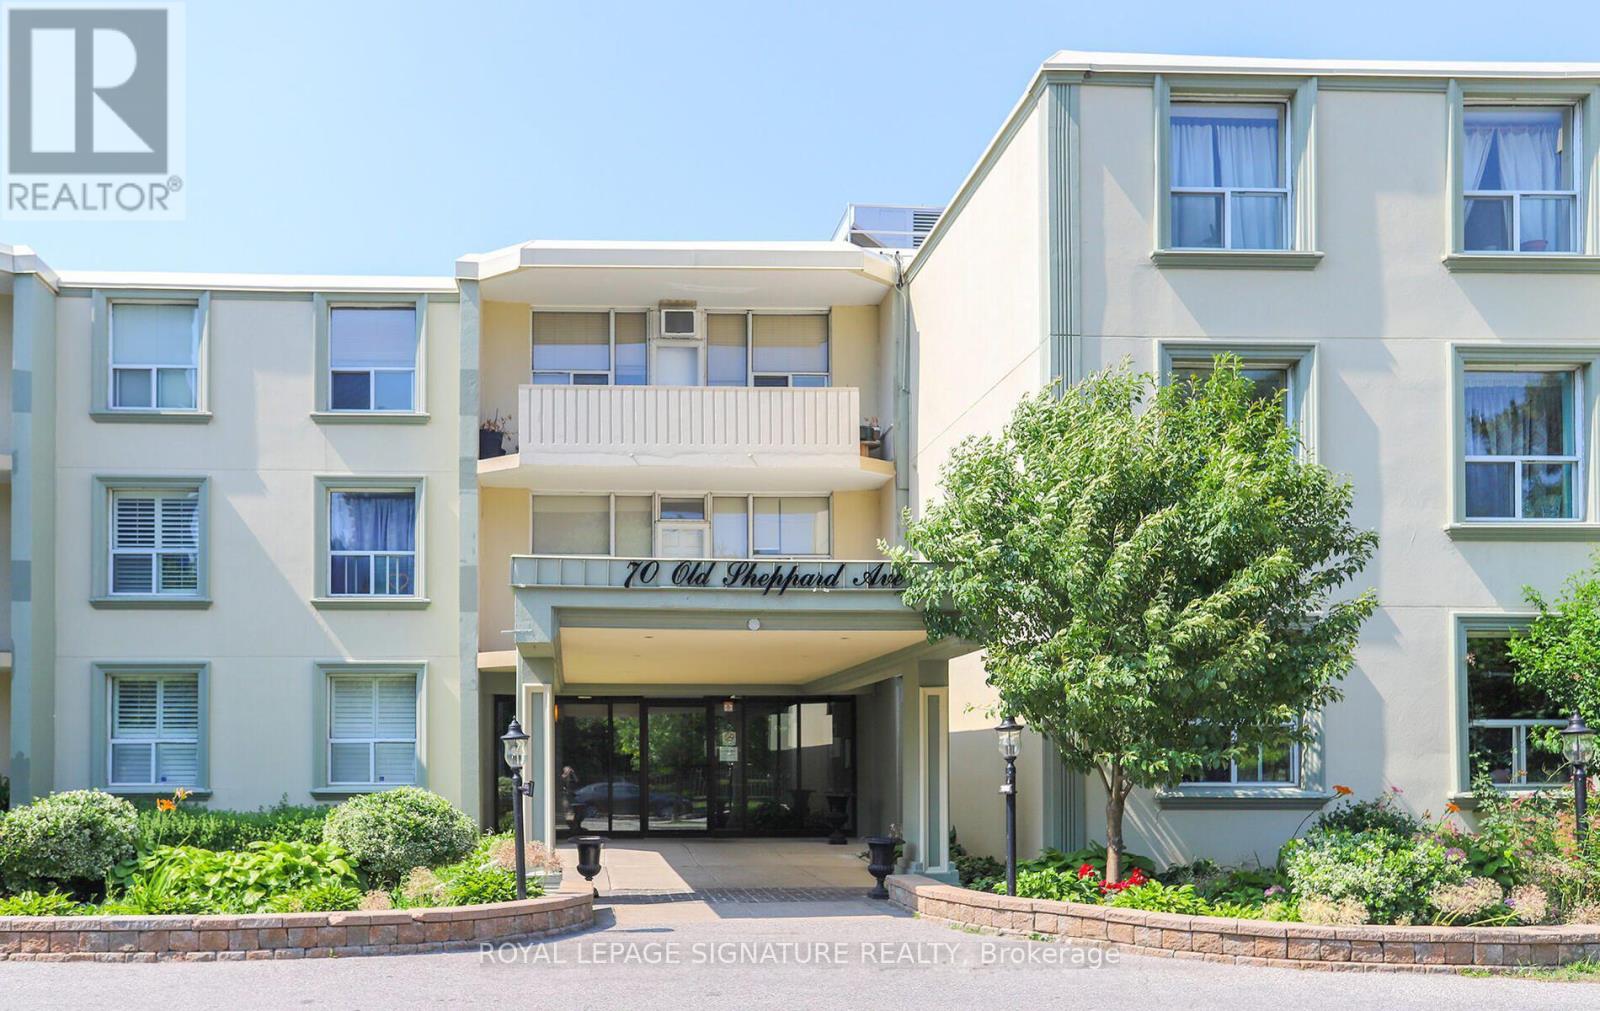 For Sale19 days24
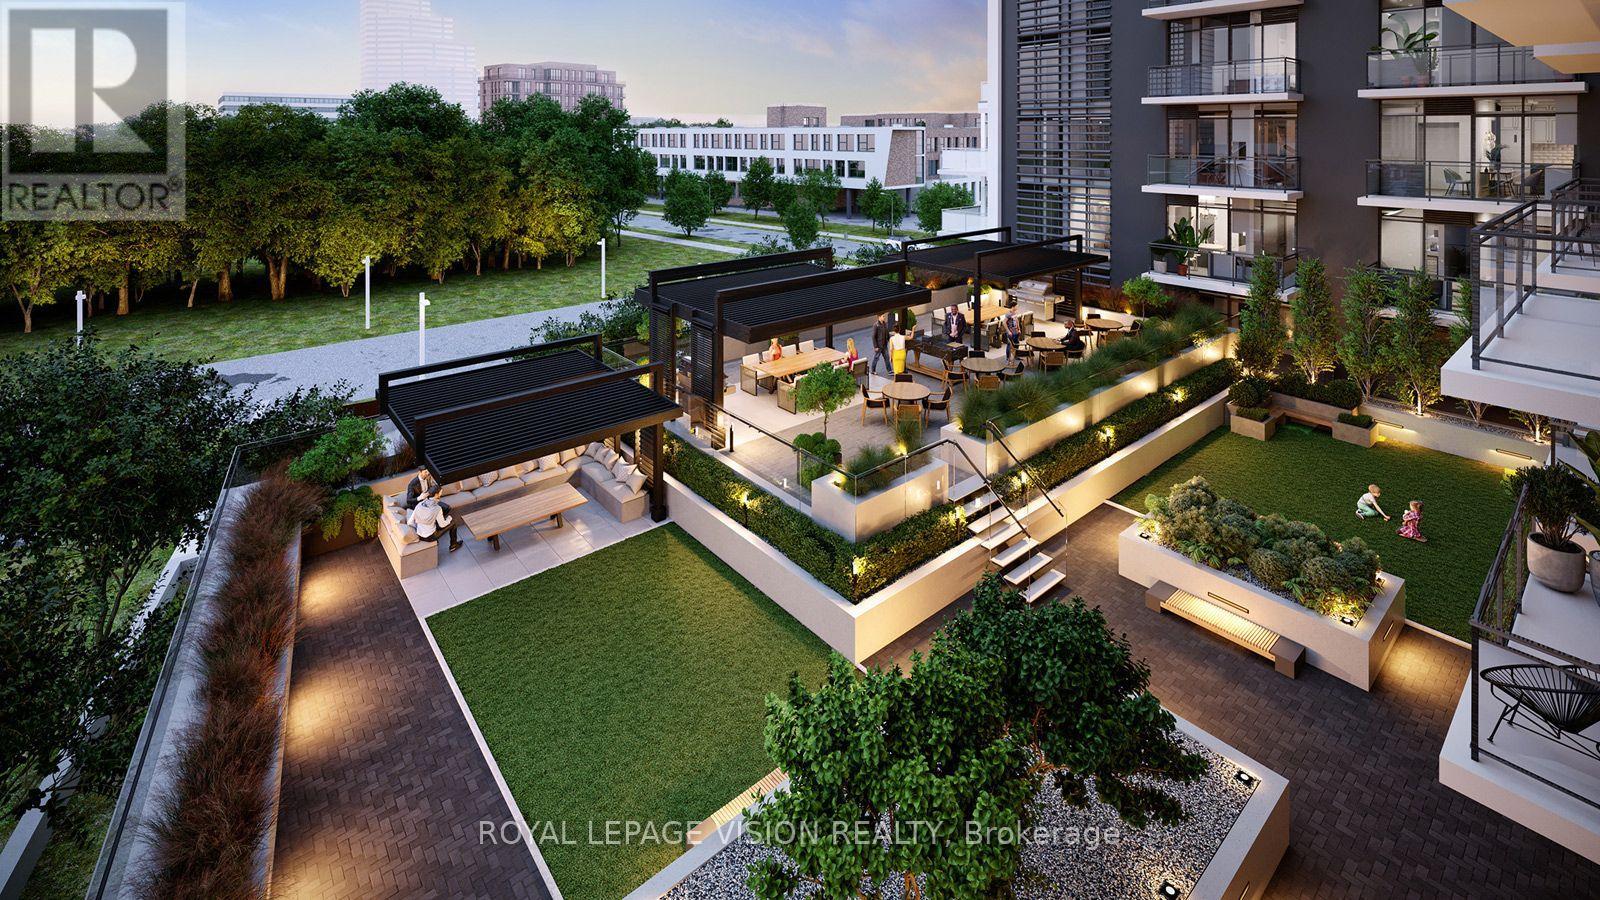 For Sale100 days4
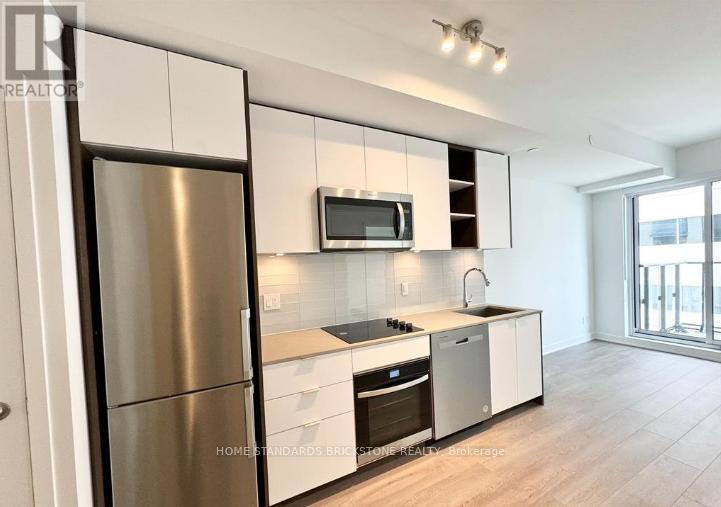 For Sale60 days12

The listing data above is provided under copyright by the Canadian Real Estate Association. While the information is considered reliable, its accuracy is not guaranteed by the Canadian Real Estate Association or getsetsold.ca. Neither getsetsold.ca nor its affiliates make any representations or warranties, express or implied, regarding the accuracy or completeness of the information presented here.