Get $2,375 Cash Back
5342 LINE 4 N, Oro-Medonte — listed at $949,900. Earn buyer cashback at closing. No catches, just more money in your pocket.
SPECTACULAR WESTERLY VIEWS & MULTIGENERATIONAL LIVING IN HILLSDALE! Beautifully situated on a generous 0.63-acre property (110' x 275'), this spacious raised bungalow offers an exceptional combination of comfortable family living, versatility and outdoor enjoyment. Expansive westerly views stretch toward Collingwood, providing a stunning backdrop from the living room, where a wood-burning fireplace adds warmth and character. The main residence features 3+1 bedrooms and three bathrooms, including two 4-piece baths on the main level and a 3-piece bath downstairs. Both levels are fully finished, with an inviting lower-level family room featuring a cozy propane fireplace, and bar area creating another wonderful space to gather and unwind. A standout feature is the main-level, one-bedroom in-law suite, complete with its own separate exterior entrance, 3-piece bathroom, kitchen, living area, storage and laundry hookups. An ideal arrangement for extended family or multigenerational living, offering independence while keeping loved ones close. Step outside to your own backyard retreat, featuring a heated above-ground pool with decking, a spacious patio with pergola and a hot tub - perfect for summer entertaining or quiet evenings under the stars. A true double-car garage offers excellent parking and storage. Serviced by well and septic, this remarkable Hillsdale property offers the space, flexibility and lifestyle to accommodate changing family needs. ONE PROPERTY. MULTIPLE LIVING POSSIBILITIES. AN EXCEPTIONAL PLACE TO CALL HOME! (id:60164)
| Room | Level | Dimensions |
|---|---|---|
| Dining room | Main level | 3.63 x 3.41 meters |
| Kitchen | Main level | 3.19 x 1.66 meters |
| Bathroom | Main level | 2.45 x 1.95 meters |
| Recreational, Games room | Basement | 11.99 x 6.15 meters |
| Bedroom 5 | Basement | 5.53 x 4.22 meters |
| Bathroom | Basement | 2.4 x 1.95 meters |
| Bathroom | Main level | 2.53 x 1.56 meters |
| Kitchen | Main level | 4.11 x 2.91 meters |
| Eating area | Main level | 2.91 x 2.63 meters |
| Living room | Main level | 5.63 x 5.38 meters |
| Primary Bedroom | Main level | 5.13 x 4.04 meters |
| Bedroom 2 | Main level | 4.14 x 3.31 meters |
| Bedroom 3 | Main level | 4.66 x 3.28 meters |
| Bathroom | Main level | 2.84 x 1.54 meters |
| Family room | Main level | 5.08 x 3.08 meters |
| Primary Bedroom | Main level | 4.74 x 4.3 meters |
Is 5342 LINE 4 N a good fit for a growing family?+
With 5 bedrooms and 4 bathrooms, there's room for kids plus a guest room or home office.
Is there air conditioning?+
Yes — central air conditioning cooling is in place.
What's the parking situation?+
This property includes 8 spaces — Attached Garage, Garage.
How many fireplaces are there, and what type?+
This home has 2 fireplaces. Confirm the fuel type (wood, gas, or electric) and have it inspected — especially wood-burning, which needs a WETT certification for insurance.
What are the ongoing costs beyond the mortgage?+
Budget for annual property taxes of $4,438, heating is baseboard heaters, forced air, electric, propane. Always verify the latest figures with your agent before making an offer — these change yearly.
How is the home heated? Is it efficient?+
Heating is baseboard heaters, forced air, electric, propane. Electric heating can mean higher winter bills — ask for past utility statements.
Ask About This Property
Nearby Places
Searching nearby places…
Similar listings
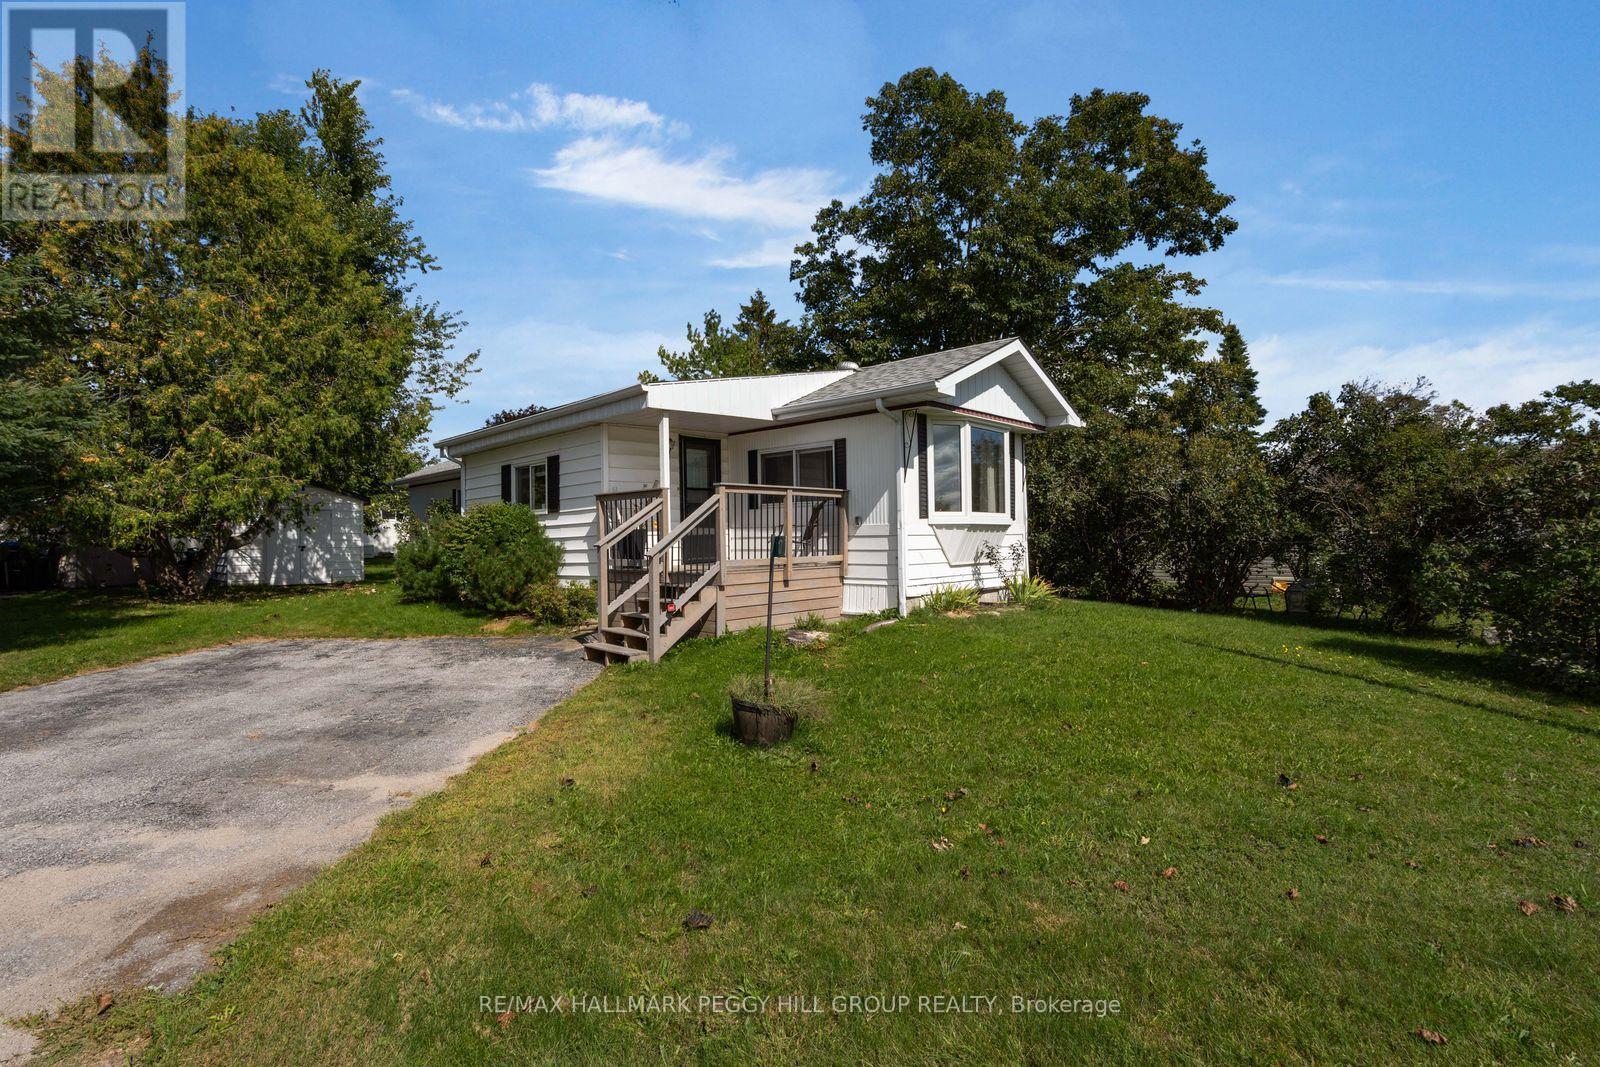 For Sale35 days19
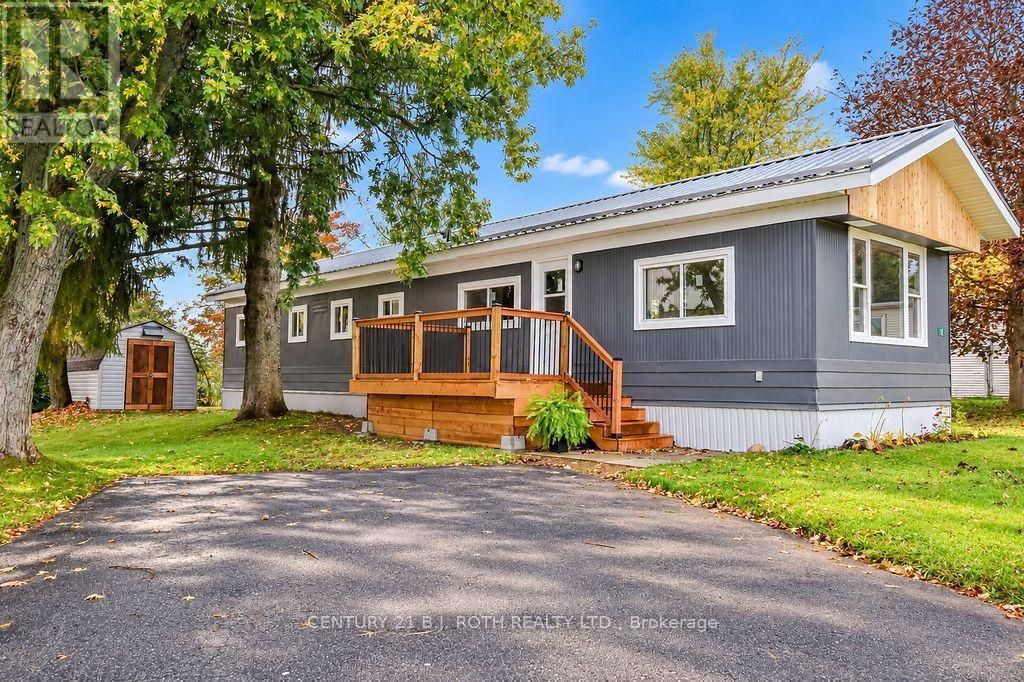 For Sale8 days25
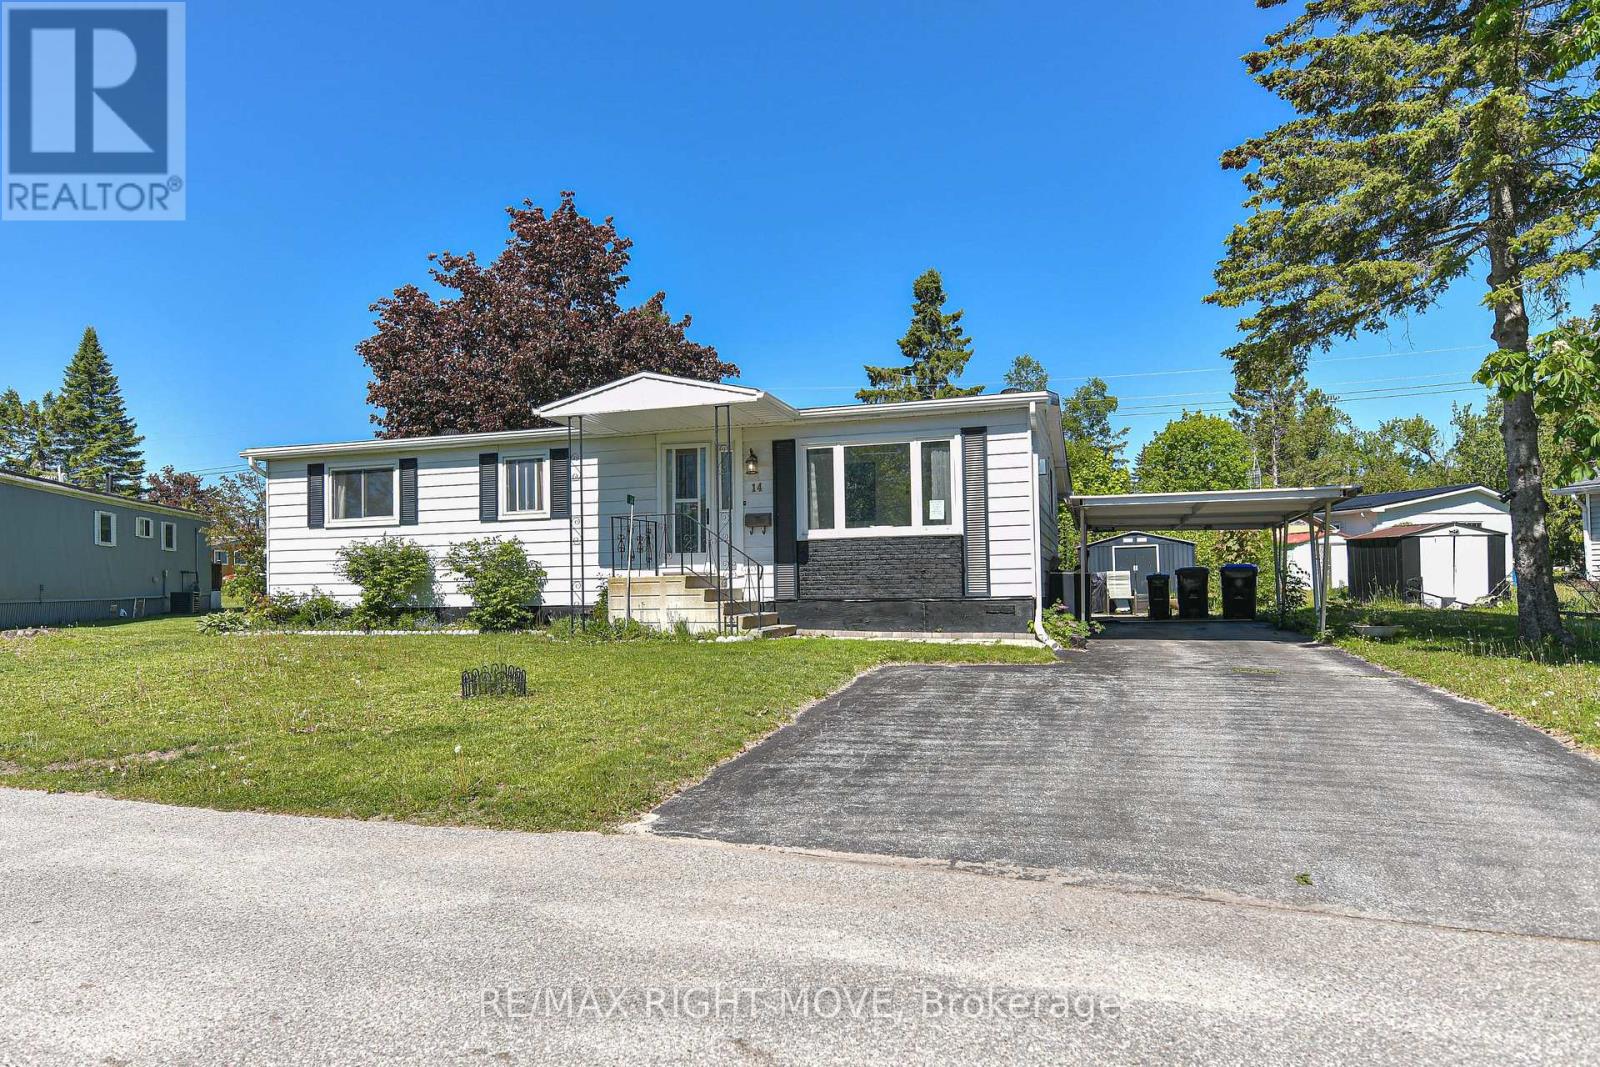 For Sale30 days39
 For Sale87 days16

The listing data above is provided under copyright by the Canadian Real Estate Association. While the information is considered reliable, its accuracy is not guaranteed by the Canadian Real Estate Association or getsetsold.ca. Neither getsetsold.ca nor its affiliates make any representations or warranties, express or implied, regarding the accuracy or completeness of the information presented here.