Get $2,350 Cash Back
20 KENDRA COURT, Brampton (Snelgrove) — listed at $939,900. Earn buyer cashback at closing. No catches, just more money in your pocket.
Some homes hold a family's story. At 20 Kendra Court, that story began in 2000, when the original owners put down roots and created a place to raise their family. Now, after years of thoughtful care, they're ready to welcome new owners to begin a chapter of their own.Set on a sought-after court in Brampton, this beautifully maintained home makes a welcoming first impression with established landscaping, a patio stone walkway, concrete driveway and inviting curb appeal. Inside, a traditional, functional layout gives each part of your day a place.Start your morning with breakfast in the spacious eat-in kitchen before everyone heads in different directions. Gather in the formal dining room for family meals, milestones, celebrations or dinners that turn into hours of conversation. When the day winds down, settle in beside the two-way fireplace with a book or your favourite show.Take your coffee outside and watch the perennial gardens come to life. The fully fenced yard offers space to share a meal with friends, enjoy an afternoon outdoors or spend time gardening. Easy-to-maintain landscaping leaves more time to relax.The insulated and heated garage offers year-round space for hobbies and weekend projects, complete with a tidy workshop area and room for storage.The finished lower level with a second kitchen offers flexibility as your needs change. Give extended family a comfortable place to spend time, offer adult children more independence or create space for movie nights, hobbies and visiting guests.Nearby parks, green spaces, shopping, restaurants and community amenities make it easy to build your routines close to home. Convenient access to Highway 410 connects you to the surrounding GTA.For more than two decades, this home has grown alongside one family. Now, picture the traditions you'll start and the memories you'll make at 20 Kendra Court. (id:60164)
| Room | Level | Dimensions |
|---|---|---|
| Foyer | Main level | 2.08 x 1.12 meters |
| Office | Lower level | 2.95 x 2.36 meters |
| Eating area | Main level | 2.77 x 3.68 meters |
| Dining room | Main level | 3.2 x 3.56 meters |
| Living room | Main level | 5.36 x 4.34 meters |
| Primary Bedroom | Upper Level | 4.88 x 4.42 meters |
| Bedroom 2 | Upper Level | 2.92 x 3.63 meters |
| Bedroom 3 | Upper Level | 3.58 x 3.63 meters |
| Kitchen | Lower level | 2.9 x 5.49 meters |
| Recreational, Games room | Lower level | 5.36 x 4.57 meters |
Is there air conditioning?+
Yes — central air conditioning cooling is in place.
What's the parking situation?+
This property includes 6 spaces — Attached Garage, Garage.
How is the home heated? Is it efficient?+
Heating is forced air, natural gas. Gas heating is generally the most cost-efficient option in Ontario winters.
What are the ongoing costs beyond the mortgage?+
Budget for annual property taxes of $6,642.02, heating is forced air, natural gas. Always verify the latest figures with your agent before making an offer — these change yearly.
How is the space laid out across floors?+
This is a 2-storey single family. The 3 bedrooms and 4 bathrooms are typically split with living areas on the main floor and bedrooms above — confirm the exact layout during a showing.
Is 20 KENDRA COURT a good fit for a growing family?+
With 3 bedrooms and 4 bathrooms, there's room for kids plus a guest room or home office. The 2-storey layout keeps living and sleeping areas separated.
Ask About This Property
Nearby Places
Searching nearby places…
Benchmark price · Updated 2026-09
Year over year
Past 10 years
Similar listings
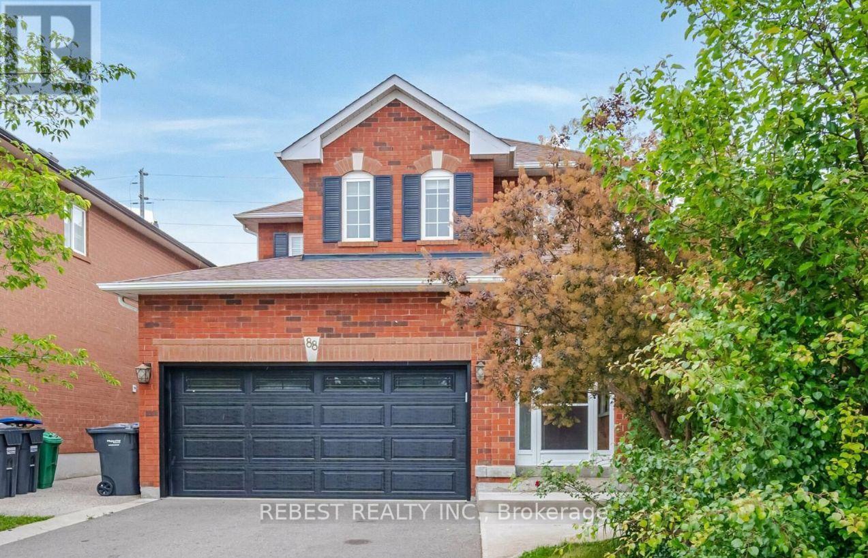
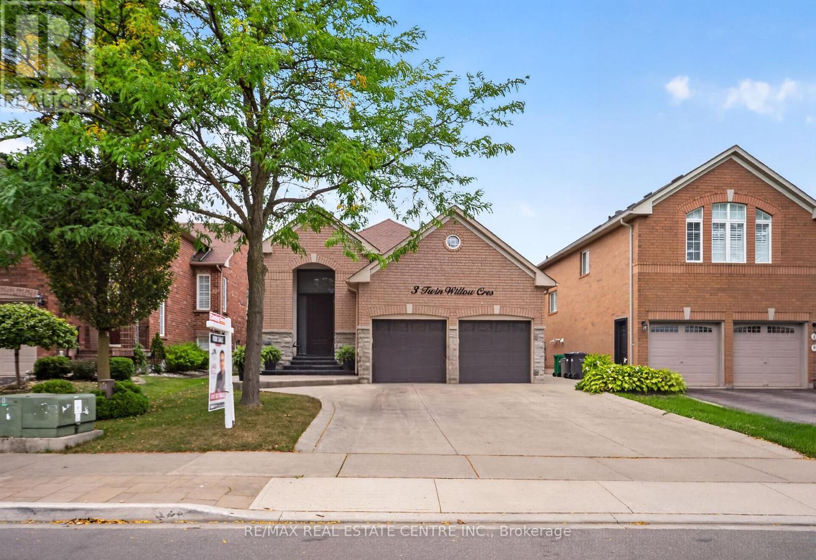
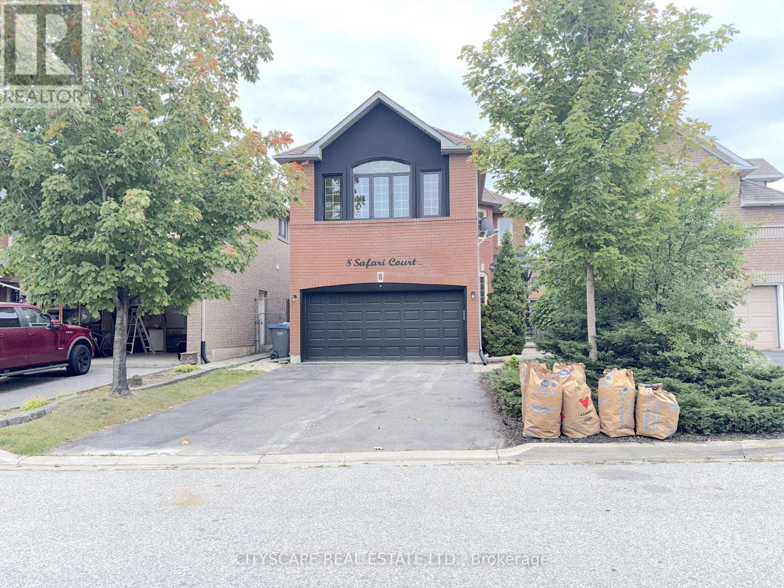
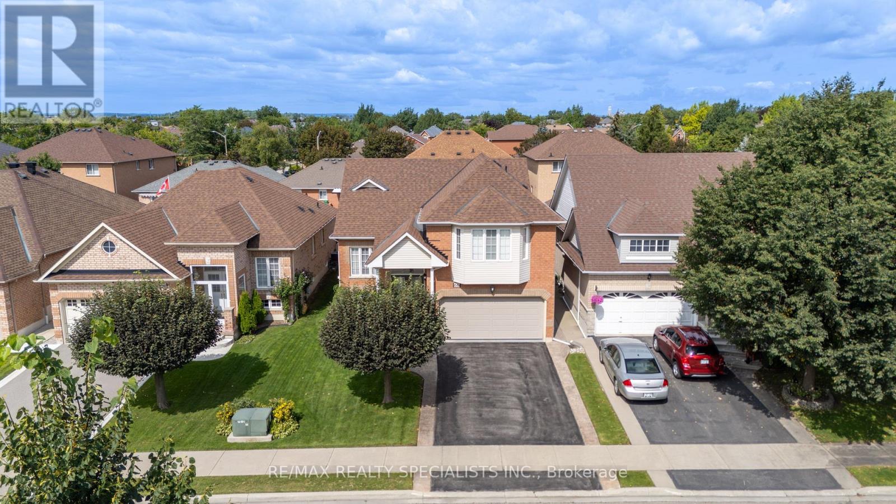

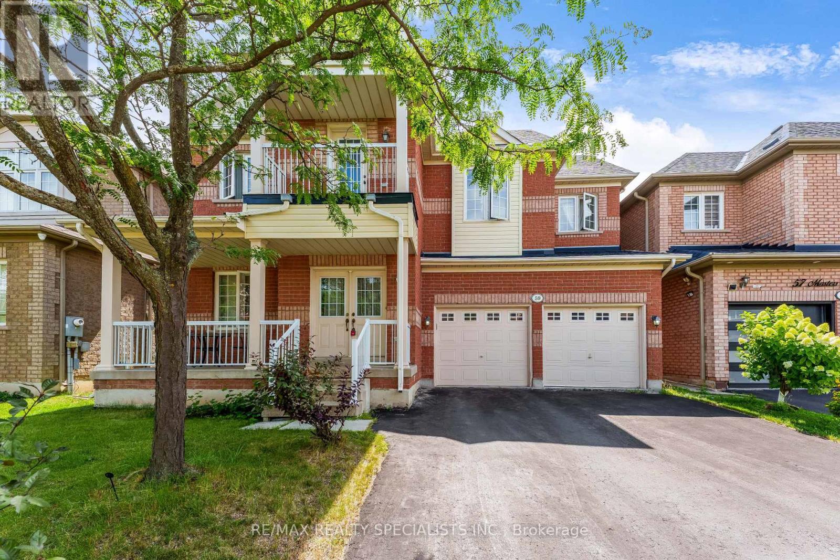
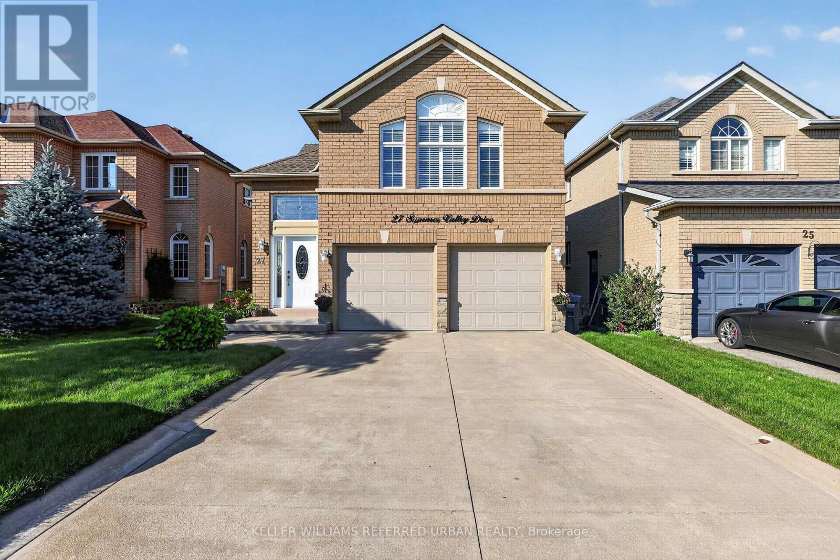
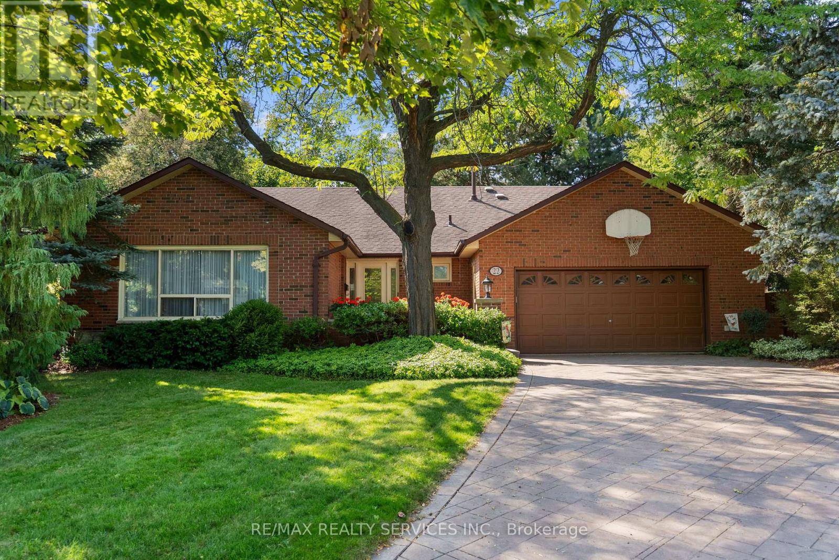
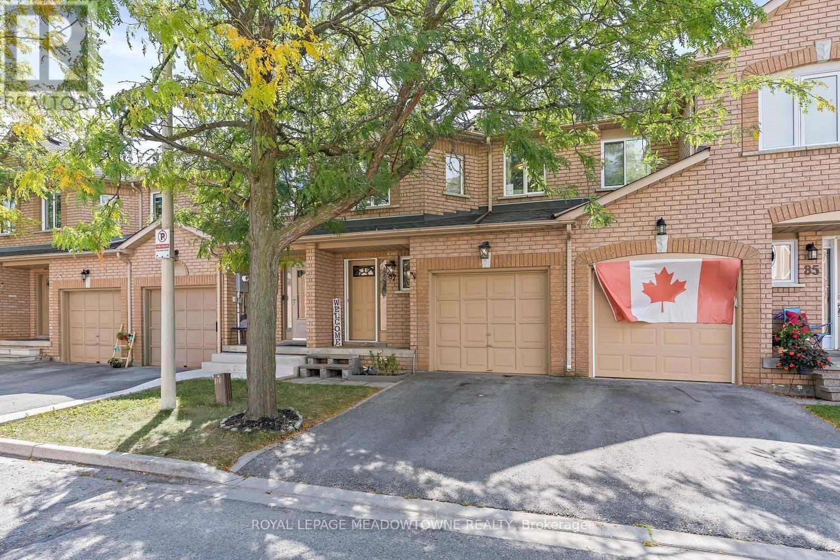 For Sale29 days37
 For Sale4 days30
 For Sale3 days44
 For Sale1 day43

The listing data above is provided under copyright by the Canadian Real Estate Association. While the information is considered reliable, its accuracy is not guaranteed by the Canadian Real Estate Association or getsetsold.ca. Neither getsetsold.ca nor its affiliates make any representations or warranties, express or implied, regarding the accuracy or completeness of the information presented here.