Get $4,498 Cash Back
22 JARDIN HILL COURT, Toronto (Hillcrest Village) — listed at $1,799,000. Earn buyer cashback at closing. No catches, just more money in your pocket.
A rare find in North York's Hillcrest Village-nearly 4,000 sq. ft. above grade, a quiet cul-de-sac and a sought-after school neighbourhood from elementary through high school, including A.Y. Jackson Secondary School. This meticulously maintained two-storey home features a private elevator, a finished walkout basement and a large, pie-shaped lot with a private backyard, heated pool and Jacuzzi spa. An elegant marble foyer with a circular staircase welcomes you into bright, spacious principal rooms. Nine-foot main-floor ceilings and a striking cathedral-ceiling living room create an open, airy feel. The panelled family room with fireplace, hardwood flooring, decorative ceilings and French doors add warmth and character. The well-appointed kitchen features a panelled built-in Sub-Zero refrigerator and a spacious breakfast area for family meals and entertaining. A generously sized primary bedroom with built-in closet, upgraded washrooms, main-floor laundry and direct garage access provide everyday comfort and convenience. The private elevator connects the floors, adding flexibility for multigenerational living. The finished walkout basement includes a nanny suite, wet bar and gas fireplace, with additional space for extended family, guests and recreation. Outside,the expansive, private backyard offers a park-like setting with a heated swimming pool and Jacuzzi spa-ideal for summer gatherings and relaxing at home. Lovingly maintained by the same family since 2016 and never rented. A substantial family home combining space, privacy and convenience in an established Toronto neighbourhood. (id:60164)
| Room | Level | Dimensions |
|---|---|---|
| Bedroom 4 | Second level | 4.41 x 3.6 meters |
| Recreational, Games room | Basement | 12.8 x 7.92 meters |
| Bedroom 5 | Basement | 4.57 x 3.96 meters |
| Living room | Main level | 5.18 x 3.66 meters |
| Library | Main level | 4.57 x 3.96 meters |
| Dining room | Main level | 4.57 x 3.96 meters |
| Family room | Main level | 6.1 x 3.66 meters |
| Kitchen | Main level | 4.88 x 3.96 meters |
| Eating area | Main level | 4.87 x 3.05 meters |
| Primary Bedroom | Second level | 6.1 x 4.57 meters |
| Bedroom 2 | Second level | 5.48 x 5.08 meters |
| Bedroom 3 | Second level | 4.27 x 4.2 meters |
Does it have a basement, and is it finished?+
Yes — Finished, Walk out, N/A. A finished basement adds meaningful living space beyond the listed square footage.
What makes this a luxury property?+
At $1,799,000, standout features include 5 bathrooms, a pool. In this price range, expect higher-end finishes — verify during a showing.
Is 22 JARDIN HILL COURT a good fit for a growing family?+
With 6 bedrooms and 5 bathrooms, there's room for kids plus a guest room or home office. The 2-storey layout keeps living and sleeping areas separated.
How is the space laid out across floors?+
This is a 2-storey single family. The 6 bedrooms and 5 bathrooms are typically split with living areas on the main floor and bedrooms above — confirm the exact layout during a showing.
Is there air conditioning?+
Yes — central air conditioning cooling is in place.
How is the home heated? Is it efficient?+
Heating is forced air, natural gas. Gas heating is generally the most cost-efficient option in Ontario winters.
Ask About This Property
Nearby Places
Searching nearby places…
Benchmark price · Updated 2026-09
Year over year
Past 10 years
Similar listings
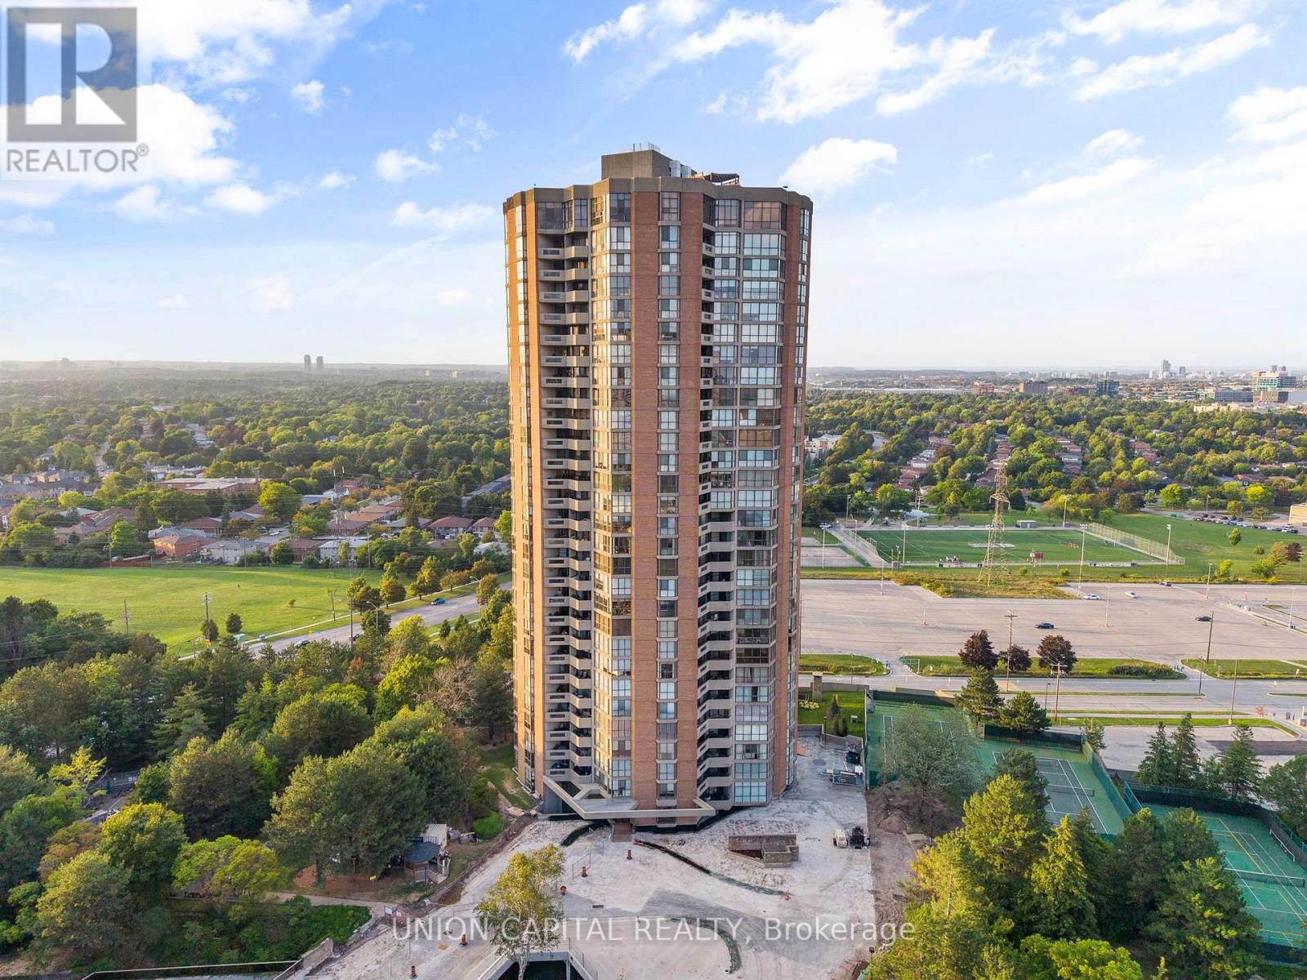
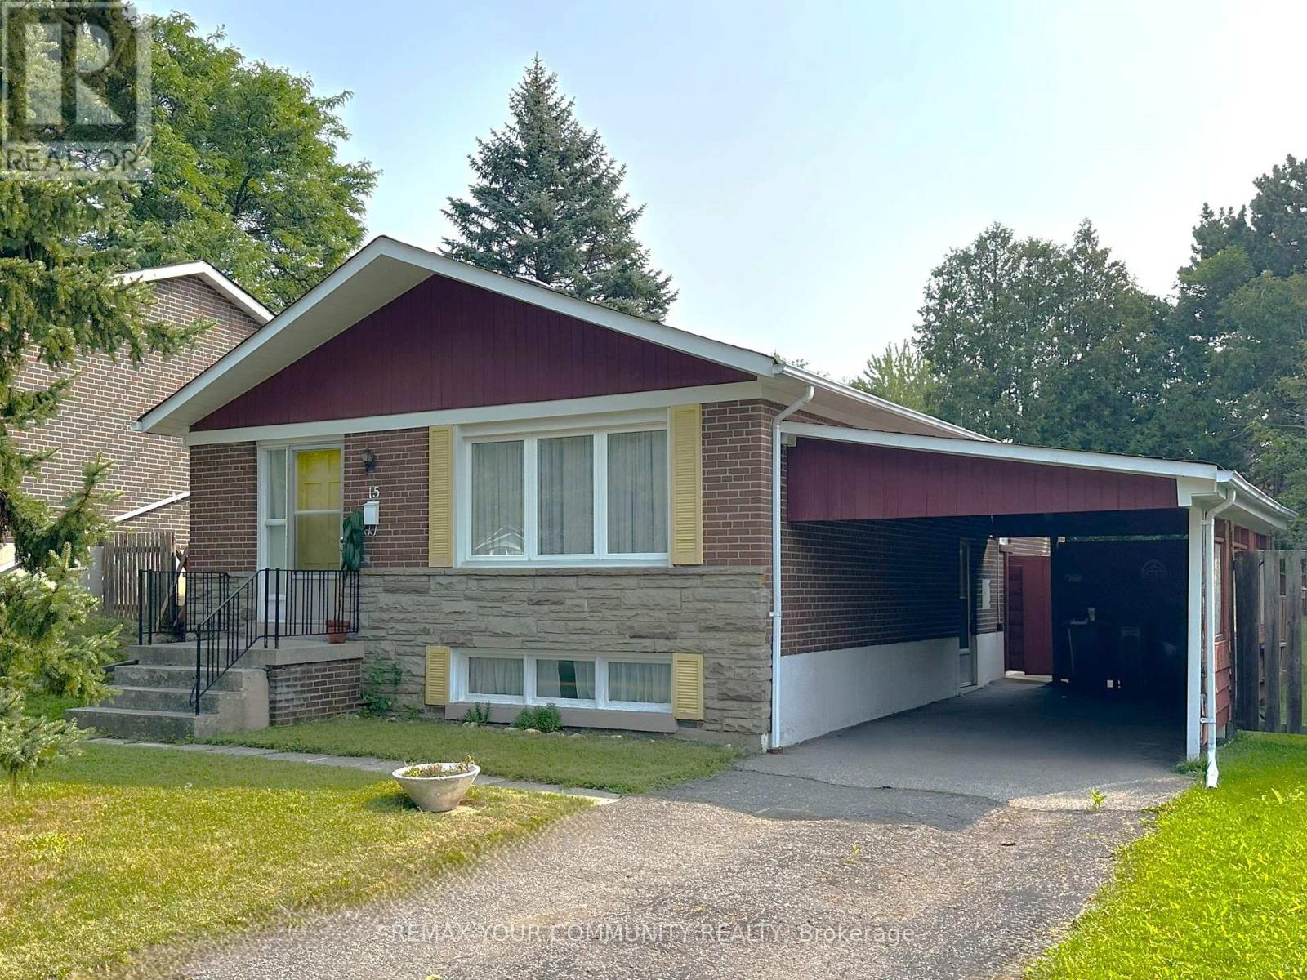
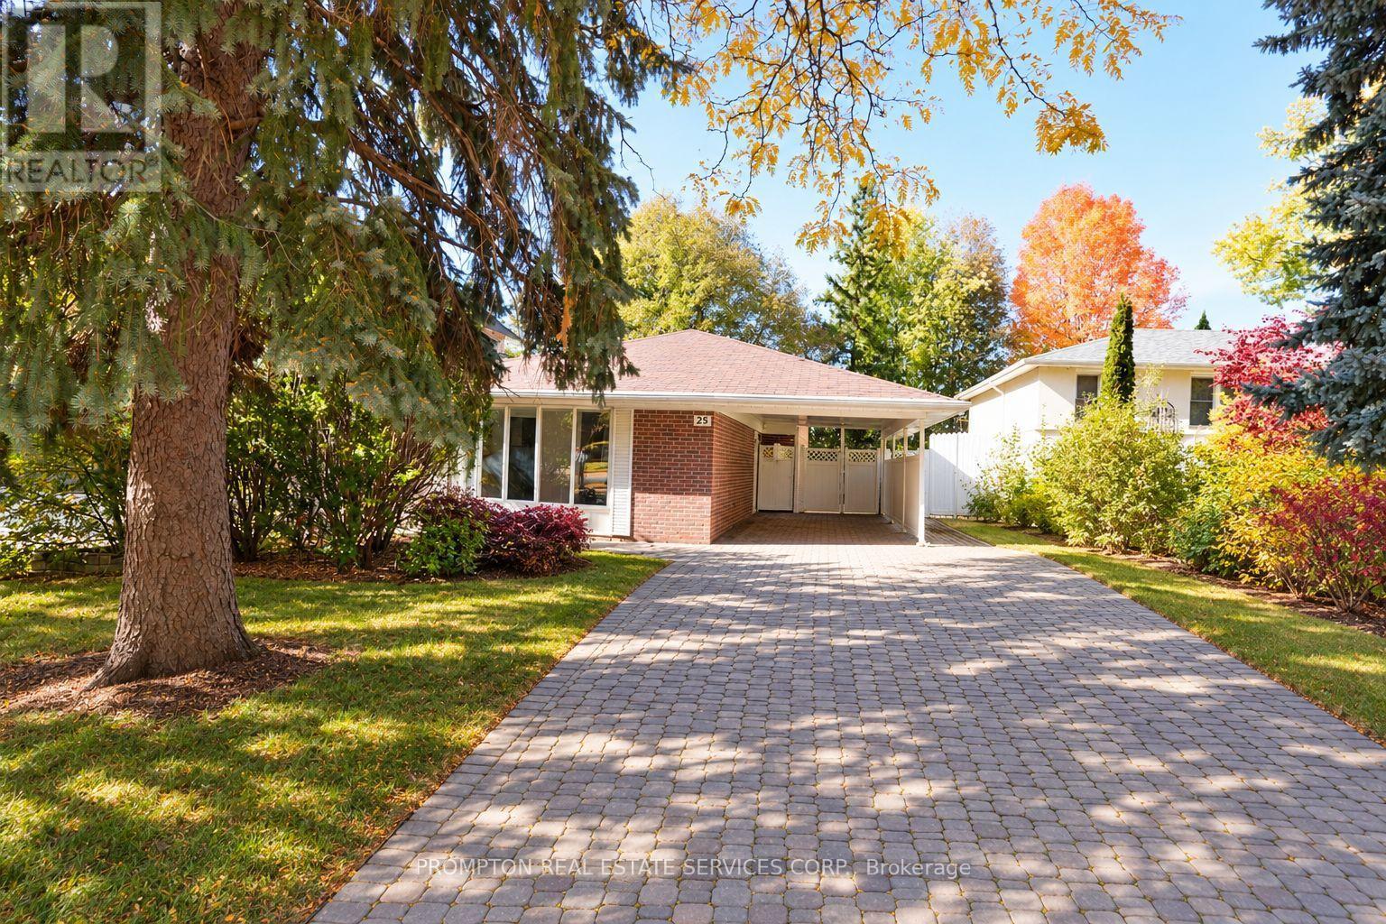
 For Sale8 days22
 For Sale66 days32
 For Sale15 days32
 For Sale17 days27

The listing data above is provided under copyright by the Canadian Real Estate Association. While the information is considered reliable, its accuracy is not guaranteed by the Canadian Real Estate Association or getsetsold.ca. Neither getsetsold.ca nor its affiliates make any representations or warranties, express or implied, regarding the accuracy or completeness of the information presented here.