Get $1,037 Cash Back
107 - 5 CHEF LANE, Barrie — listed at $414,900. Earn buyer cashback at closing. No catches, just more money in your pocket.
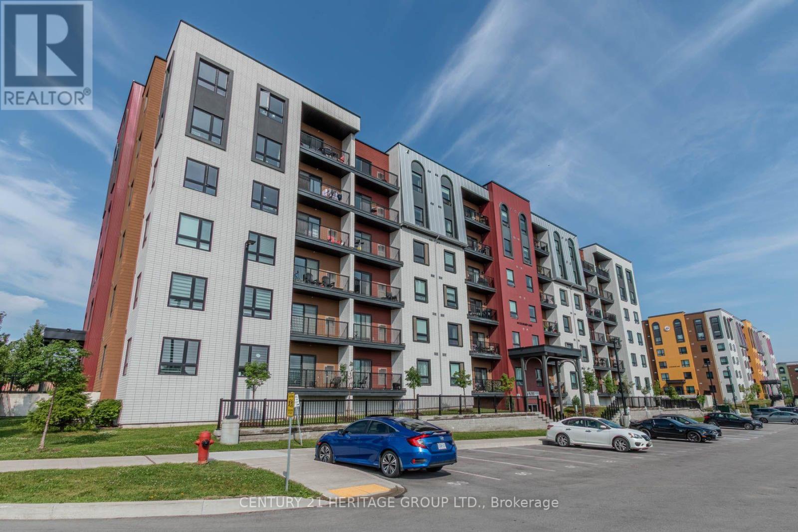
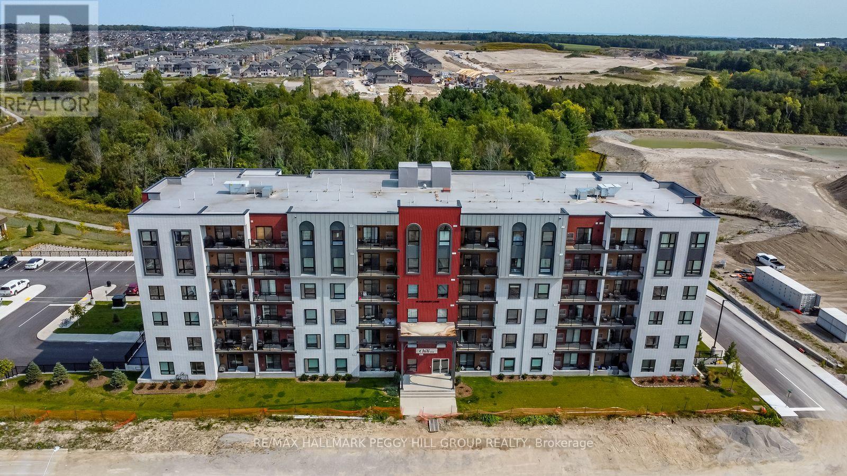
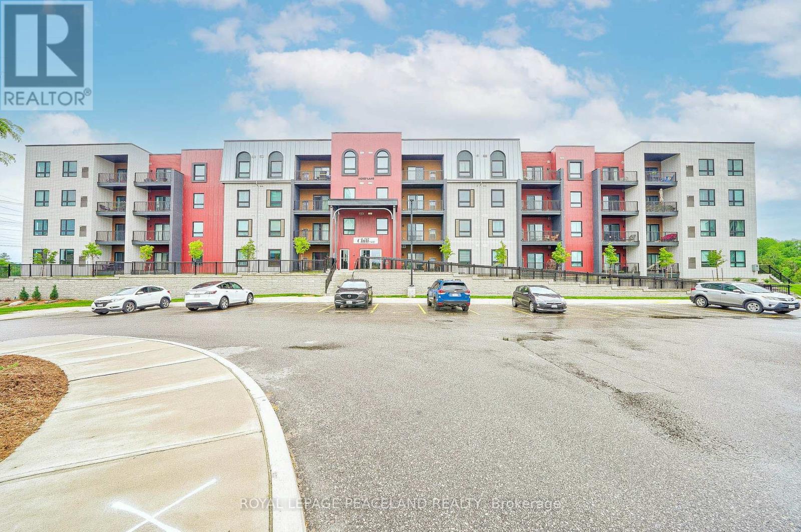
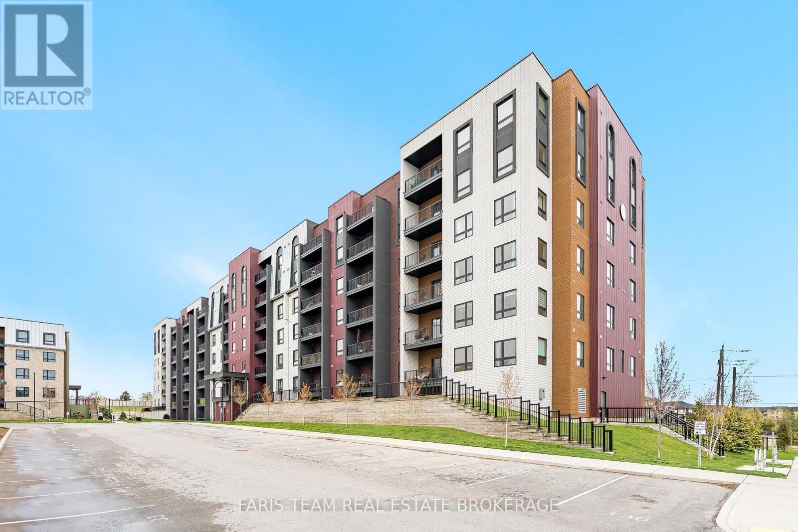
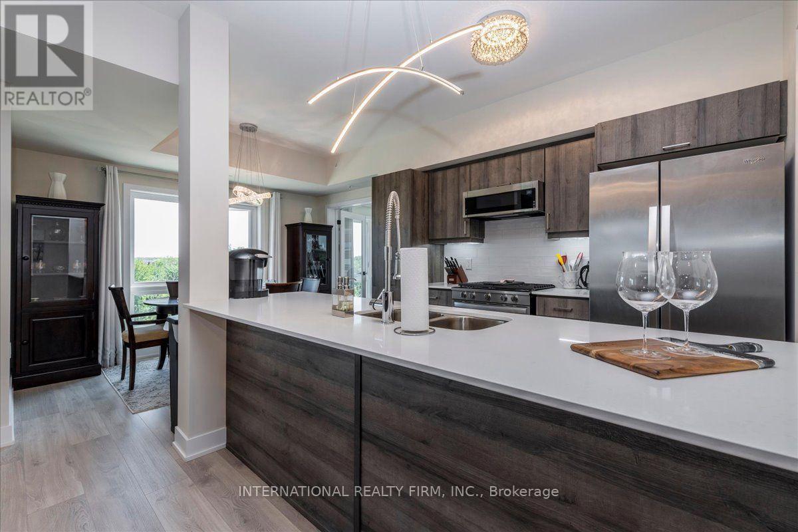
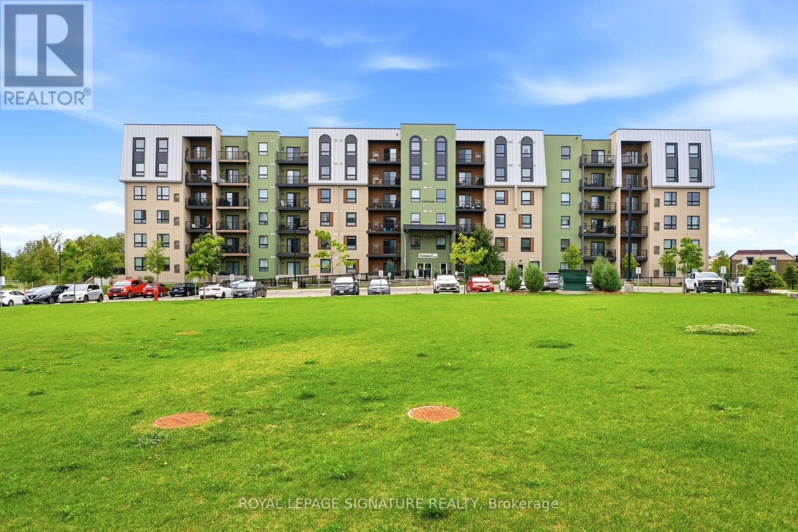
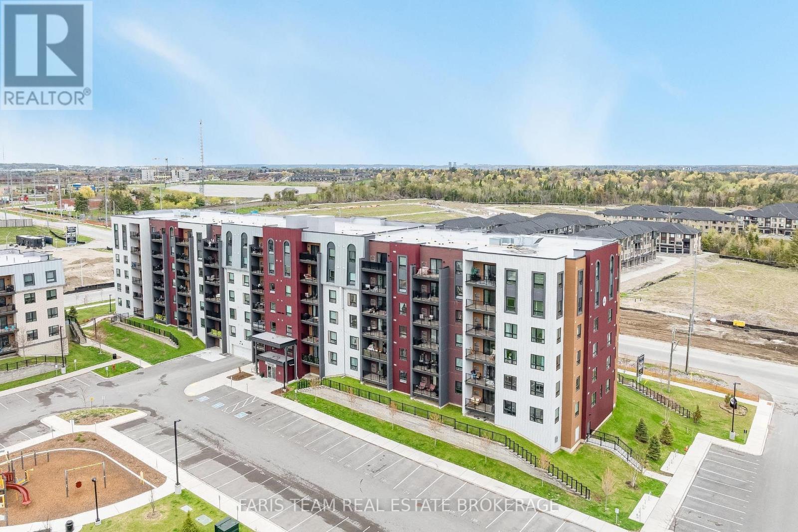
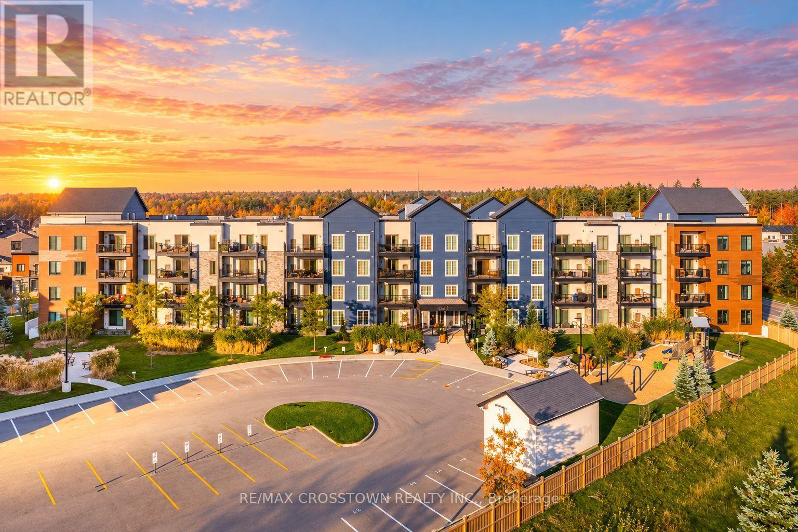
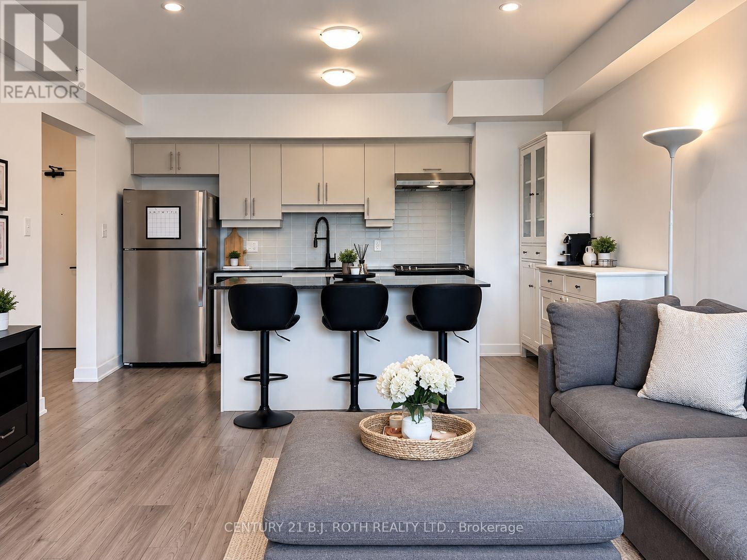
Welcome to Bistro 6, where contemporary style meets an easy, connected lifestyle. This spacious 857 sq. ft. one-bedroom suite offers an open, airy feel with a thoughtfully designed layout that gives you room to relax, entertain, and enjoy the everyday.The kitchen is the heart of the home, featuring stainless steel appliances, under-cabinet lighting, a water line to the fridge, and a generous island with seating - perfect for morning coffee, casual dinners, or catching up with friends. Laminate flooring flows throughout, complemented by sleek black door hardware and a beautifully finished bathroom with a tiled tub and shower.The great room opens onto a private balcony, creating an inviting extension of your living space when the weather warms up. The generously sized primary bedroom offers a comfortable retreat at the end of the day, while the convenience of in-suite laundry and your own owned parking space makes everyday living that much easier.And then there's the lifestyle. Bistro 6 offers an impressive collection of amenities, including a fitness centre, community kitchen, outdoor patios with pizza ovens, a playground, and a basketball court. Whether you're entertaining friends, enjoying some fresh air, or making the most of an active weekend, there's plenty to enjoy right outside your door.With convenient access to Highway 400, Lake Simcoe, the GO Station, shopping, and dining, you're well positioned to enjoy everything the area has to offer. Stylish, spacious, and designed for living well - this is condo living with a little more to love. (id:60164)
| Room | Level | Dimensions |
|---|---|---|
| Kitchen | Main level | 4.07 x 2.88 meters |
| Laundry room | Main level | 1.71 x 1.86 meters |
| Foyer | Main level | 1.81 x 2.12 meters |
| Bathroom | Main level | 1.97 x 2.78 meters |
| Bedroom | Main level | 3.79 x 5.95 meters |
| Living room | Main level | 4.05 x 4.62 meters |
| Utility room | Main level | 1.32 x 1.15 meters |
What's the parking situation?+
This property includes 1 space — No Garage.
How is the home heated? Is it efficient?+
Heating is forced air, natural gas. Gas heating is generally the most cost-efficient option in Ontario winters.
Who is 107 - 5 CHEF LANE best suited for?+
With 1 bedroom and 1 bathroom, this is ideal for a couple, a small family, or as a low-maintenance investment property.
Does it have a basement, and is it finished?+
The listing describes the basement as: None. Confirm the finishing status during a showing — it affects both livable space and resale value.
What are the ongoing costs beyond the mortgage?+
Budget for annual property taxes of $3,301.88, a condo/maintenance fee of $425.35/mo, heating is forced air, natural gas. Always verify the latest figures with your agent before making an offer — these change yearly.
What do the condo/maintenance fees cover?+
The $425.35/mo fee covers: Water, Insurance.
Ask About This Property
Nearby Places
Searching nearby places…
Benchmark price · Updated 2026-09
Year over year
Past 10 years
Similar listings
 For Sale59 days25
 For Sale3 days21
 For Sale1 day33
 For Sale28 days28

The listing data above is provided under copyright by the Canadian Real Estate Association. While the information is considered reliable, its accuracy is not guaranteed by the Canadian Real Estate Association or getsetsold.ca. Neither getsetsold.ca nor its affiliates make any representations or warranties, express or implied, regarding the accuracy or completeness of the information presented here.