Get $1,525 Cash Back
490 NIAGARA STREET, St. Catharines (Vine/Linwell) — listed at $609,900. Earn buyer cashback at closing. No catches, just more money in your pocket.
Incredible family home in North End St Catharines. Sitting on a good size irregular shaped lot (87ft x 150ft), this solid brick sidesplit boasts nearly 2,400sqft of living space including all four levels, plus a 3-season sunroom in the rear, and a double attached garage. Main floor is a functional design. Front facing living room with huge windows, formal dining leading into the kitchen. Overabundance of storage in the new kitchen cabinets, lots of counter space with quality quartz countertops. Upper level holds 3 good size bedrooms, each with large closets and windows. 3-piece bathroom with accessible shower. Lower level has a workshop room with an ensuite 3-piece bathroom. Another large room - which could be a 4th bedroom, family room or office. Basement has a rec room with wood burning fireplace, and a utility/laundry room. The lower level has separate entrance through a walk-up into the rear sunroom. This could be a functional space for in-law suite or separate unit. Amazing house layout provides some excellent potential for future usages/conversions or flexible living arrangements. 100AMP breakers. Sump pump. Forced air gas furnace & AC. HWT-Gas. Water Filtration System. Gutter leaf guards on eaves. Fully rear fenced yard. Harvest your own vegetables in the garden, and enjoy fresh fruit from 2 cherry trees in the front, and a mature apple tree in the rear yard. (id:60164)
| Room | Level | Dimensions |
|---|---|---|
| Kitchen | Main level | 4 x 2.8 meters |
| Bedroom 4 | Lower level | 3.9 x 5 meters |
| Recreational, Games room | Basement | 3.9 x 5 meters |
| Laundry room | Basement | 3.3 x 6.1 meters |
| Dining room | Main level | 3.6 x 2.1 meters |
| Living room | Main level | 3.5 x 5 meters |
| Bedroom | Upper Level | 5.1 x 2.8 meters |
| Bedroom 2 | Upper Level | 3.1 x 2.9 meters |
| Bedroom 3 | Upper Level | 3.1 x 2.8 meters |
| Bathroom | Upper Level | 1.8 x 2 meters |
| Sunroom | Main level | 6.2 x 3.4 meters |
| Workshop | Lower level | 3.9 x 5.8 meters |
| Bathroom | Lower level | 2.2 x 1.3 meters |
How is the home heated? Is it efficient?+
Heating is forced air, natural gas. Gas heating is generally the most cost-efficient option in Ontario winters.
How many fireplaces are there, and what type?+
This home has 1 fireplace. Confirm the fuel type (wood, gas, or electric) and have it inspected — especially wood-burning, which needs a WETT certification for insurance.
Is 490 NIAGARA STREET a good fit for a growing family?+
With 4 bedrooms and 2 bathrooms, there's room for kids plus a guest room or home office.
Does it have a basement, and is it finished?+
Yes — Partially finished, Full. A finished basement adds meaningful living space beyond the listed square footage.
Is there air conditioning?+
Yes — central air conditioning cooling is in place.
What are the ongoing costs beyond the mortgage?+
Budget for annual property taxes of $5,352, heating is forced air, natural gas. Always verify the latest figures with your agent before making an offer — these change yearly.
Ask About This Property
Nearby Places
Searching nearby places…
Similar listings
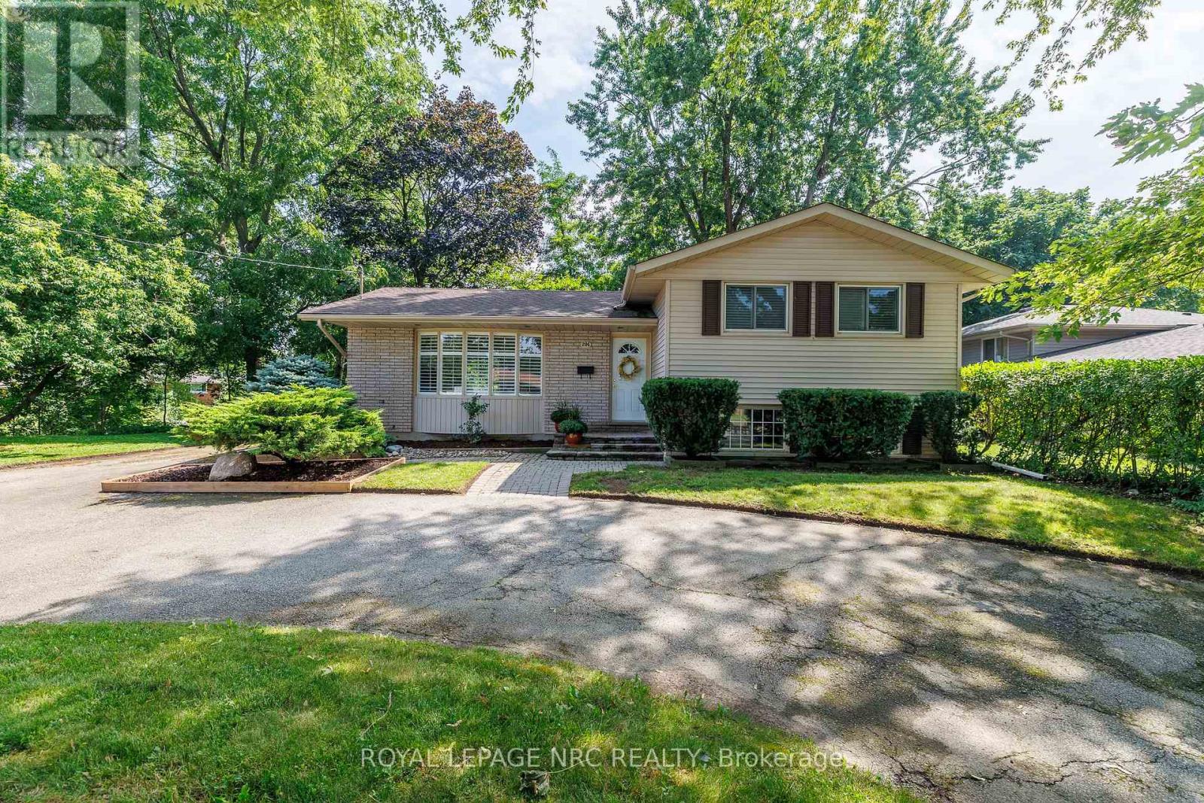
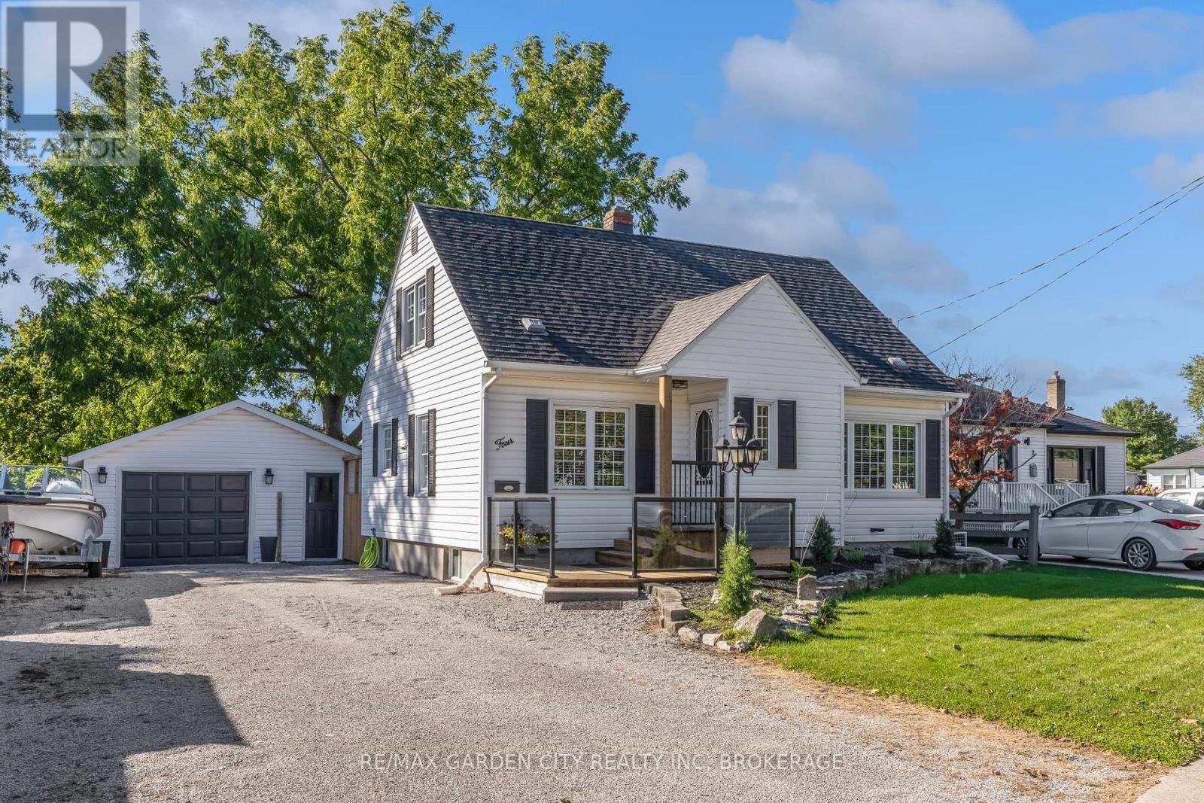
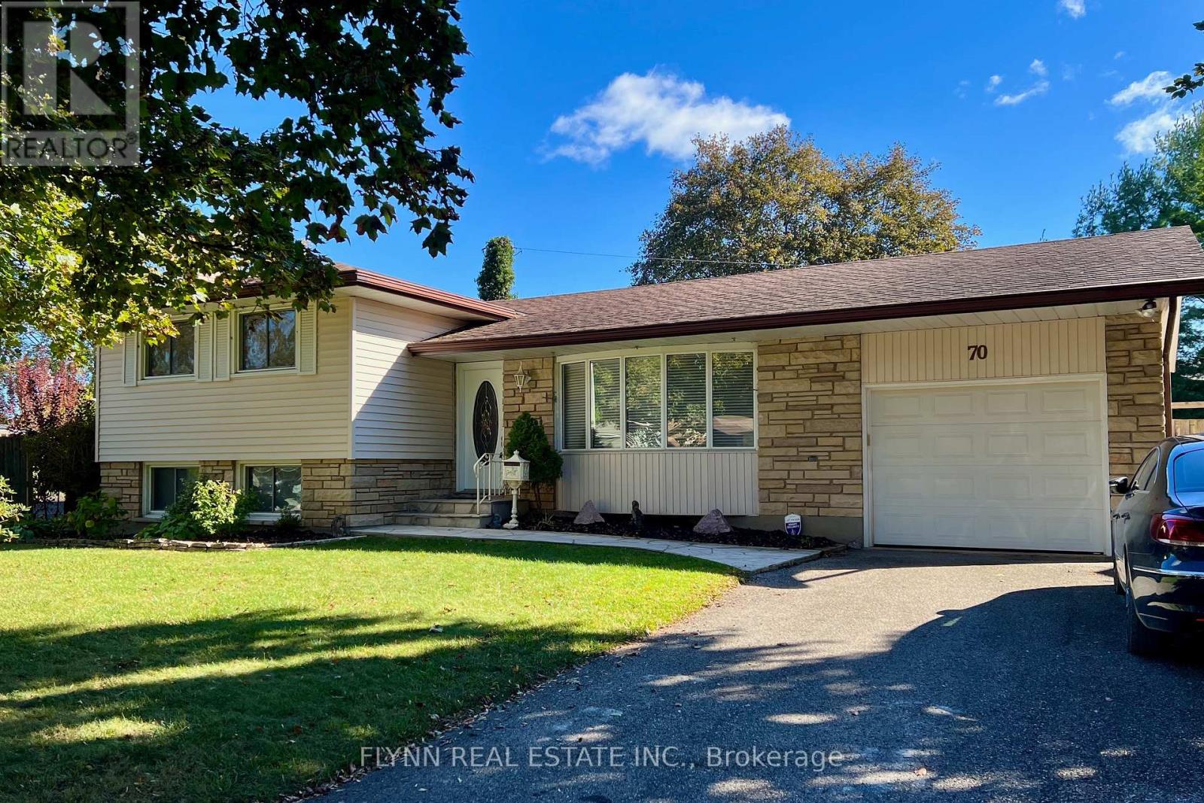
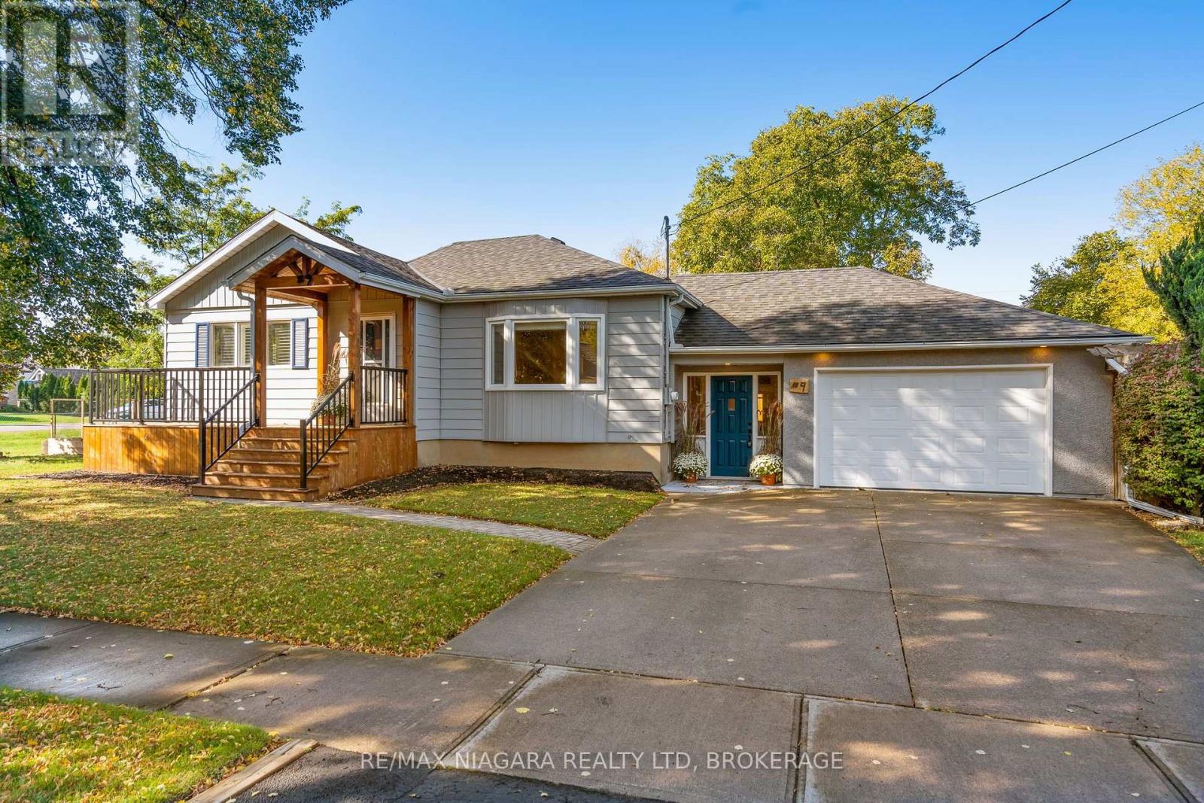
 For Sale30 days29
 For Sale31 days41
 For Sale16 days24
 For Sale3 days35

The listing data above is provided under copyright by the Canadian Real Estate Association. While the information is considered reliable, its accuracy is not guaranteed by the Canadian Real Estate Association or getsetsold.ca. Neither getsetsold.ca nor its affiliates make any representations or warranties, express or implied, regarding the accuracy or completeness of the information presented here.