Get $1,550 Cash Back
9125 SODOM Road, Niagara Falls — listed at $619,900. Earn buyer cashback at closing. No catches, just more money in your pocket.
Situated on a remarkable 50' x 215' deep lot, this property offers nearly a 1/4 acre of space in a sought-after location backing on Hunters Creek Trail, close to the Welland River and Niagara Falls. The home has undergone extensive renovations and improvements inside and out. In addition to newer flooring, recent painting, updated kitchen and bathroom the home has a newer foundation, updated plumbing, electrical, furnace and A/C, windows, doors, insulation and much more. The unfinished basement includes roughed-in plumbing for a full bathroom, lines installed for in-floor heating and is ready for your vision. Water and sewer lines are installed to the property line for future municipal water and sewer connections. Outside, the expansive lot is enhanced by established mature trees and backs on to Hunters Creek, providing added privacy in a natural setting. Conveniently located just minutes from Downtown Chippawa, the new Niagara South Hospital, Niagara Falls, the Welland River and a full range of shopping, dining, recreation and other amenities. 360 multimedia tour available. (id:60164)
| Room | Level | Dimensions |
|---|---|---|
| Other | Basement | 24'6'' x 30'5'' |
| Sitting room | Second level | 9'8'' x 12'9'' |
| Bedroom | Second level | 9'4'' x 9'9'' |
| Bedroom | Second level | 7'8'' x 12'9'' |
| Living room/Dining room | Main level | 17'2'' x 19'3'' |
| 4pc Bathroom | Main level | — |
| Primary Bedroom | Main level | 11'7'' x 23'3'' |
| Kitchen | Main level | 9'8'' x 11'1'' |
Is 9125 SODOM Road a good fit for a growing family?+
With 3 bedrooms and 1 bathrooms (1380 sq ft), there's room for kids plus a guest room or home office. The 2-storey layout keeps living and sleeping areas separated.
How is the home heated? Is it efficient?+
Heating is forced air, natural gas. Gas heating is generally the most cost-efficient option in Ontario winters.
Is there air conditioning?+
Yes — central air conditioning cooling is in place.
What's the parking situation?+
This property includes 4 spaces.
What are the ongoing costs beyond the mortgage?+
Budget for annual property taxes of $3,033, heating is forced air, natural gas. Always verify the latest figures with your agent before making an offer — these change yearly.
How is the space laid out across floors?+
This is a 2-storey single family. The 3 bedrooms and 1 bathrooms are typically split with living areas on the main floor and bedrooms above — confirm the exact layout during a showing.
Ask About This Property
Nearby Places
Searching nearby places…
Benchmark price · Updated 2026-10
Year over year
Past 10 years
Similar listings
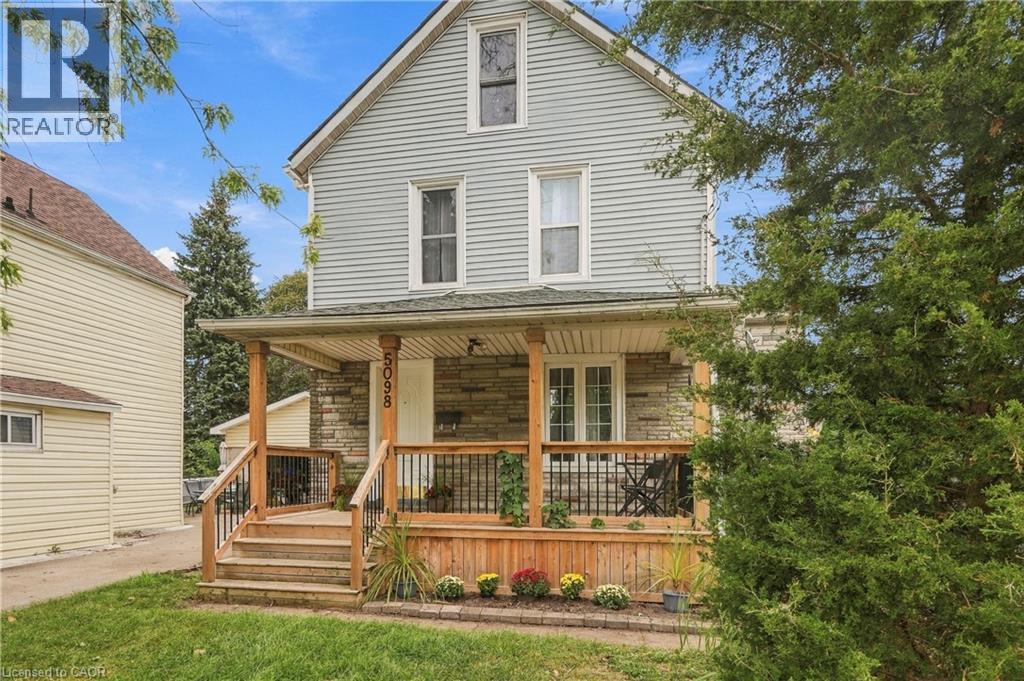
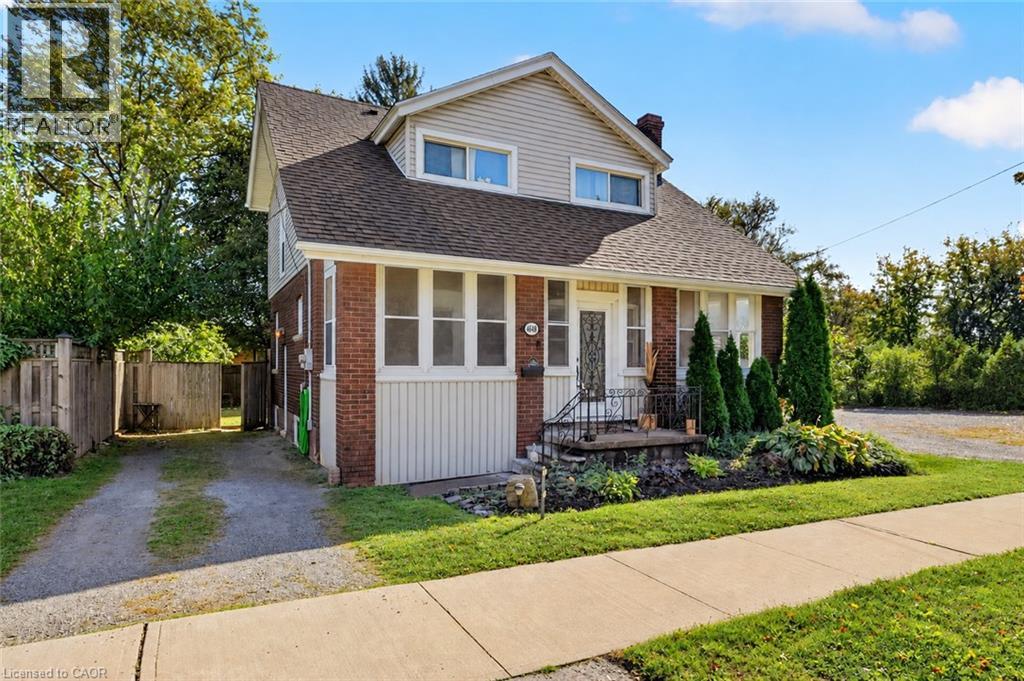
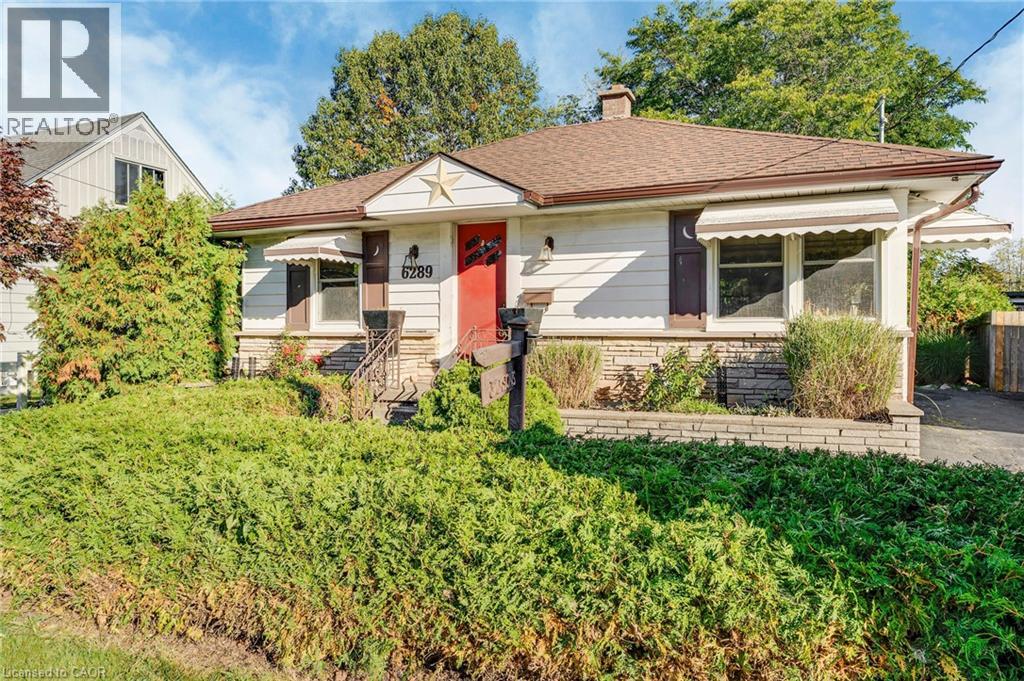
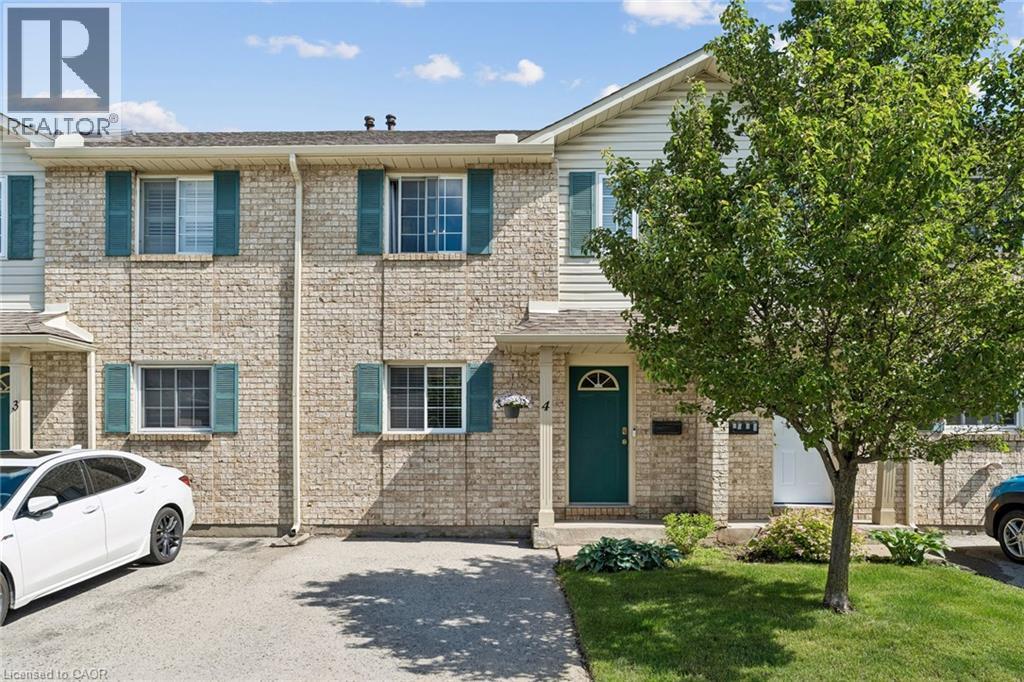
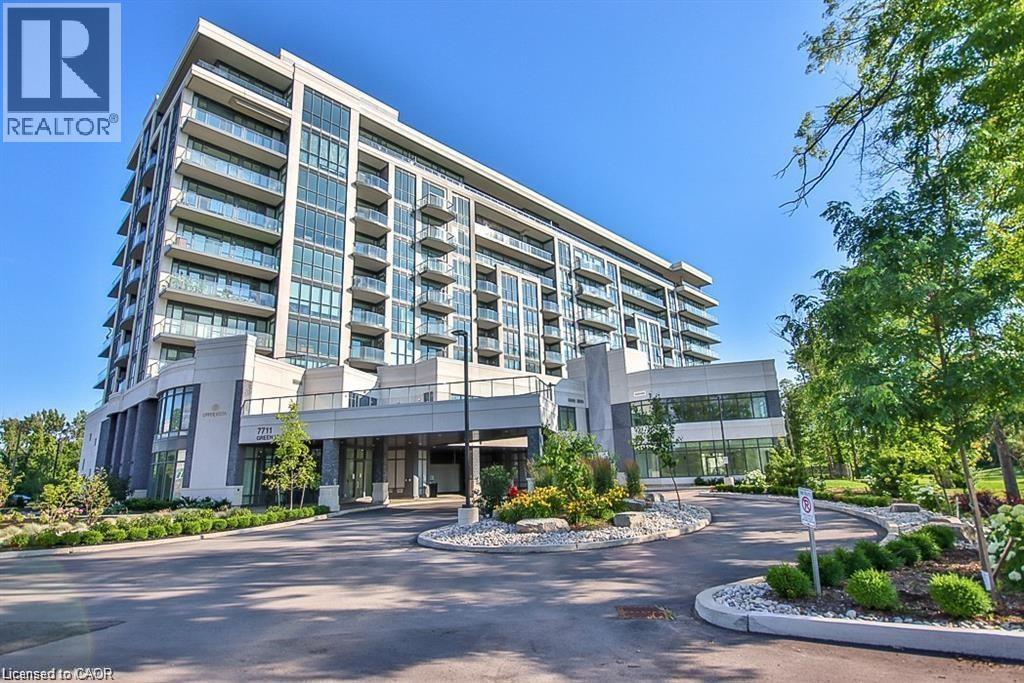 For Sale168 days27
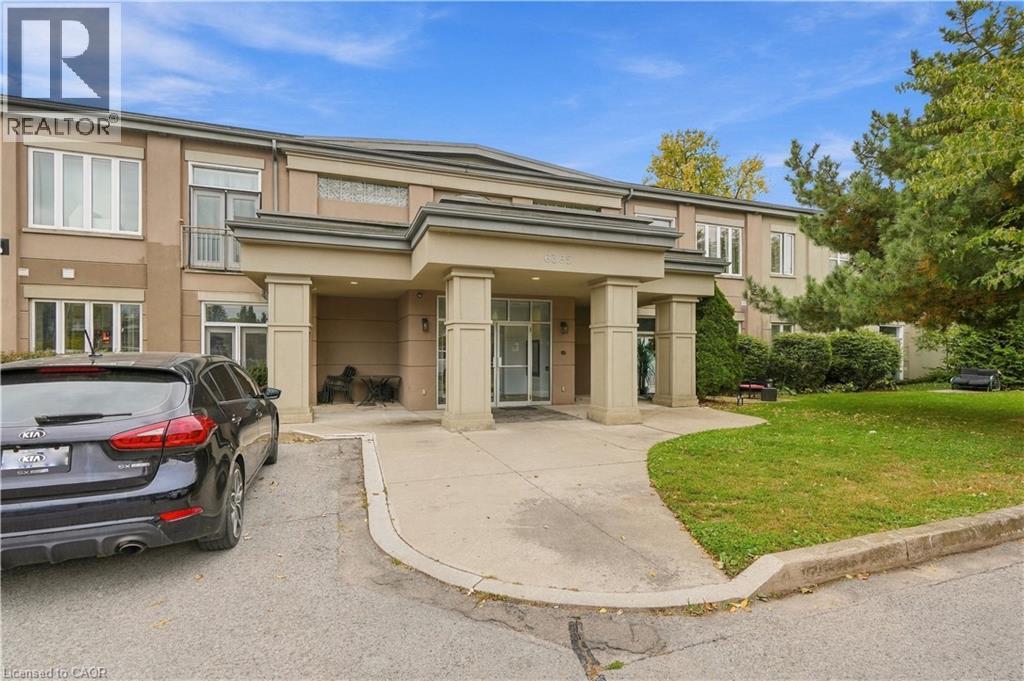 For Sale33 days11
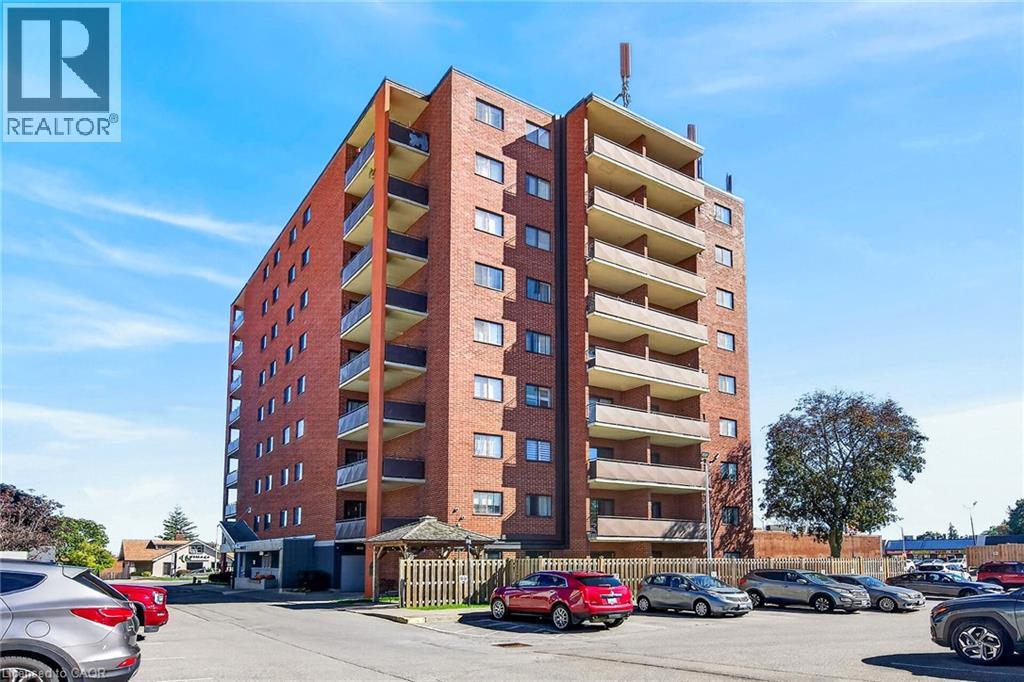 For Sale42 days48
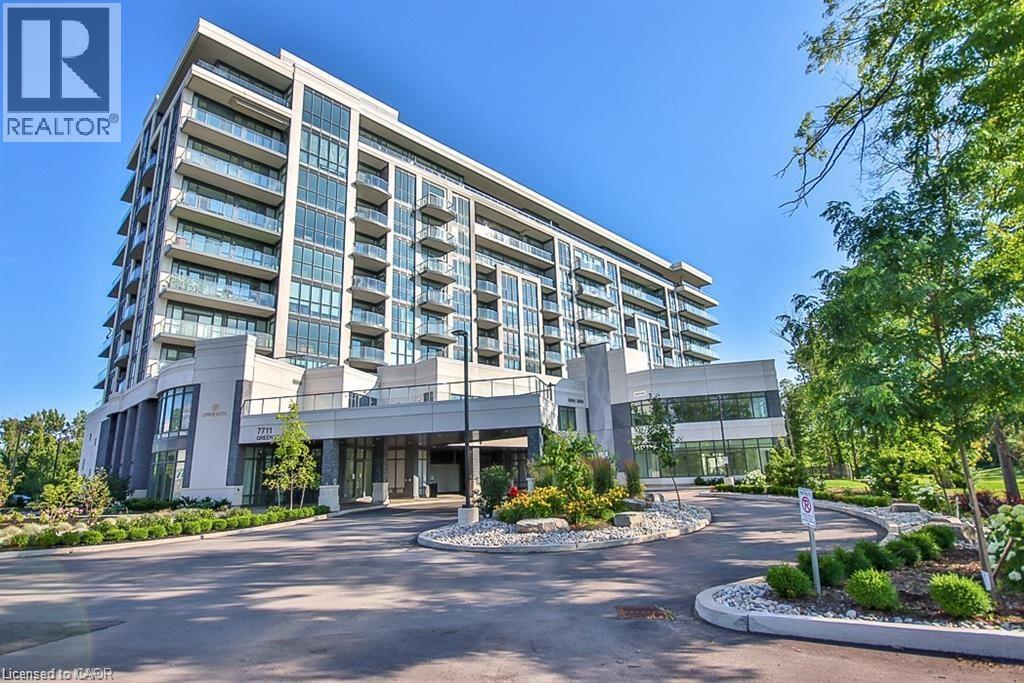 For Sale211 days1

The listing data above is provided under copyright by the Canadian Real Estate Association. While the information is considered reliable, its accuracy is not guaranteed by the Canadian Real Estate Association or getsetsold.ca. Neither getsetsold.ca nor its affiliates make any representations or warranties, express or implied, regarding the accuracy or completeness of the information presented here.