Get $1,900 Cash Back
36 CONNAUGHT LANE, Barrie (Innis-Shore) — listed at $759,900. Earn buyer cashback at closing. No catches, just more money in your pocket.
Top 5 Reasons You Will Love This Home: 1) Set within a highly sought-after neighbourhood on a quiet street with minimal through traffic, this distinguished residence offers an exceptional balance of tranquil living and refined convenience, just moments from esteemed schools, shopping, and an array of everyday amenities 2) Timeless all-brick exterior complemented by a poured concrete walkway, manicured perennial gardens, and flourishing fruit trees, while the fully fenced backyard unfolds into an expansive patio setting, together creating striking curb appeal and a beautifully established private outdoor retreat designed for both relaxation and refined entertaining 3) Open-concept layout graced with soaring 9' ceilings, infusing the home with a spacious, airy ambiance, while a beautifully crafted hardwood staircase, curated designer lighting, and elegant, high-end finishes throughout create a refined yet inviting atmosphere 4) Kitchen featuring pristine granite countertops, a stylish tile backsplash, and stainless-steel appliances, including a natural gas stove, paired with elegant white cabinetry and upgraded fixtures, all exemplifying exceptional craftsmanship and the evident pride of ownership that flows throughout the home 5) Expertly designed, this home delivers lasting comfort and versatile living, featuring a double-insulated garage with convenient inside entry, an insulated basement, an on-demand water heater installed in 2017, spacious bedrooms including a meticulously appointed primary suite, and an unfinished basement poised for future customization to suit your vision. 1,635 above grade sq.ft. plus an unfinished basement. (id:60164)
| Room | Level | Dimensions |
|---|---|---|
| Kitchen | Main level | 5.05 x 3.24 meters |
| Family room | Main level | 5.82 x 3.66 meters |
| Mud room | Main level | 2.58 x 1.7 meters |
| Primary Bedroom | Upper Level | 6.23 x 5.23 meters |
| Bedroom | Upper Level | 4.35 x 2.94 meters |
| Bedroom | Upper Level | 4.26 x 3.3 meters |
How is the space laid out across floors?+
This is a 2-storey single family. The 3 bedrooms and 3 bathrooms are typically split with living areas on the main floor and bedrooms above — confirm the exact layout during a showing.
Is there air conditioning?+
Yes — central air conditioning cooling is in place.
What are the ongoing costs beyond the mortgage?+
Budget for annual property taxes of $5,322.3, heating is forced air, natural gas. Always verify the latest figures with your agent before making an offer — these change yearly.
How is the home heated? Is it efficient?+
Heating is forced air, natural gas. Gas heating is generally the most cost-efficient option in Ontario winters.
Does it have a basement, and is it finished?+
Yes — Unfinished, Full. A finished basement adds meaningful living space beyond the listed square footage.
Is 36 CONNAUGHT LANE a good fit for a growing family?+
With 3 bedrooms and 3 bathrooms, there's room for kids plus a guest room or home office. The 2-storey layout keeps living and sleeping areas separated.
Ask About This Property
Nearby Places
Searching nearby places…
Benchmark price · Updated 2026-09
Year over year
Past 10 years
Similar listings
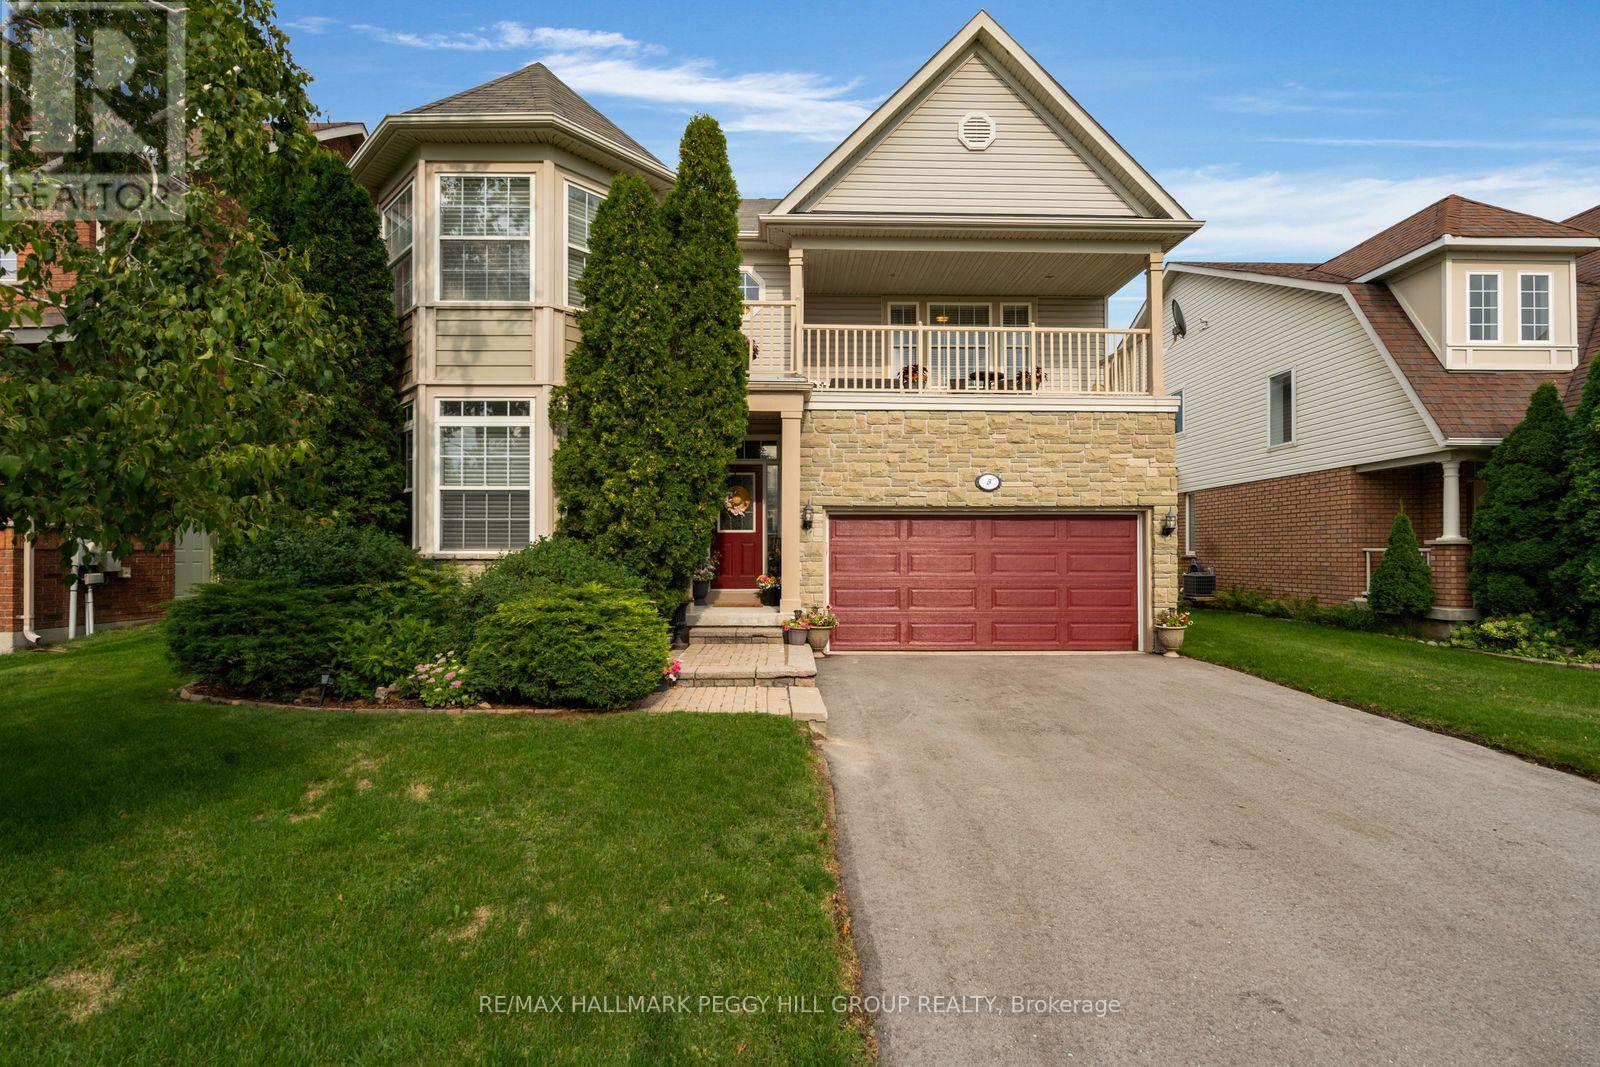
 For Sale75 days38
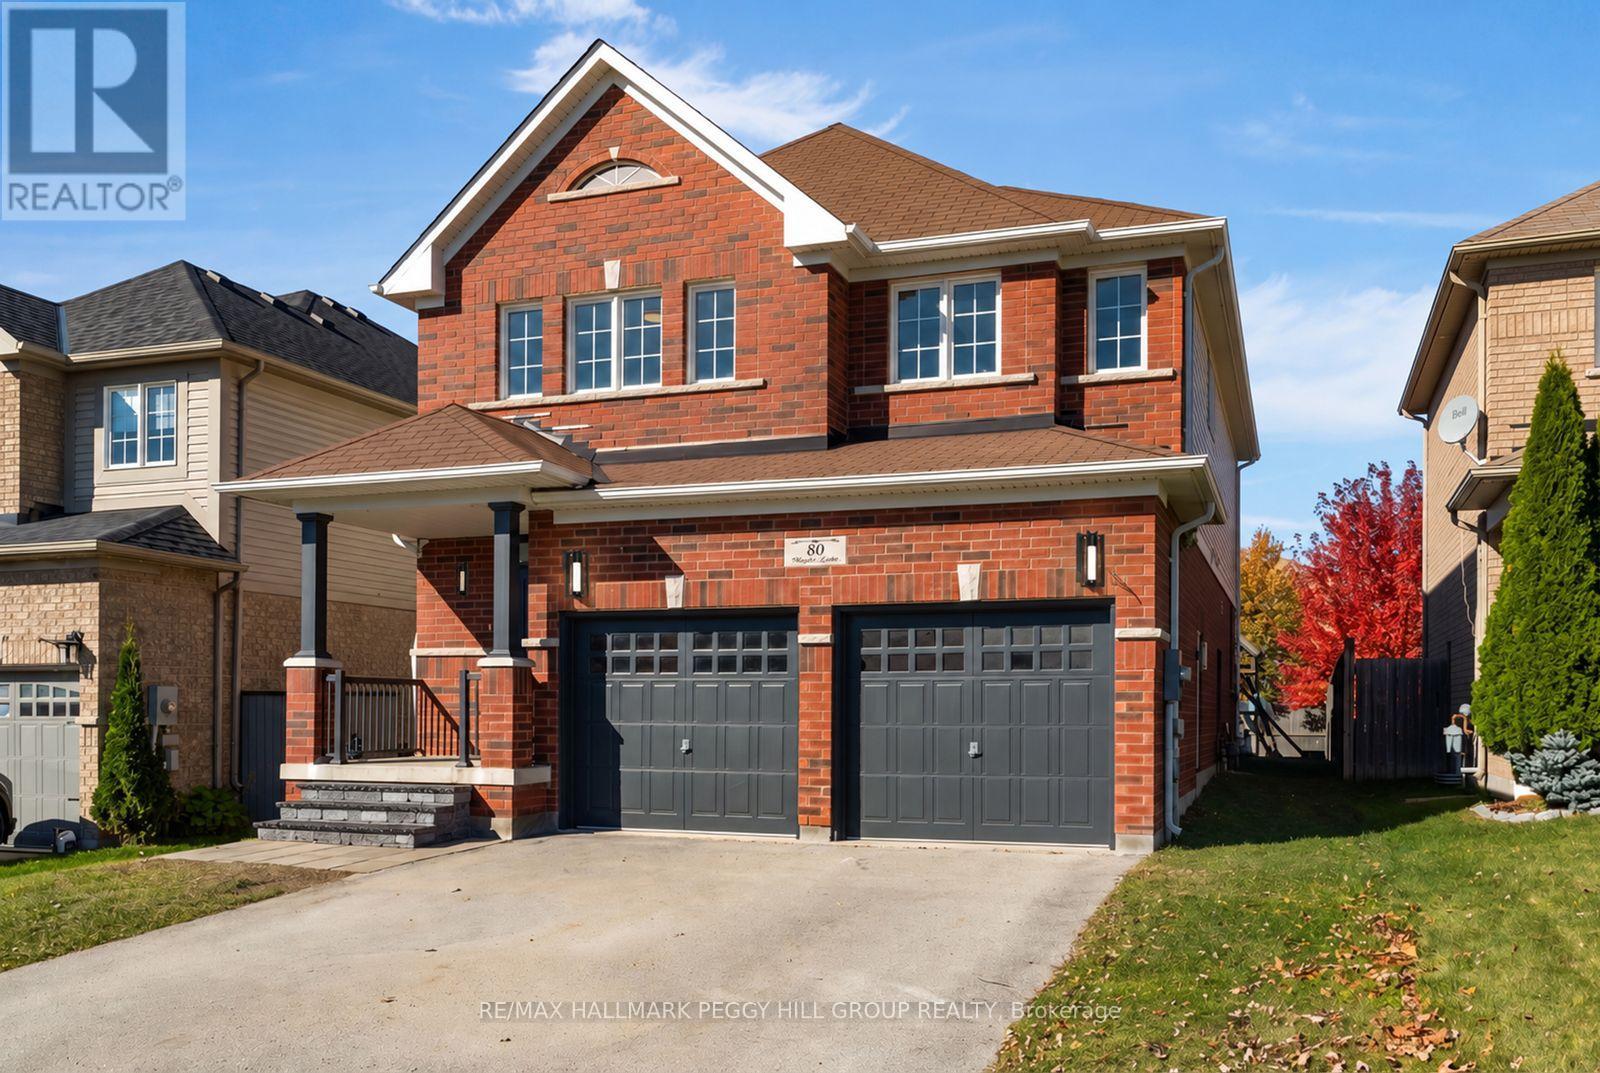
 For Sale3 days29
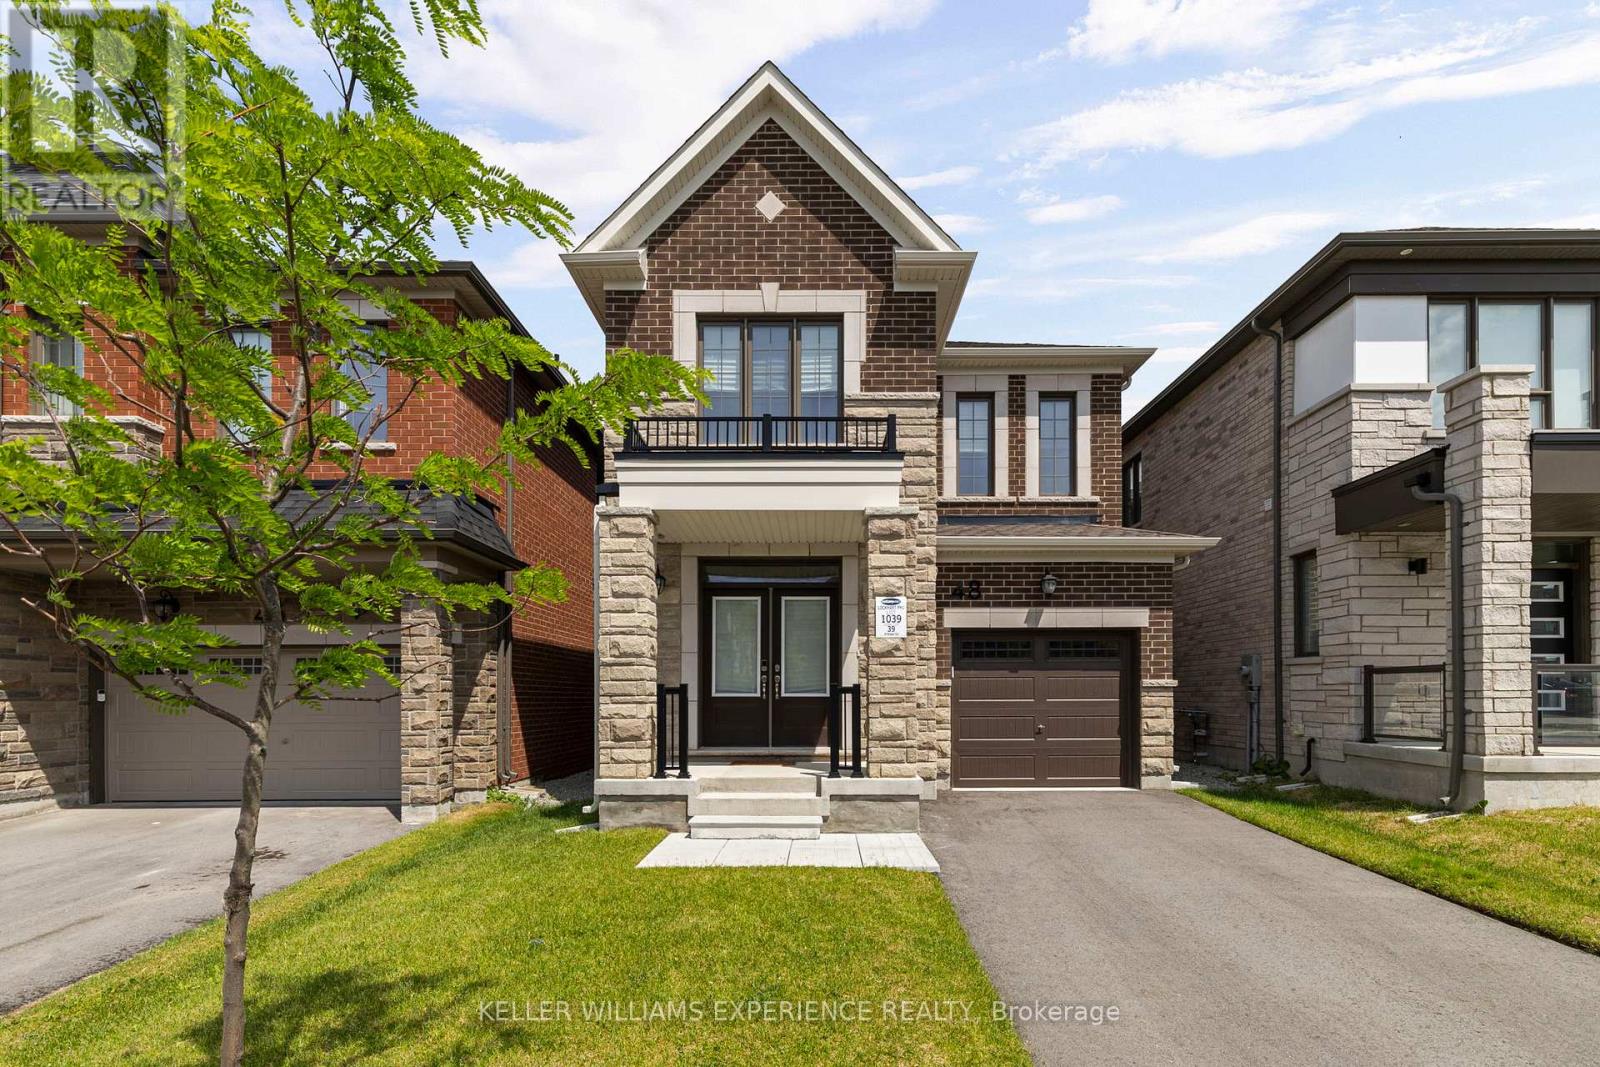
 For Sale10 days35
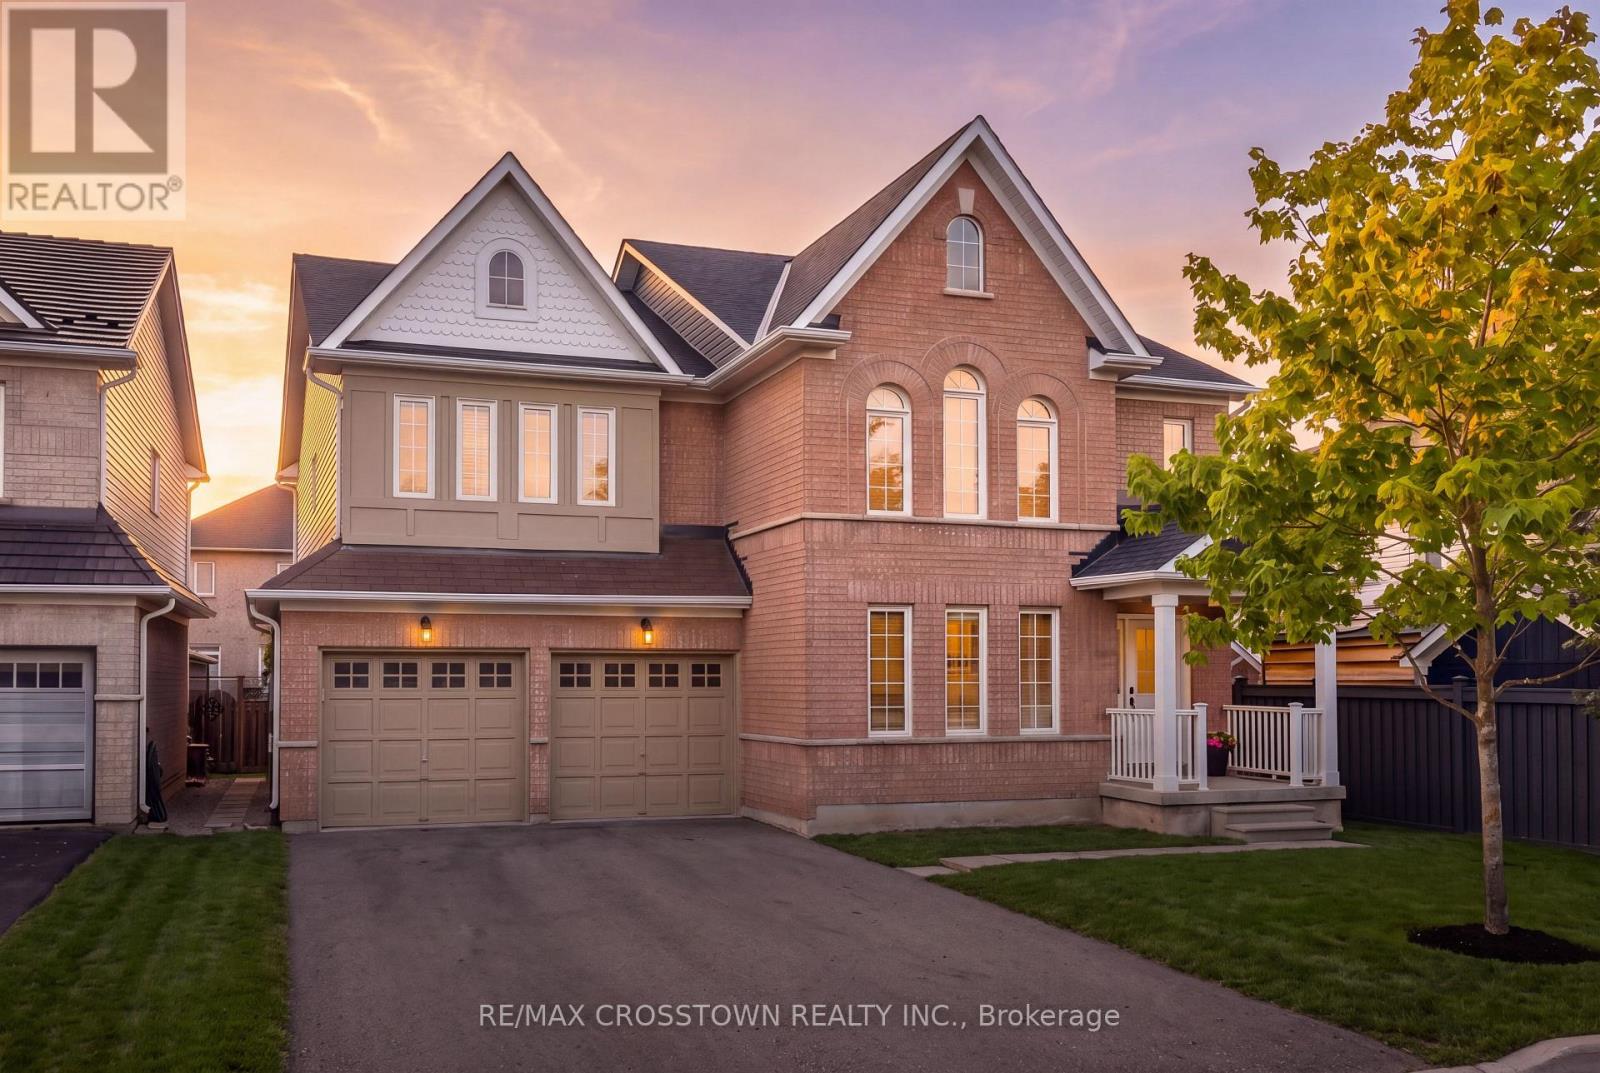
 For Sale91 days21

The listing data above is provided under copyright by the Canadian Real Estate Association. While the information is considered reliable, its accuracy is not guaranteed by the Canadian Real Estate Association or getsetsold.ca. Neither getsetsold.ca nor its affiliates make any representations or warranties, express or implied, regarding the accuracy or completeness of the information presented here.