Free Rental Service
UPPER UNIT - 367 MARBLE PLACE, Newmarket (Woodland Hill) — available at $2,850/mo. Streamlined process, move in quickly. 100% free for tenants — we handle everything.
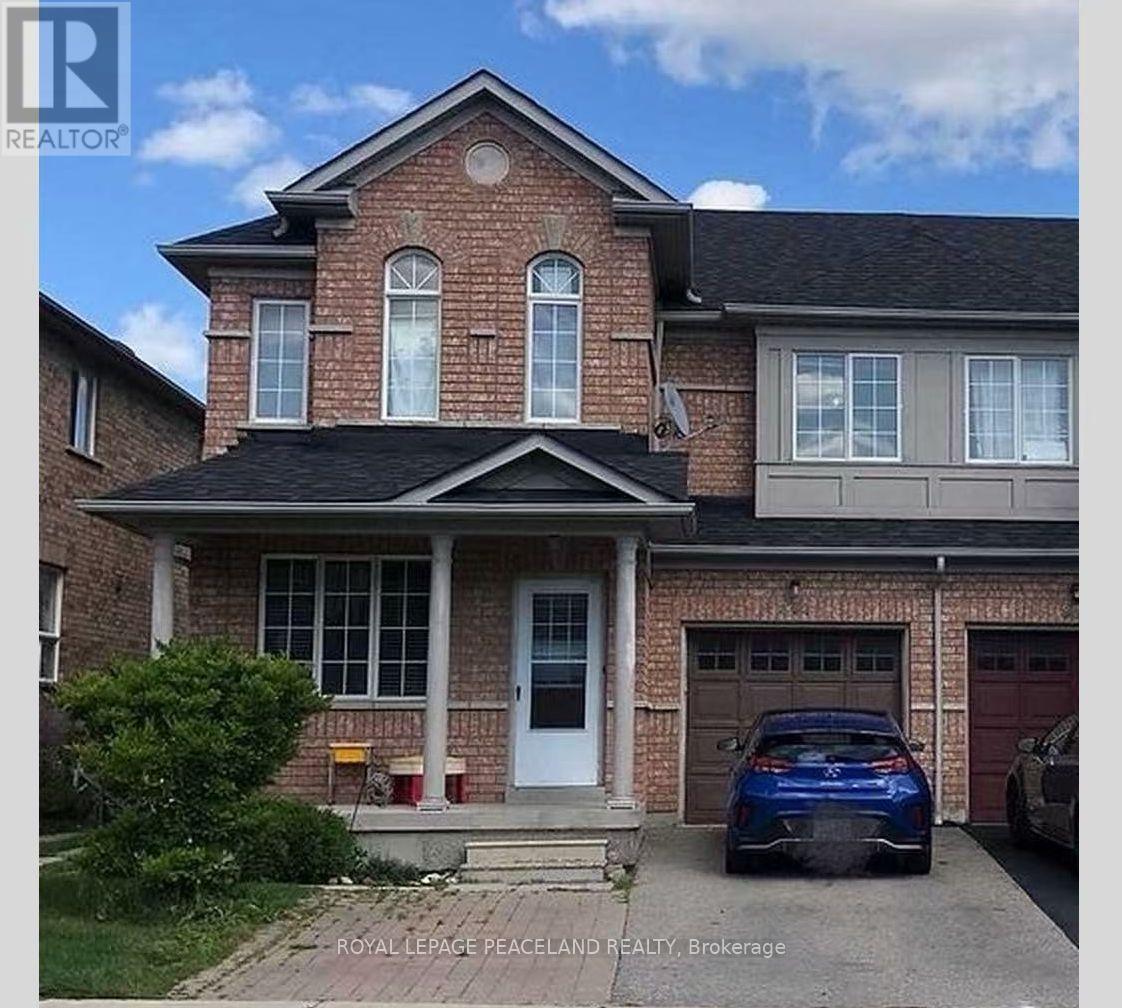
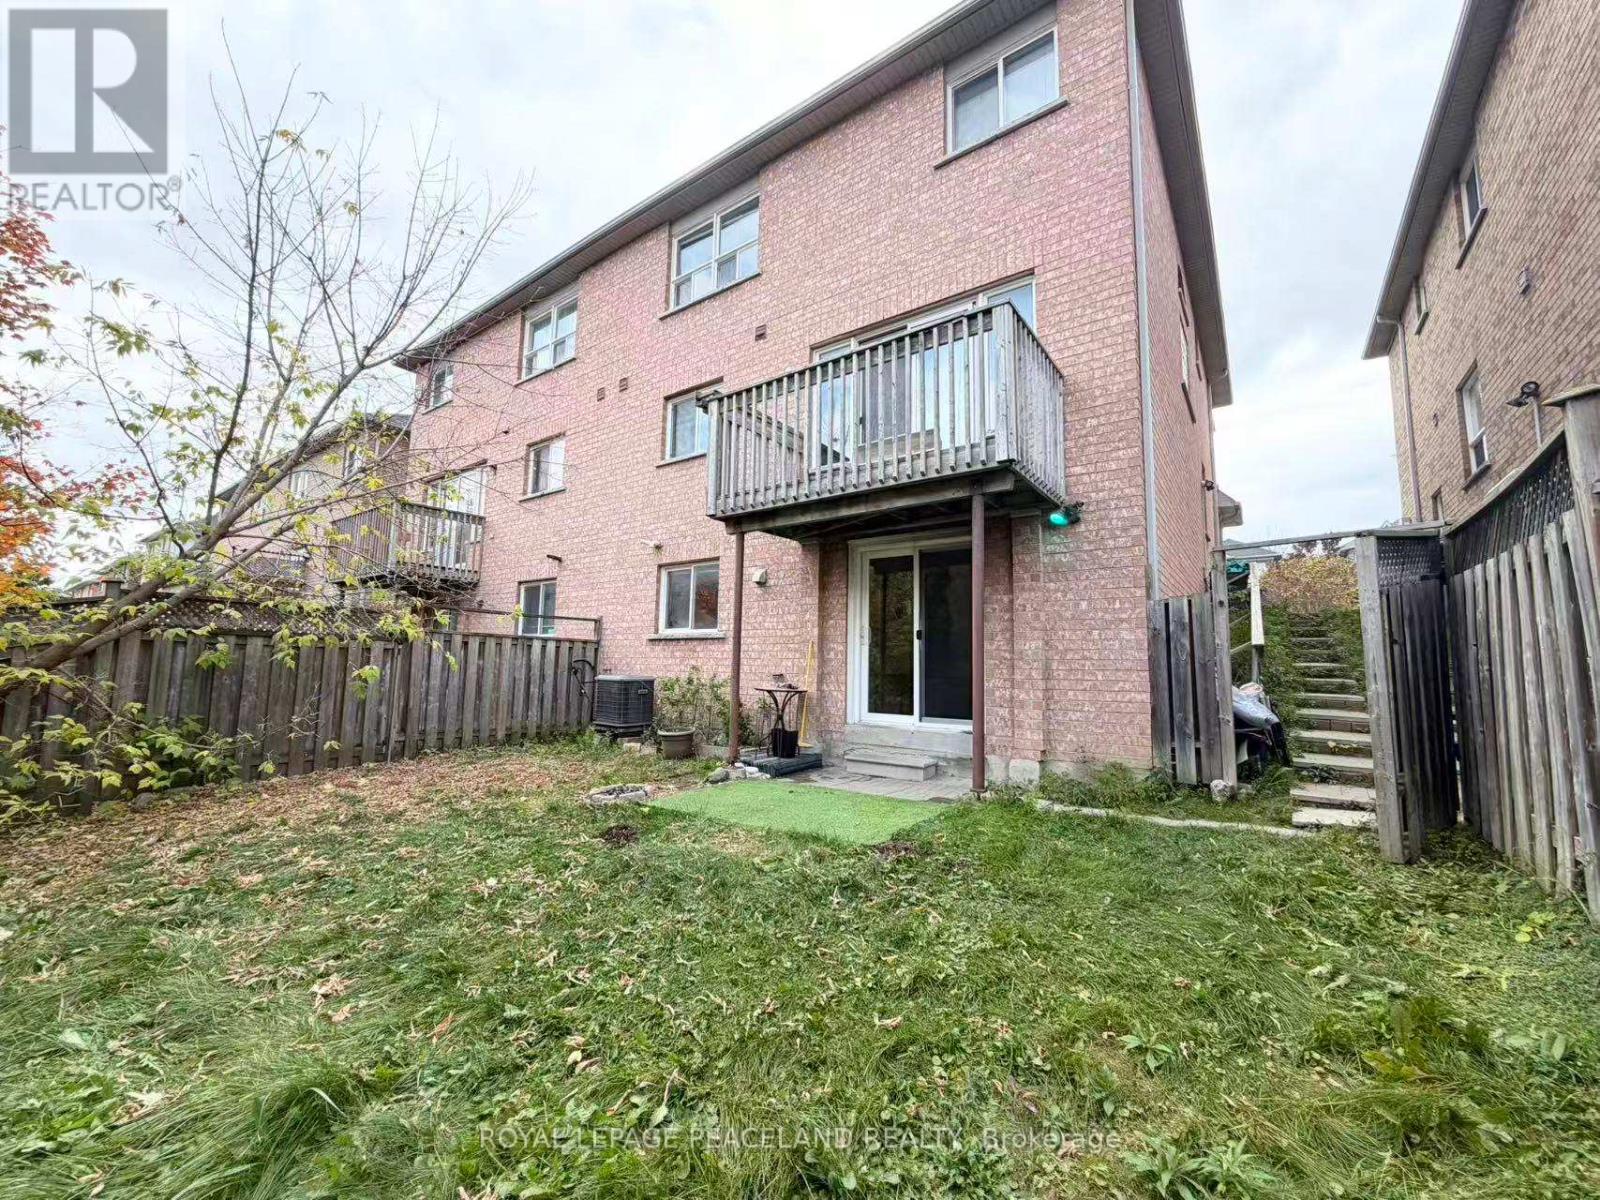
Welcome To This Bright And Clean Two Storey 3-Bedroom, 3-Baths Semi Detached House in a Family-Friendly Neighborhood. Prime Location, Walk to Upper Canada Mall and Walmart! All The Conveniences Along Yonge Street. Close to Restaurants, Costco, Banks, School,Public Transit YRT, Viva, Go Train, Hospital, Library, Community Centre, Hwy 404 & 400.Functional Layout Perfect For Families. Open Concept Kitchen, Brand New Diswasher and Range Hood Dining Room Walkout to the Deck.Main Floor Laundry. Second Floor Large Prime Bedroom With a 5-Piece Ensuite Bathroom And W/ICloset. Laminate Flooring, New LED Lights. Single Car Garage Total 2 Car Parkings. Ready To Move In! The Upper Unit Tenant Is Responsible For 70% Of The Total Utility Costs. (id:60164)
| Room | Level | Dimensions |
|---|---|---|
| Dining room | Main level | 7.14 x 4.12 meters |
| Kitchen | Main level | 7.14 x 4.12 meters |
| Laundry room | Main level | — |
| Bedroom 5 | Second level | 4.68 x 3.73 meters |
| Bedroom 2 | Second level | 3.38 x 3.02 meters |
| Bedroom 3 | Second level | 3.84 x 3.42 meters |
Does it have a basement, and is it finished?+
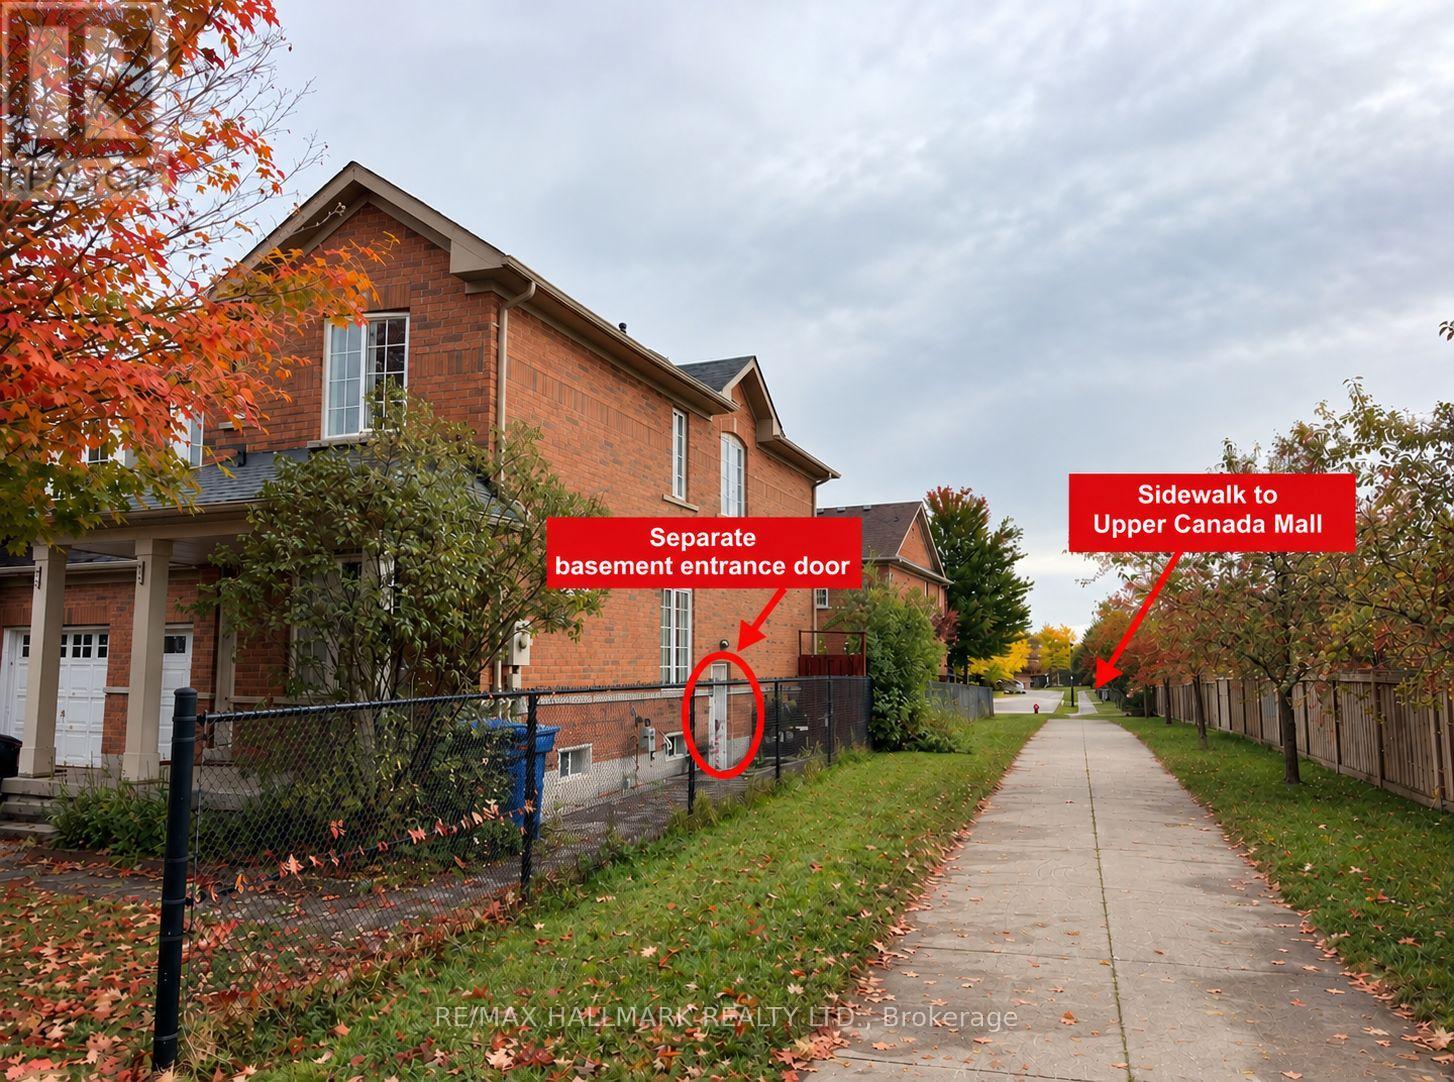
The listing describes the basement as: Separate entrance, N/A. Confirm the finishing status during a showing — it affects both livable space and resale value.
Could this work as an investment property?+
The basement description mentions: Separate entrance, N/A. If it has a separate entrance, there may be rental income potential — but verify zoning and whether a legal second unit is permitted in Newmarket (Woodland Hill) before counting on it.
Is UPPER UNIT - 367 MARBLE PLACE a good fit for a growing family?+
With 3 bedrooms and 3 bathrooms, there's room for kids plus a guest room or home office. The 2-storey layout keeps living and sleeping areas separated.
Is there air conditioning?+
Yes — central air conditioning cooling is in place.
How is the space laid out across floors?+
This is a 2-storey single family. The 3 bedrooms and 3 bathrooms are typically split with living areas on the main floor and bedrooms above — confirm the exact layout during a showing.
What's the parking situation?+
This property includes 2 spaces — Attached Garage, Garage.
Ask About This Property
Nearby Places
Searching nearby places…
Similar listings
 For Rent15 days29
 For Rent51 days24
 For Rent25 days24
 For Rent8 days25

The listing data above is provided under copyright by the Canadian Real Estate Association. While the information is considered reliable, its accuracy is not guaranteed by the Canadian Real Estate Association or getsetsold.ca. Neither getsetsold.ca nor its affiliates make any representations or warranties, express or implied, regarding the accuracy or completeness of the information presented here.