Free Rental Service
123 - 326 CARLAW AVENUE, Toronto (South Riverdale) — available at $6,250/mo. Streamlined process, move in quickly. 100% free for tenants — we handle everything.
Welcome to The Gallery, a truly unique three-level designer loft in the heart of Leslieville, offering over 2,500 sq. ft. of interior living space plus a spectacular 375 sq. ft. private rooftop terrace with gas line, BBQ and outdoor furniture. This one-of-a-kind residence combines modern luxury with authentic loft character, featuring soaring 26-foot ceilings, exposed brick, polished concrete floors, and gallery-style lighting throughout. The custom Ernestomeda kitchen features over $150,000 in upgrades, including premium Gaggenau and Miele appliances, Calacatta marble countertops, a bar sink, and a built-in wine fridge. The main level also features a beautifully designed bathroom with Kelly Wearstler marble mosaic finishes. A floating oak staircase leads to the mezzanine-level primary suite, complete with herringbone flooring, double sinks, and a luxurious marble walk-in shower. One of the property's standout features is the private rooftop terrace, thoughtfully designed for both entertaining and everyday enjoyment, with premium composite decking, multiple seating areas, and a custom dining table suspended over a skylight. Located in one of Toronto's most desirable neighbourhoods, just one block from the future Ontario Line subway station, this exceptional property offers a rare combination of space, architectural character, luxury finishes, and convenient urban living. Building amenities include: Rooftop terrace/common rooftop deck, party/event room and meeting room/boardroom. (id:60164)
| Room | Level | Dimensions |
|---|---|---|
| Bathroom | Main level | 1.95 x 2.59 meters |
| Bedroom | Main level | 4.08 x 3.58 meters |
| Dining room | Main level | 4.08 x 6.82 meters |
| Foyer | Main level | 5.38 x 2.46 meters |
| Kitchen | Main level | 4.2 x 7.6 meters |
| Living room | Main level | 4.2 x 7.6 meters |
| Bathroom | Second level | 3 x 1.82 meters |
| Den | Second level | 4.38 x 5.88 meters |
| Primary Bedroom | Second level | 4.04 x 4.76 meters |
| Den | Third level | 2.57 x 2.62 meters |
Is 123 - 326 CARLAW AVENUE a good fit for a growing family?+
With 4 bedrooms and 2 bathrooms, there's room for kids plus a guest room or home office.
What's the parking situation?+
This property includes 1 space — Garage, Underground.
What are the ongoing costs beyond the mortgage?+
Budget for heating is radiant heat, other. Always verify the latest figures with your agent before making an offer — these change yearly.
Is there air conditioning?+
Yes — central air conditioning cooling is in place.
What's included in the rent?+
The listing doesn't specify what's included. Always confirm with the landlord which utilities (heat, hydro, water, internet) are covered vs. paid separately — this can add hundreds per month.
How is the home heated? Is it efficient?+
Heating is radiant heat, other. Ask for past utility bills to understand real heating costs.
Ask About This Property
Nearby Places
Searching nearby places…
Similar listings
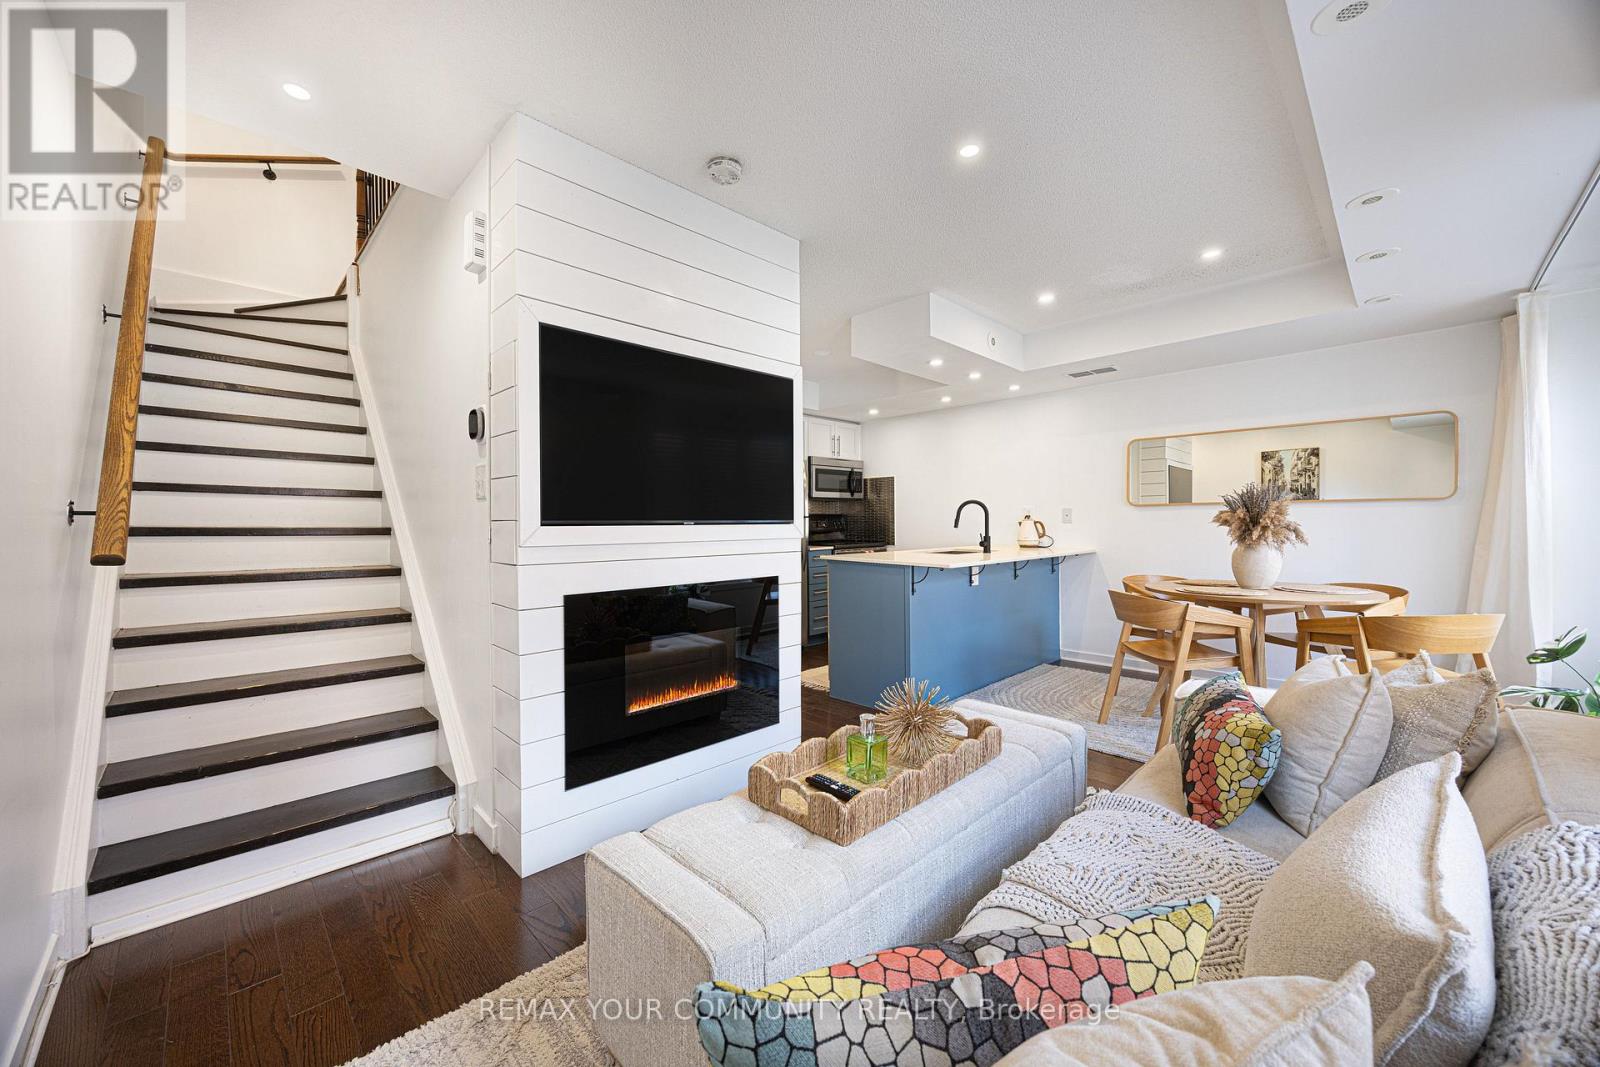 For Rent1 day23
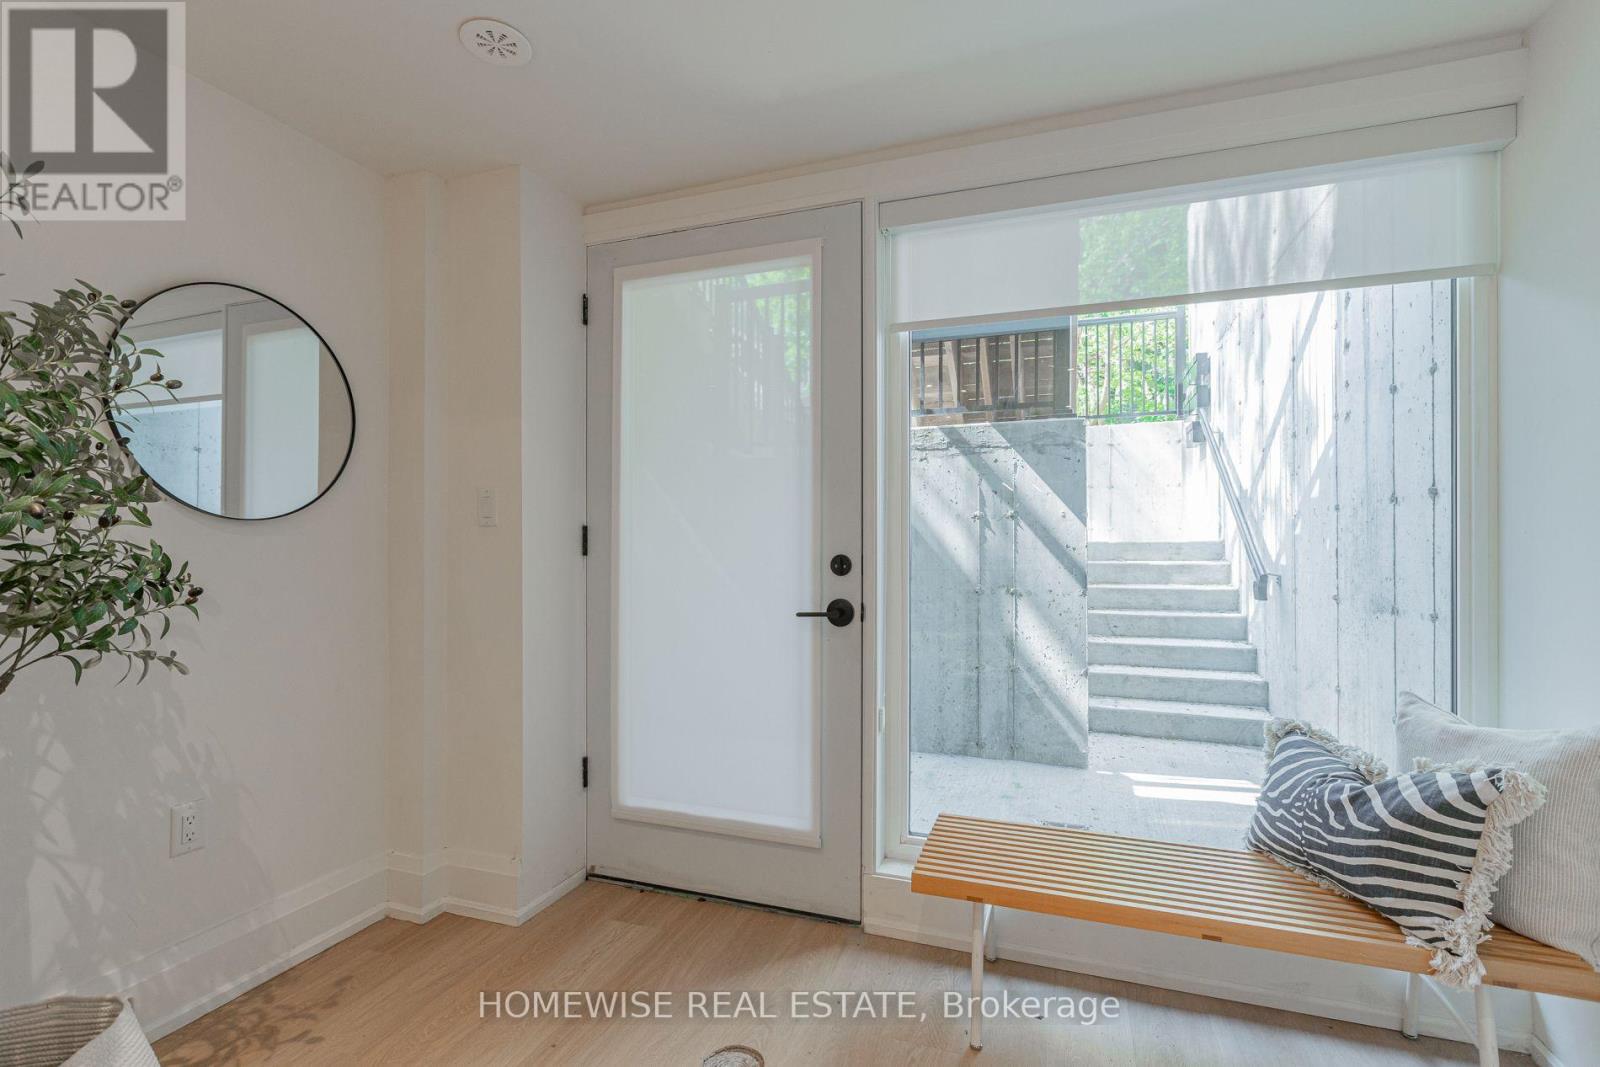 For Rent1 day21
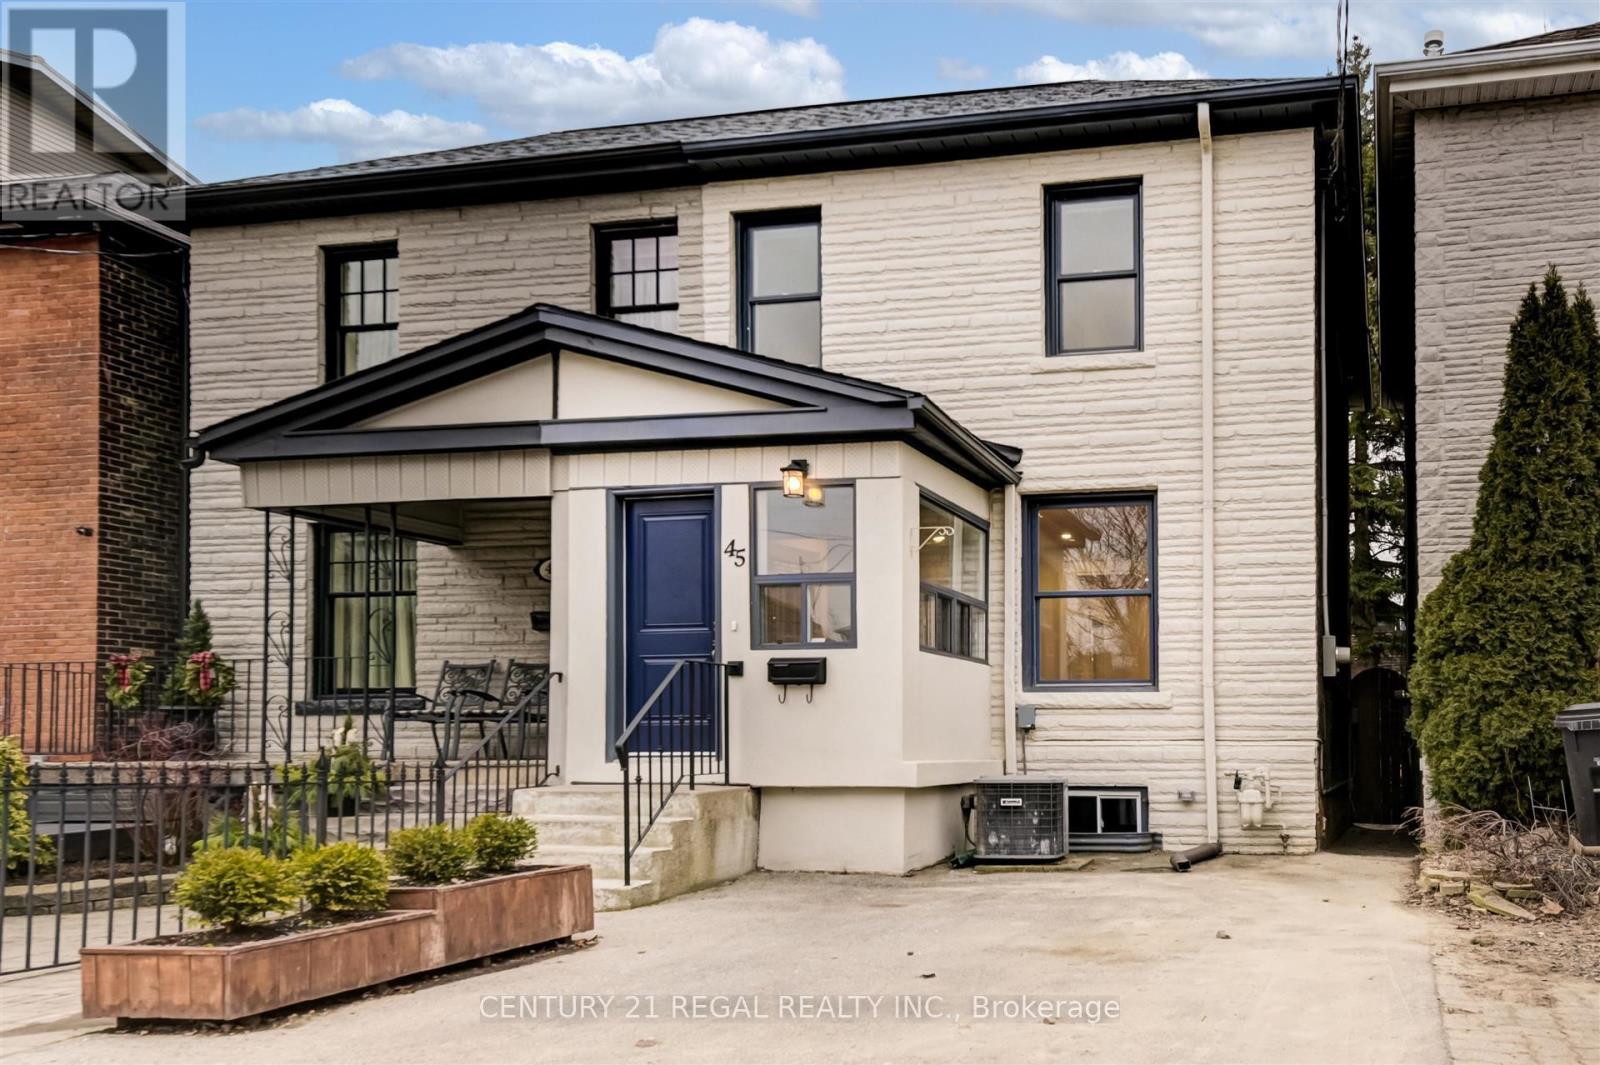 For Rent1 day39
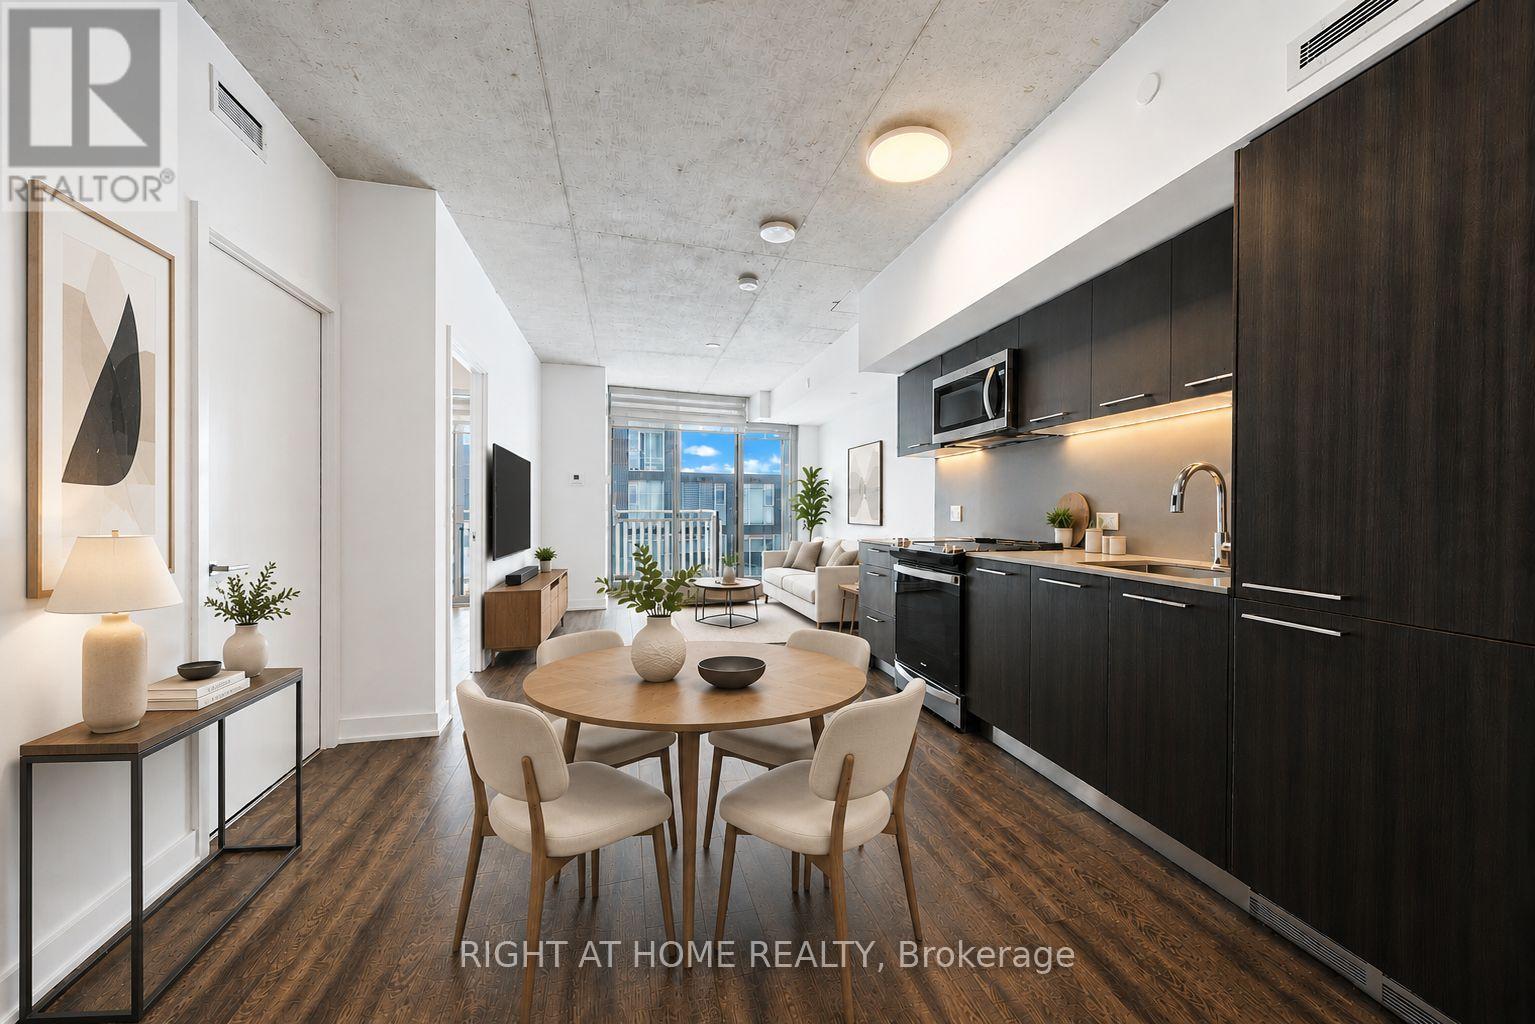 For Rent17 days23

The listing data above is provided under copyright by the Canadian Real Estate Association. While the information is considered reliable, its accuracy is not guaranteed by the Canadian Real Estate Association or getsetsold.ca. Neither getsetsold.ca nor its affiliates make any representations or warranties, express or implied, regarding the accuracy or completeness of the information presented here.