Get $1,498 Cash Back
6768 KEIFFER STREET, Niagara Falls (Morrison) — listed at $599,000. Earn buyer cashback at closing. No catches, just more money in your pocket.
PRIME MULTI-STREAM INVESTMENT OPPORTUNITY | OVERSIZED 50' X 150' LOT Unlock maximum yield in a high-demand Niagara Falls hub! This updated 3+3 bedroom, 3-bath detached bungalow sits on a 7,500 sq ft lot, offering immediate multi-tenant functionality and rare density upside. TRIPLE-INCOME PATHWAY Garden Suite / ADU Potential: The massive 42' x 12.5' detached garage with hydro offers an ideal footprint to build or convert a detached rear garden suite under R2 guidelines. (Buyer to satisfy self on permits & zoning). Flexible 3-Unit Blueprint: Combine the main floor with the finished lower level (separate entrance, 2nd kitchen setup) plus a rear garden suite to capture 3 distinct income streams. $100K+ IN CAPEX UPGRADES DONE Upgraded 200-Amp electrical service ready for extra load/EV charging. Full professional basement waterproofing system installed. High-efficiency Lennox HVAC system with heat pump. PROPERTY FEATURES Bright main floor with artisan plaster ceilings, crown moldings, updated baths, and 21' covered front porch. Deep concrete/asphalt driveway accommodates 7+ vehicles. Rapid access to QEW, Hwy 420, public transit, and key employment centers ensures low vacancy and top-tier tenant demand. House is fully tenanted (month to month lease). (id:60164)
| Room | Level | Dimensions |
|---|---|---|
| Living room | Ground level | 4.69 x 4.48 meters |
| Laundry room | Basement | 3.65 x 1.37 meters |
| Bedroom | Basement | 4.17 x 3.38 meters |
| Bedroom | Basement | 3.2 x 3.08 meters |
| Bedroom | Basement | 2.74 x 4.23 meters |
| Kitchen | Ground level | 3.38 x 5.21 meters |
| Primary Bedroom | Ground level | 3.62 x 3.38 meters |
| Bedroom | Ground level | 3.56 x 2.8 meters |
| Bedroom | Ground level | 3.1 x 3.5 meters |
| Bathroom | Ground level | 1.25 x 2.28 meters |
| Bathroom | Basement | 2.16 x 1.85 meters |
| Bathroom | Basement | 3.07 x 1.21 meters |
| Kitchen | Basement | 2.68 x 4.45 meters |
| Dining room | Basement | 3.04 x 5.21 meters |
Does it have a basement, and is it finished?+
Yes — Finished, Separate entrance, N/A, N/A. A finished basement adds meaningful living space beyond the listed square footage.
Could this work as an investment property?+
The basement description mentions: Finished, Separate entrance, N/A, N/A. If it has a separate entrance, there may be rental income potential — but verify zoning and whether a legal second unit is permitted in Niagara Falls (Morrison) before counting on it.
Is this a good starter home?+
At $599,000, this is priced in starter-home territory for Niagara Falls (Morrison). With multiple bedrooms, it has room to grow into. Factor in property taxes when calculating your true monthly cost.
Is there air conditioning?+
Yes — central air conditioning cooling is in place.
What's the parking situation?+
This property includes 7 spaces — Detached Garage, Garage.
How is the home heated? Is it efficient?+
Heating is forced air, natural gas. Gas heating is generally the most cost-efficient option in Ontario winters.
Ask About This Property
Nearby Places
Searching nearby places…
Benchmark price · Updated 2026-10
Year over year
Past 10 years
Similar listings
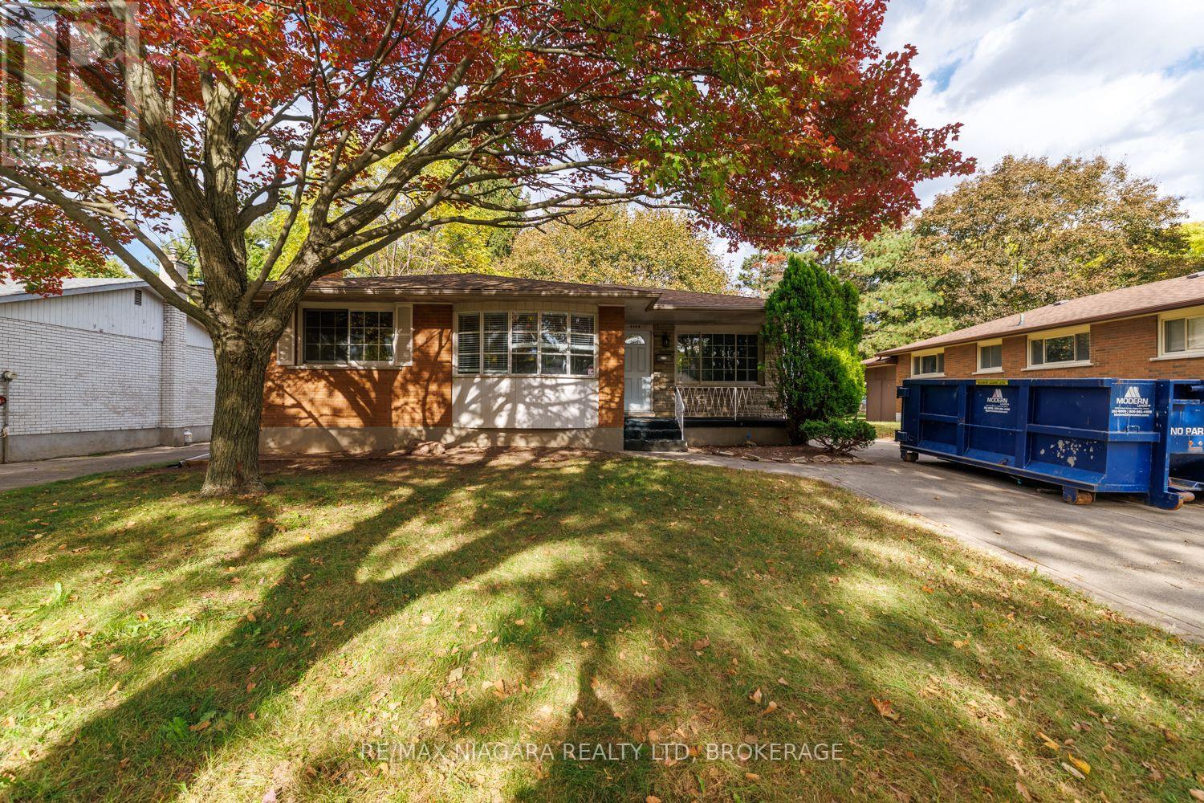
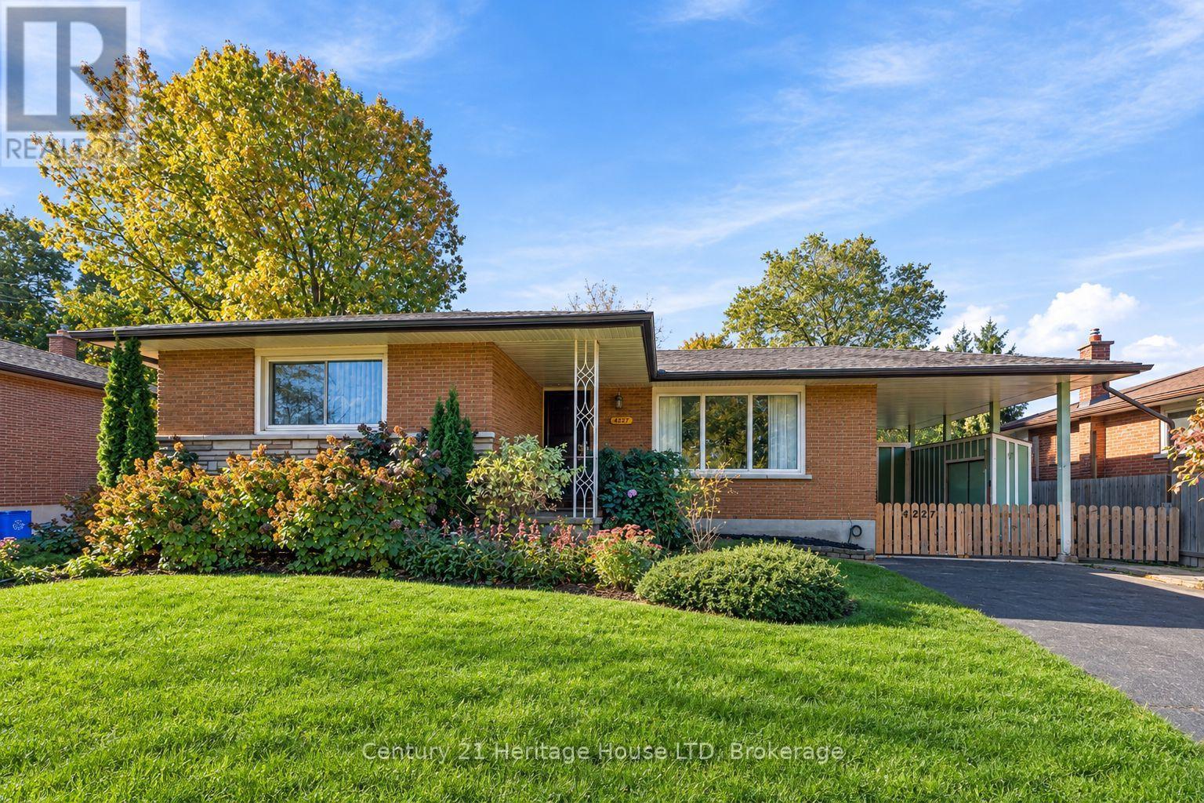
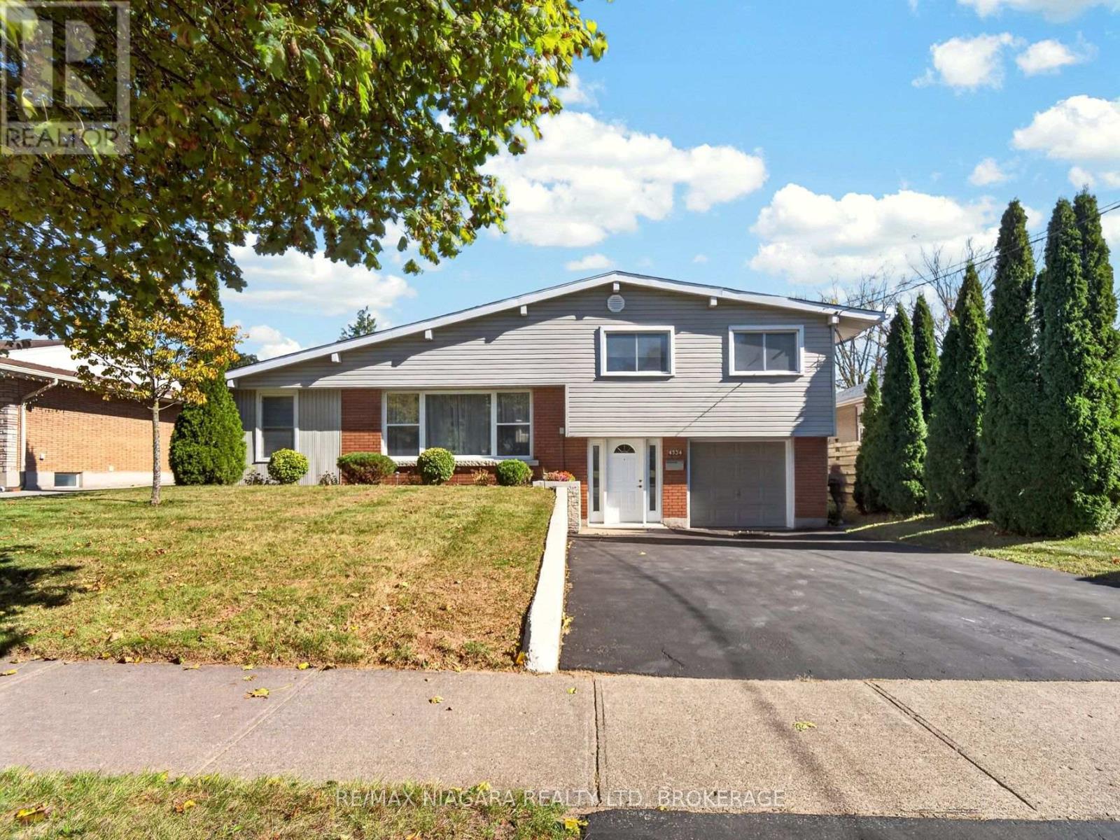
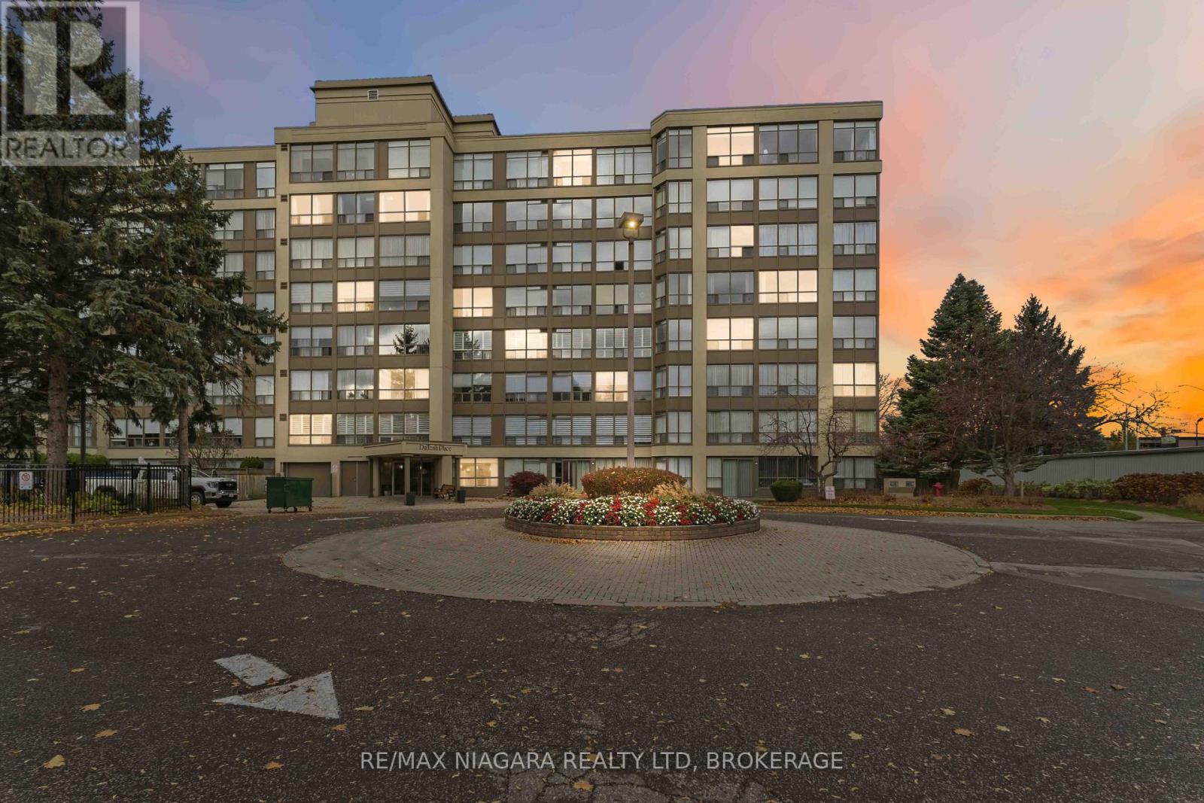
 For Sale54 days37
 For Sale12 days24
 For Sale8 days34
 For SaleNew36

The listing data above is provided under copyright by the Canadian Real Estate Association. While the information is considered reliable, its accuracy is not guaranteed by the Canadian Real Estate Association or getsetsold.ca. Neither getsetsold.ca nor its affiliates make any representations or warranties, express or implied, regarding the accuracy or completeness of the information presented here.