Get $2,498 Cash Back
26 MIRANDA AVENUE, Toronto (Briar Hill-Belgravia) — listed at $999,000. Earn buyer cashback at closing. No catches, just more money in your pocket.
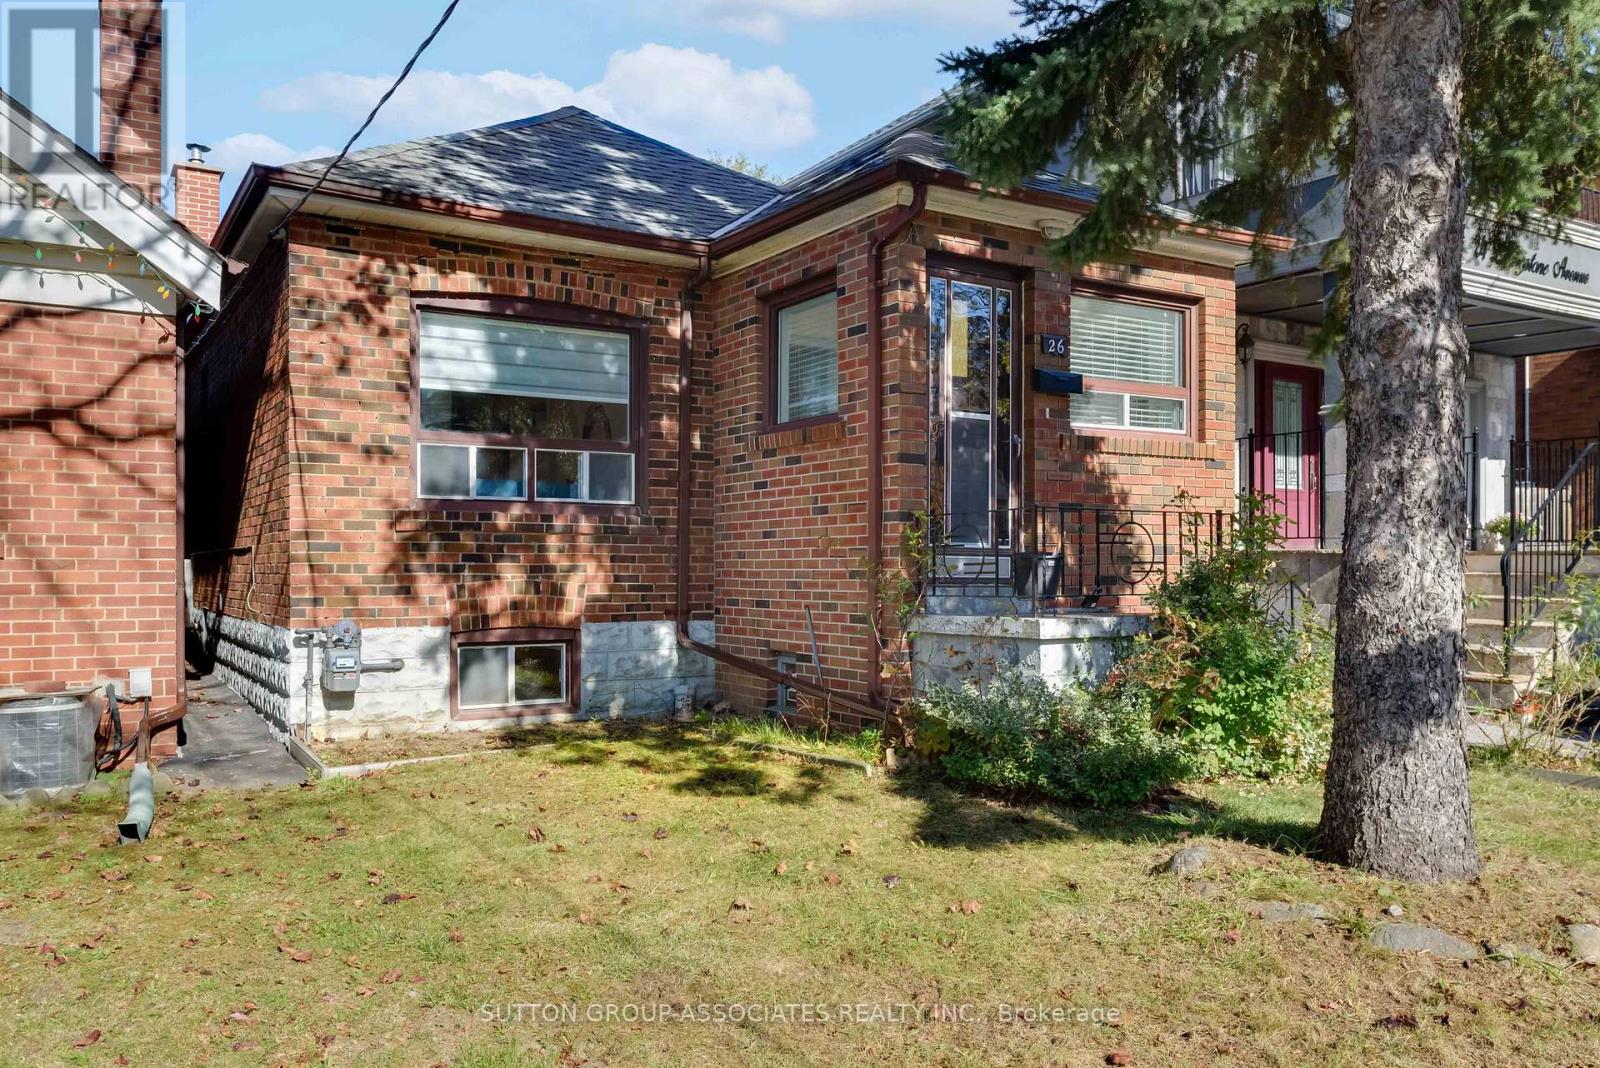
Steps to the Beltline Trail and Fairbank Station on the newly opened Eglinton LRT, this beautifully maintained detached brick home was fully renovated in 2017 and thoughtfully upgraded ever since. The sun-filled living room features a bay window, fireplace and hardwood floors, flowing into a formal dining room and an inviting kitchen with granite countertops, centre island and stainless steel appliances, including a new LG fridge (2026) and Samsung range (2025). Custom wood panelling adds character throughout. Upstairs, two bright bedrooms feature hardwood floors and crown moulding, with a double closet in the primary bedroom and a four-piece bathroom. The finished lower level offers a separate entrance, a second three-piece bathroom and laundry with a new LG dryer (2025), providing versatile space for a home office, guest accommodation or teen retreat. Outside, enjoy a private, fully fenced 25 x 125.5 ft lot featuring new backyard interlocking, a freshly painted deck (2026), a separate workshop/shed and a well-established vegetable garden with soil carefully cultivated over eight years, ready for spring planting. The private driveway accommodates three cars and includes an EV charger; the driveway was repaved in 2025. Ideally located within walking distance of the Beltline Trail, Fairbank Memorial Park and pool, Eglinton West cafés and shops, and the LRT, with convenient access to Allen Road, Highway 401 and Yorkdale Shopping Centre. Move-in ready and thoughtfully updated, this charming home is ready to welcome its next owners! (id:60164)
| Room | Level | Dimensions |
|---|---|---|
| Living room | Main level | 5.14 x 3.49 meters |
| Kitchen | Main level | 3.53 x 2.1 meters |
| Dining room | Main level | 3.53 x 3.17 meters |
| Primary Bedroom | Second level | 3.59 x 3.56 meters |
| Bedroom 2 | Second level | 3.42 x 2.7 meters |
| Media | Basement | 4.7 x 2.6 meters |
Could this work as an investment property?+
The basement description mentions: Finished, Full, Separate entrance, N/A, N/A. If it has a separate entrance, there may be rental income potential — but verify zoning and whether a legal second unit is permitted in Toronto (Briar Hill-Belgravia) before counting on it.
How is the home heated? Is it efficient?+
Heating is forced air, natural gas. Gas heating is generally the most cost-efficient option in Ontario winters.
How many fireplaces are there, and what type?+
This home has 1 fireplace. Confirm the fuel type (wood, gas, or electric) and have it inspected — especially wood-burning, which needs a WETT certification for insurance.
Does it have a basement, and is it finished?+
Yes — Finished, Full, Separate entrance, N/A, N/A. A finished basement adds meaningful living space beyond the listed square footage.
How is the space laid out across floors?+
This is a 2-storey single family. The 3 bedrooms and 2 bathrooms are typically split with living areas on the main floor and bedrooms above — confirm the exact layout during a showing.
What's the parking situation?+
This property includes 3 spaces — No Garage, Tandem.
Ask About This Property
Nearby Places
Searching nearby places…
Benchmark price · Updated 2026-09
Year over year
Past 10 years
Similar listings
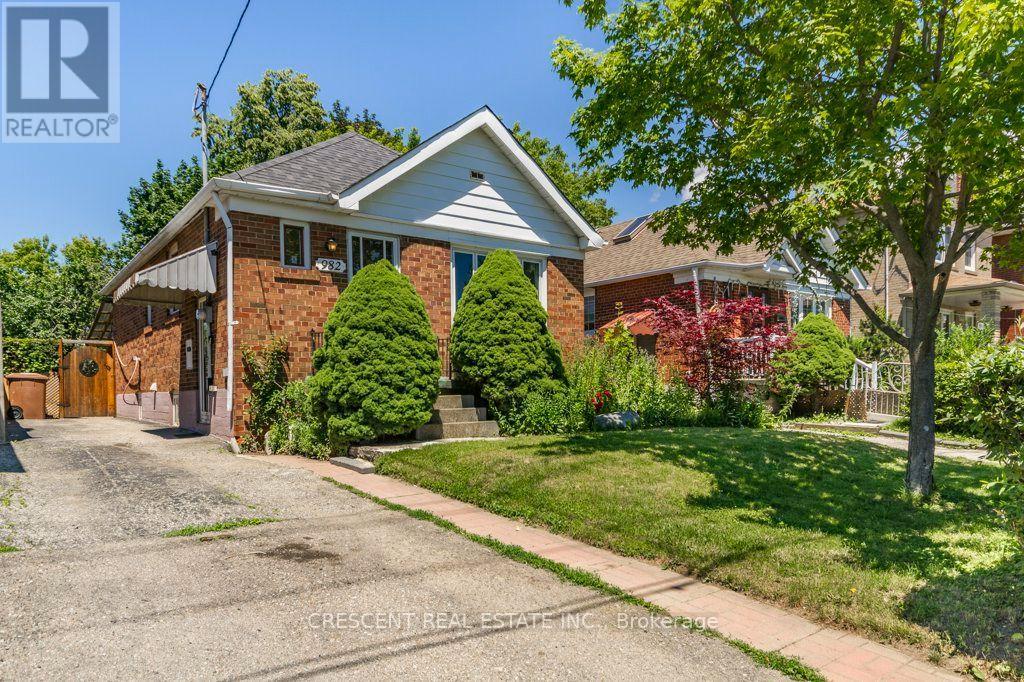
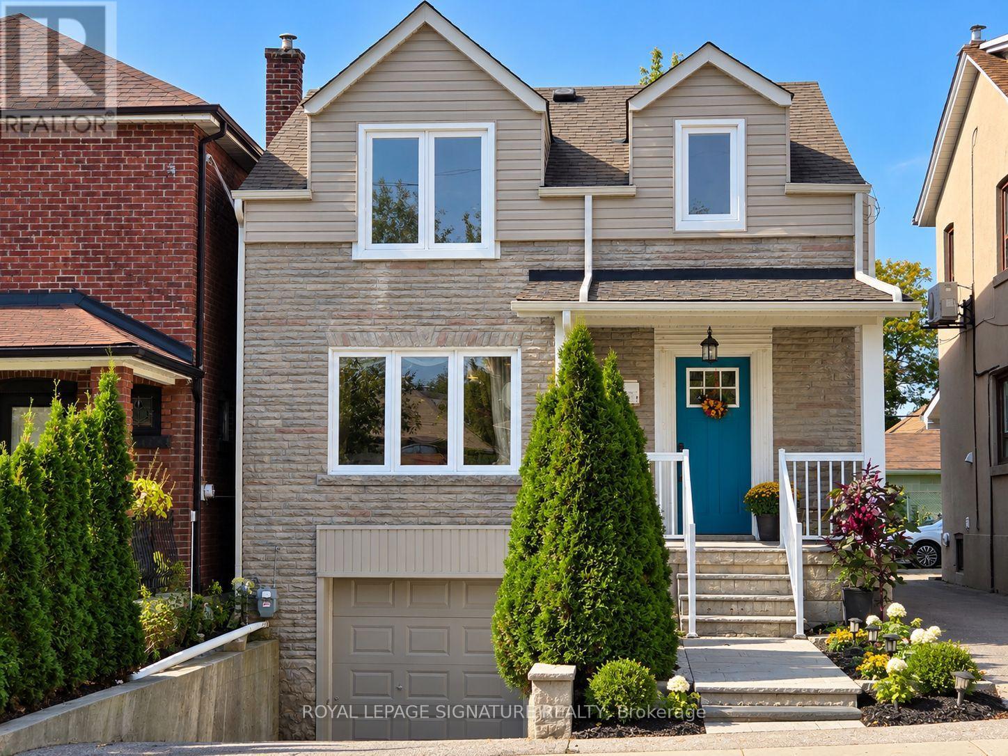
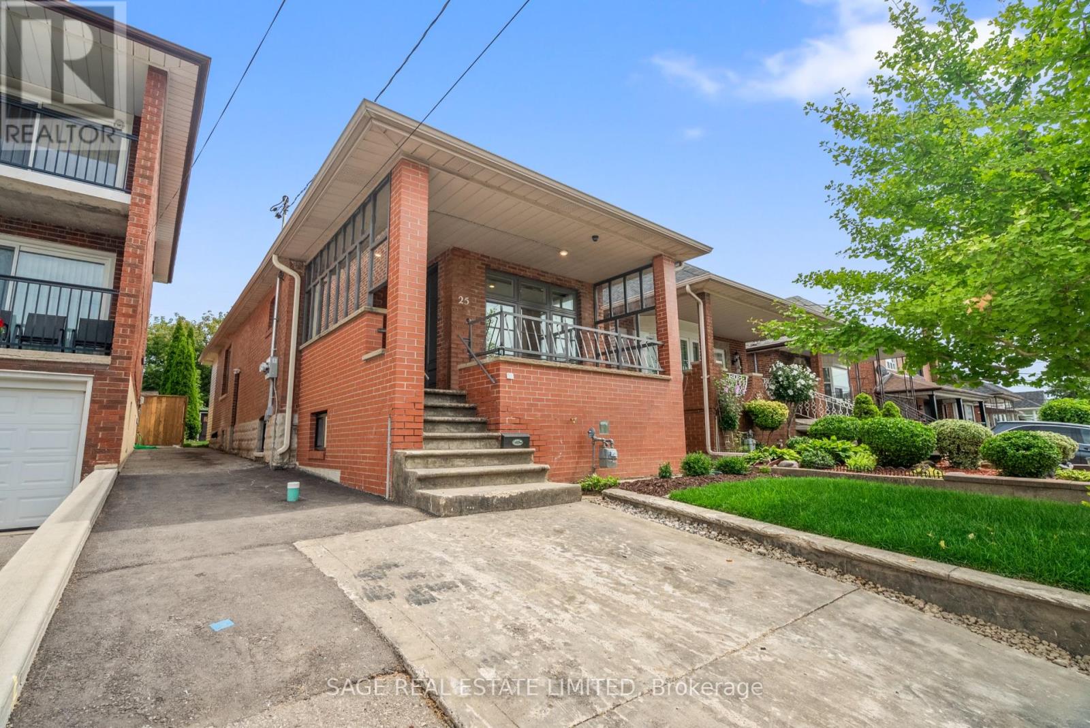
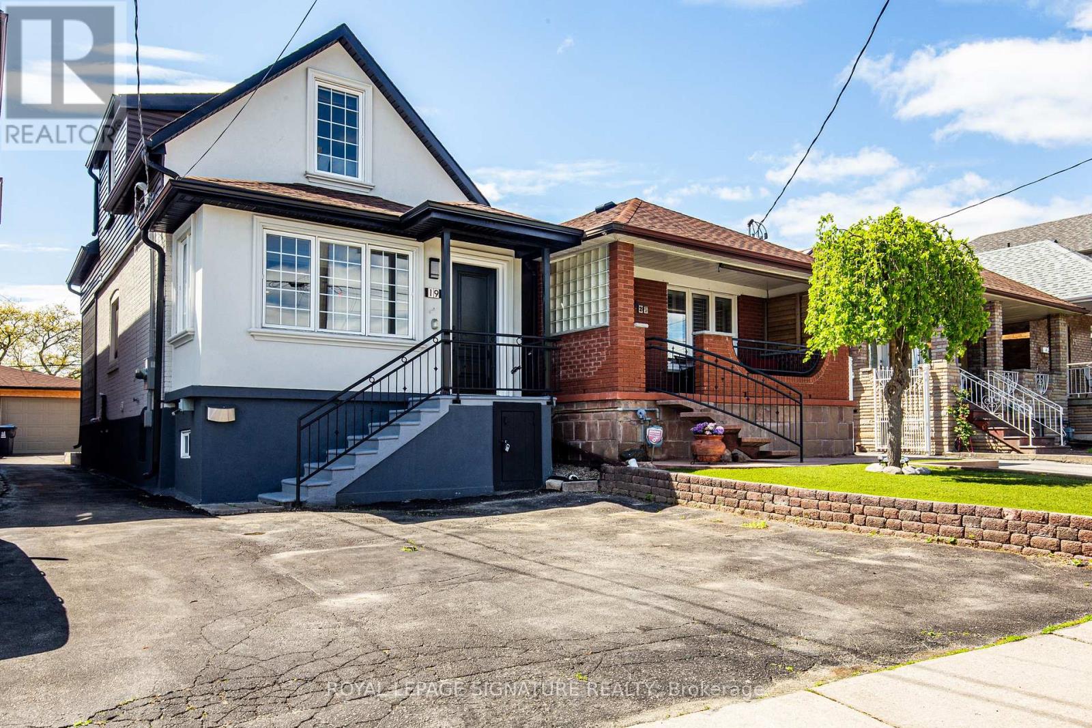
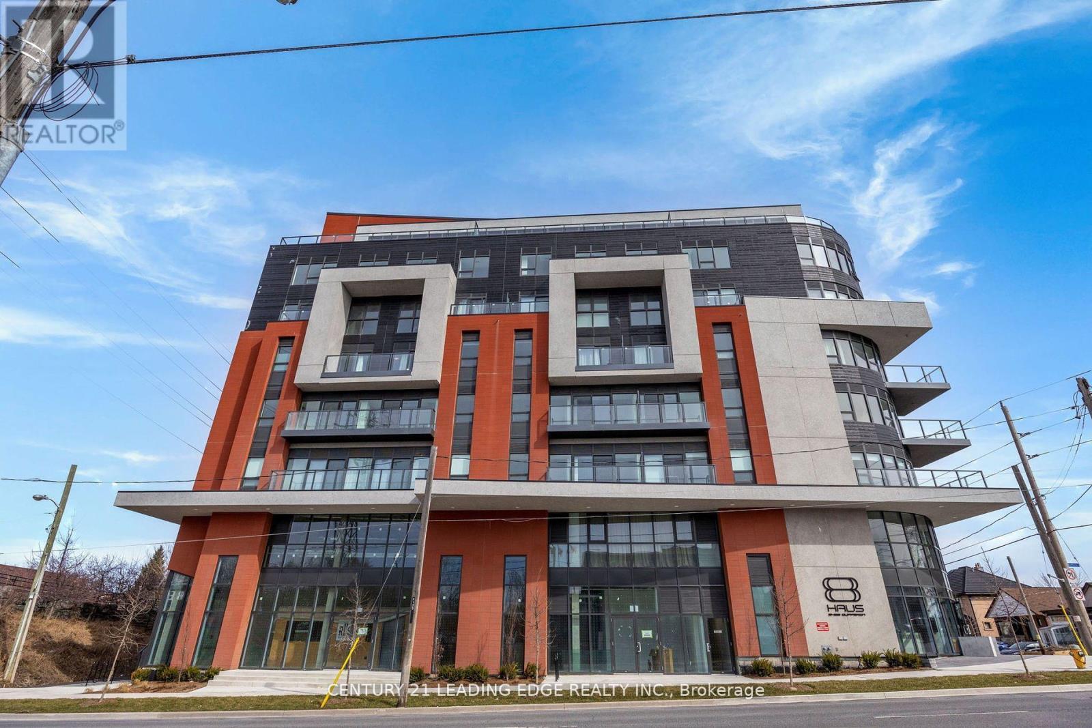 For Sale33 days19
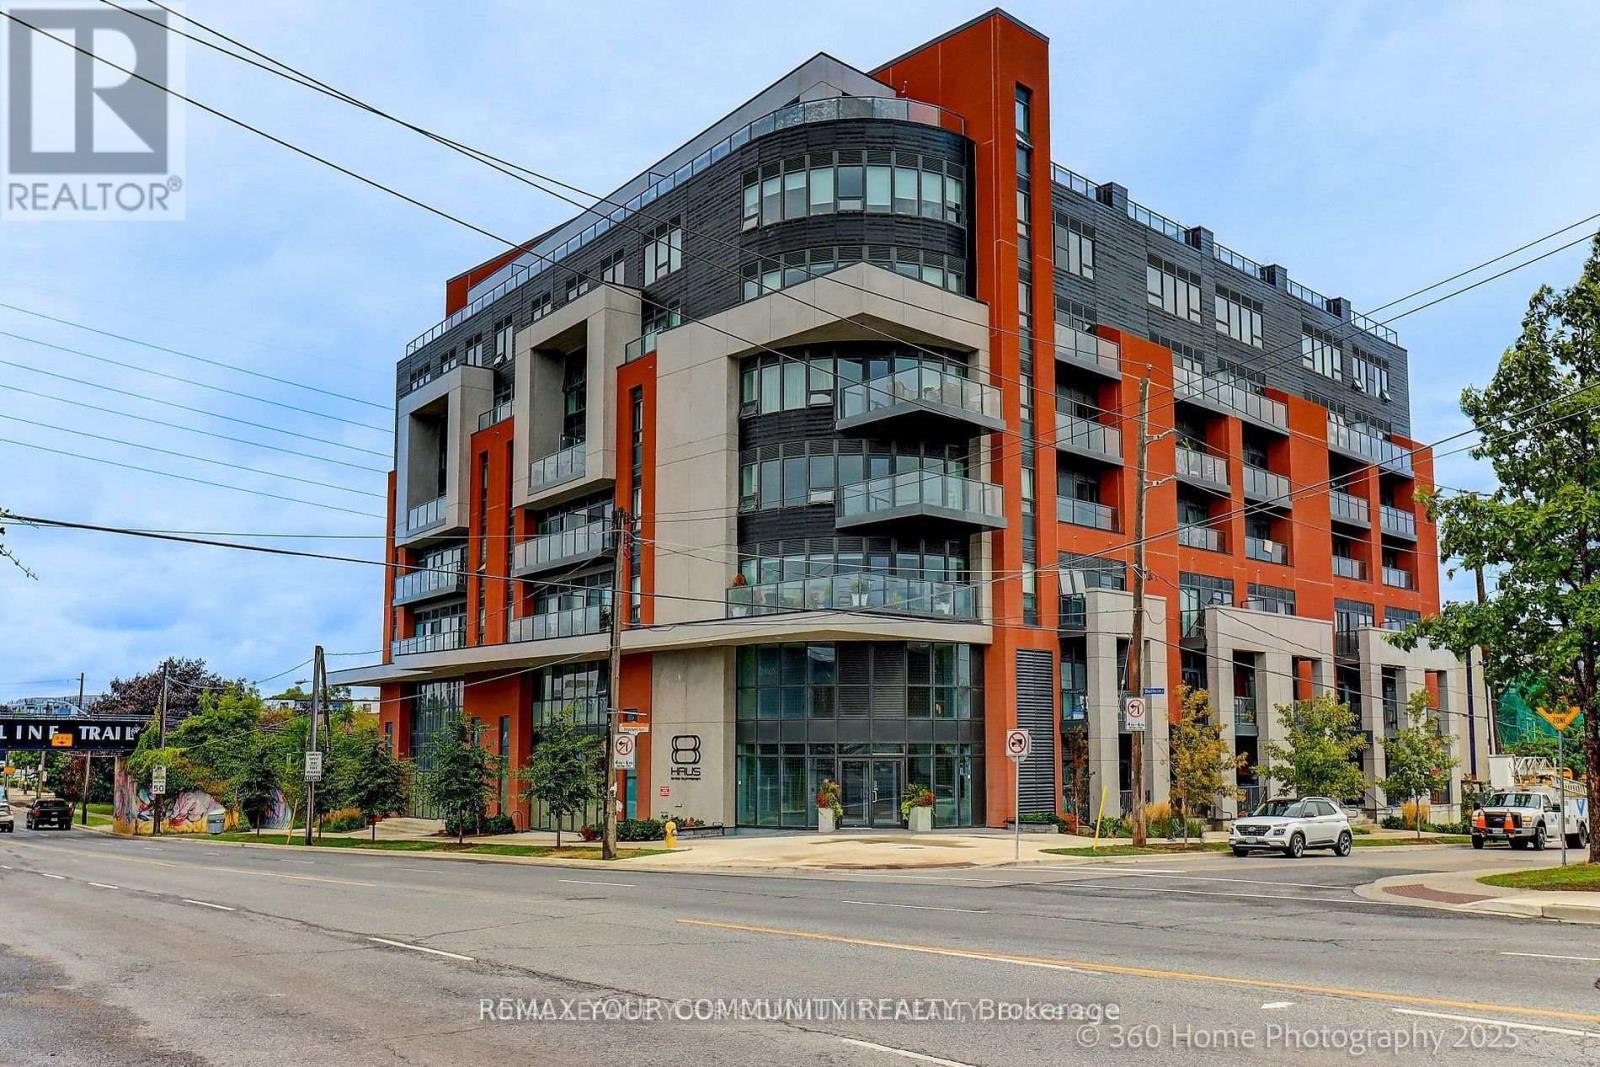 For SaleNew18
 For Sale90 days13
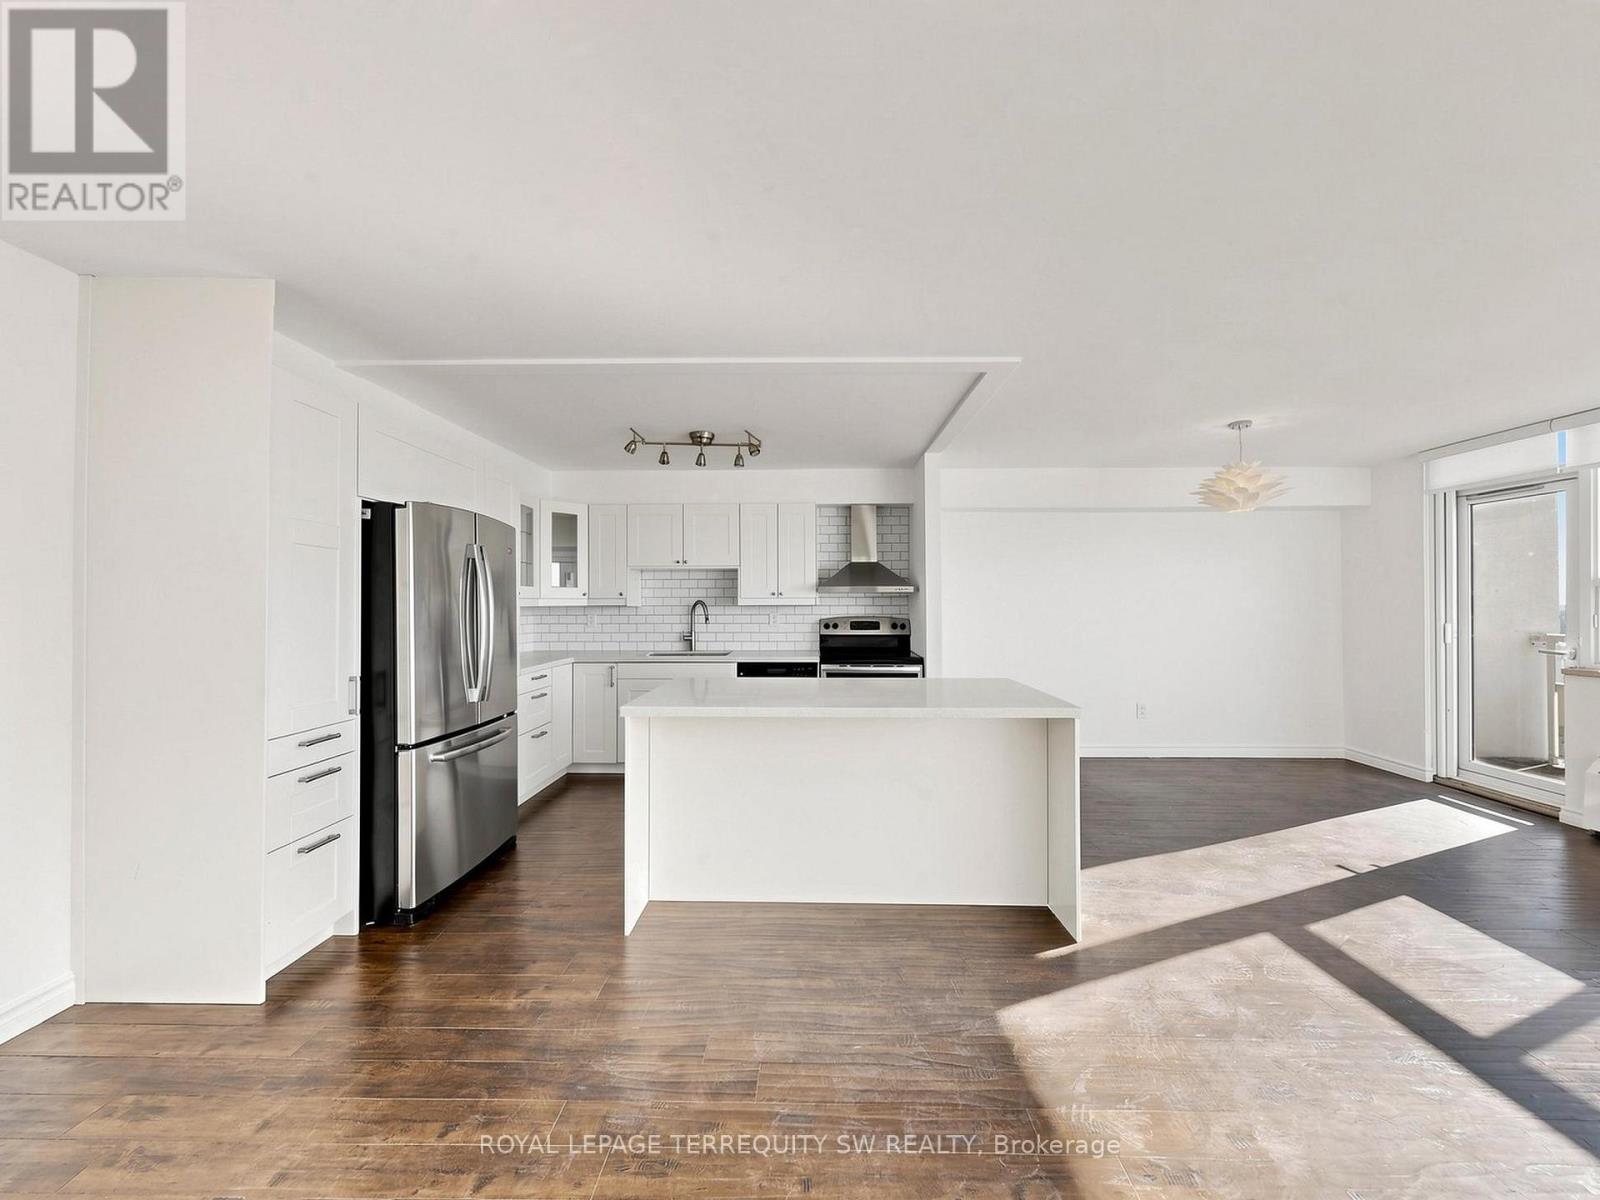 For Sale24 days20

The listing data above is provided under copyright by the Canadian Real Estate Association. While the information is considered reliable, its accuracy is not guaranteed by the Canadian Real Estate Association or getsetsold.ca. Neither getsetsold.ca nor its affiliates make any representations or warranties, express or implied, regarding the accuracy or completeness of the information presented here.