Get $2,373 Cash Back
583 FLEETWOOD DRIVE, Oshawa (Eastdale) — listed at $949,000. Earn buyer cashback at closing. No catches, just more money in your pocket.
Welcome to 583 Fleetwood Dr. Built by Monarch. Located in Oshawa's desirable Eastdale community, this family-friendly neighbourhood offers a wonderful blend of suburban living and everyday convenience. This all brick home has been lovingly cared for by its original owner. Freshly painted. Carpets professionally cleaned. Enjoy a plethora of upgrades throughout: light fixtures (2026), roof (summer 2023), covered porch, window shutters in office (2023), garage door (2022), front door (2022), backyard renovation (2016), hardwood floors, built-in shelves and fireplace in living room, kitchen island with storage and pantry in kitchen, his and hers walk-in closets and 5-piece ensuite in primary, Jack and Jill ensuite bath on 2nd level, potlights - the list truly goes on! Enjoy nearby parks, green spaces, schools, shopping, restaurants and recreational facilities, including the Delpark Homes Centre. With access to Durham Region Transit, Highway 401 and Oshawa GO Station, commuting throughout Durham Region and into the GTA is convenient. An appealing location for families, first-time buyers and commuters alike. Ideal for growing families looking to plant roots and live in an established neighbourhood. Welcome home. (id:60164)
| Room | Level | Dimensions |
|---|---|---|
| Living room | Main level | 5.55 x 3.93 meters |
| Family room | Basement | 7.5 x 3.93 meters |
| Laundry room | Basement | 5.43 x 2.5 meters |
| Utility room | Basement | 5.97 x 2.1 meters |
| Dining room | Main level | 2.93 x 3.93 meters |
| Kitchen | Main level | 2.99 x 3.93 meters |
| Office | Main level | 3.08 x 3.72 meters |
| Family room | Main level | 6.74 x 3.57 meters |
| Primary Bedroom | Second level | 8.14 x 4.02 meters |
| Bedroom 2 | Second level | 5.3 x 4.94 meters |
| Bedroom 3 | Second level | 3.69 x 4.02 meters |
| Bedroom 4 | Second level | 3.69 x 3.08 meters |
| Recreational, Games room | Basement | 10.09 x 2.96 meters |
How is the home heated? Is it efficient?+
Heating is forced air, natural gas. Gas heating is generally the most cost-efficient option in Ontario winters.
What's the parking situation?+
This property includes 4 spaces — Attached Garage, Garage.
Is there air conditioning?+
Yes — central air conditioning cooling is in place.
How is the space laid out across floors?+
This is a 2-storey single family. The 6 bedrooms and 5 bathrooms are typically split with living areas on the main floor and bedrooms above — confirm the exact layout during a showing.
Is 583 FLEETWOOD DRIVE a good fit for a growing family?+
With 6 bedrooms and 5 bathrooms, there's room for kids plus a guest room or home office. The 2-storey layout keeps living and sleeping areas separated.
Does it have a basement, and is it finished?+
Yes — Finished, N/A. A finished basement adds meaningful living space beyond the listed square footage.
Ask About This Property
Nearby Places
Searching nearby places…
Benchmark price · Updated 2026-09
Year over year
Past 10 years
Similar listings
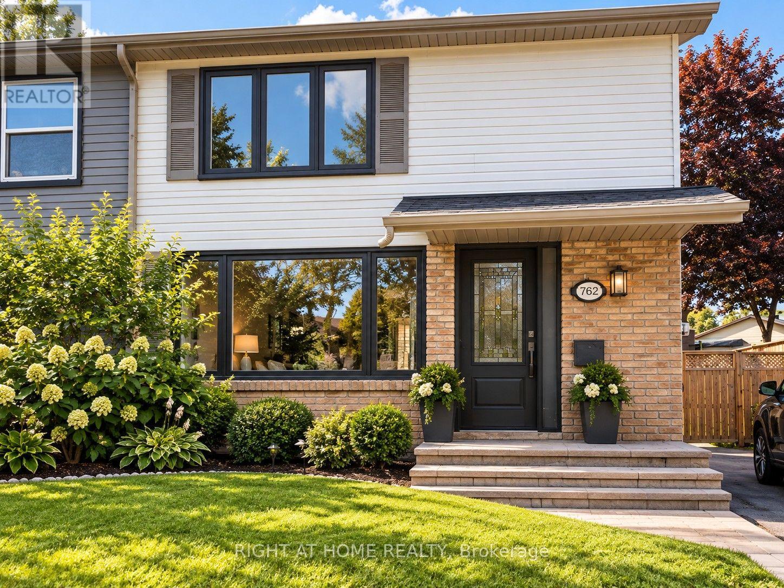
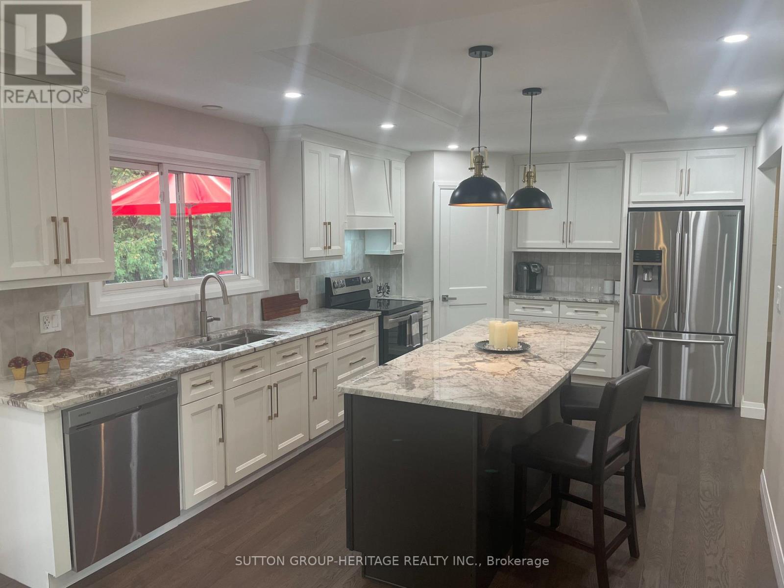
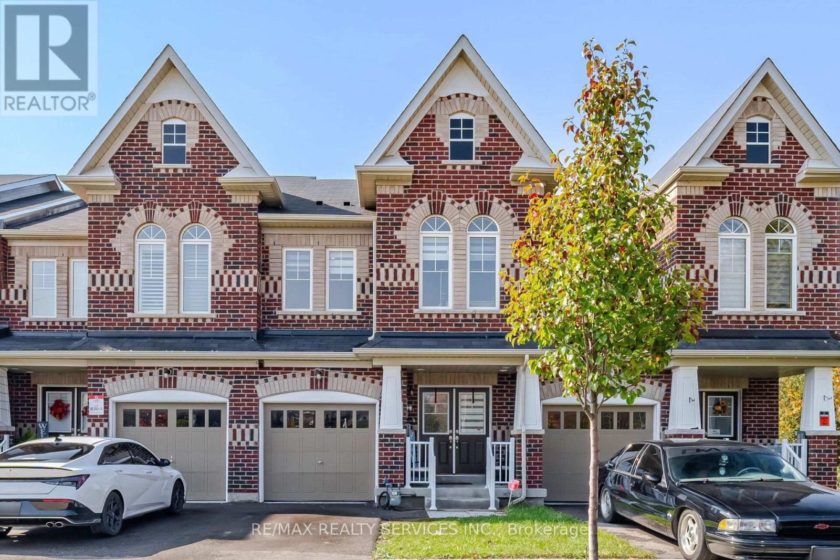
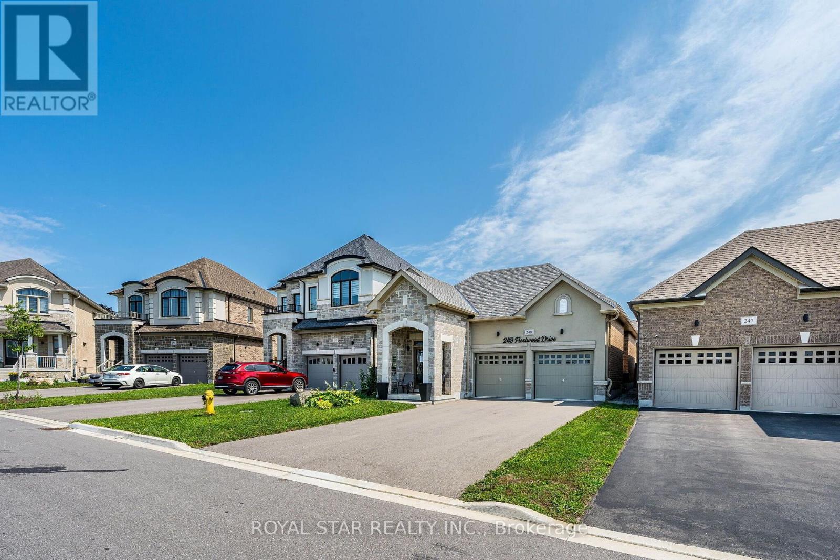
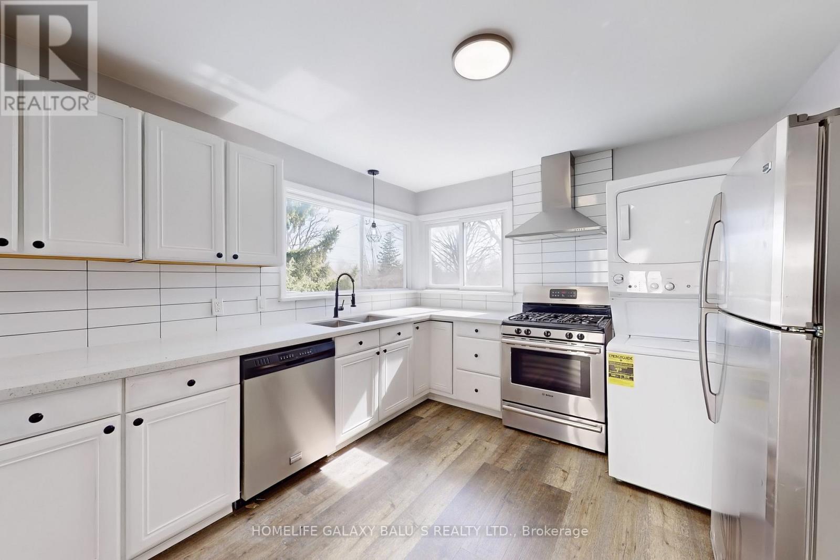
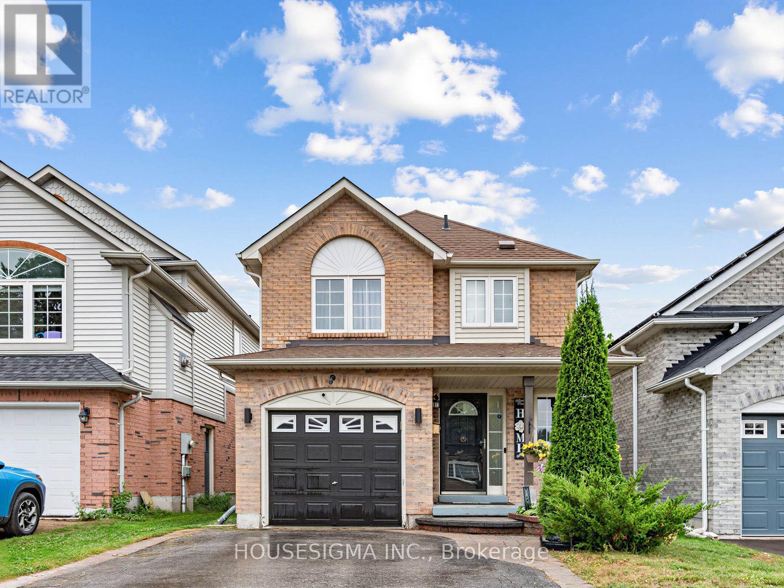
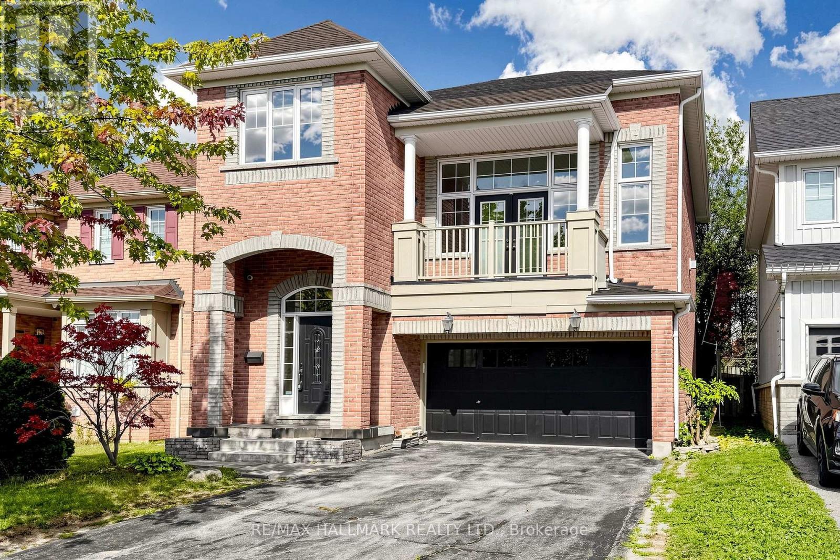
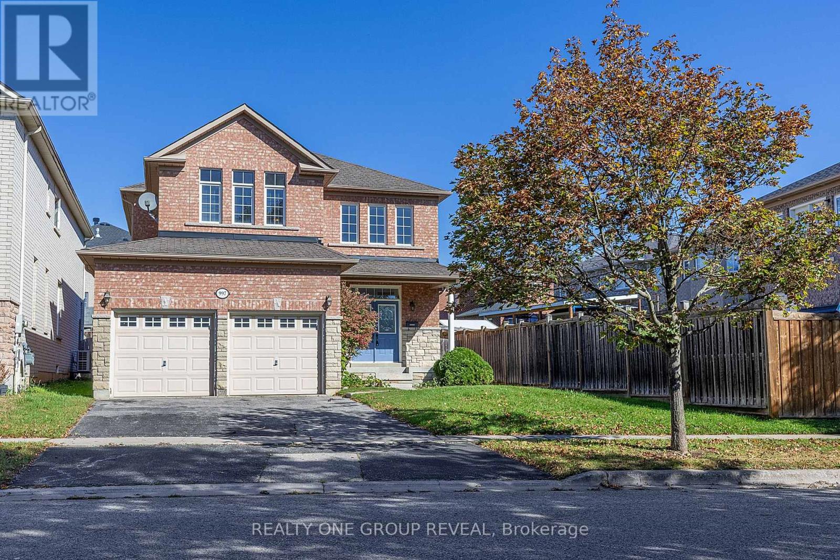
 For Sale67 days47
 For Sale31 days50
 For Sale79 days16
 For Sale18 days35

The listing data above is provided under copyright by the Canadian Real Estate Association. While the information is considered reliable, its accuracy is not guaranteed by the Canadian Real Estate Association or getsetsold.ca. Neither getsetsold.ca nor its affiliates make any representations or warranties, express or implied, regarding the accuracy or completeness of the information presented here.