Free Rental Service
31 ROCKSPRINGS AVENUE, Richmond Hill (Westbrook) — available at $4,600/mo. Streamlined process, move in quickly. 100% free for tenants — we handle everything.
A Rare Opportunity To Lease A Fully Custom Upgraded 4-Bedroom, 4-Bathroom Detached Family Home In The Highly Sought-After Westbrook Community Of Richmond Hill. Offers Exceptional Space, A Functional Family-Friendly Layout, And A Finished Basement Designed For Comfortable Everyday Living And Entertaining. The Main Floor Features Bright And Spacious Living And Dining Areas With Hardwood Flooring, A Warm And Inviting Family combined with dining Room With Gas Fireplace, And A Large Custom Upgraded Kitchen With Generous Cabinetry, Excellent Counter Space and island, And A Walk-Out To The Private Backyard. The Open And Practical Layout Provides A Natural Flow Between The Principal Rooms While Offering Plenty Of Space For Family Gatherings And Entertaining. The Second Floor Offers A Spacious Primary Bedroom With Walk-In Closet And 4-Piece Ensuite, Along With Three Additional Generously Sized Bedrooms And A Full Bathroom. With 4 Bedrooms And 4 Bathrooms In Total, The Home Offers Excellent Flexibility For A Growing Family, Guests, Or Dedicated Home Office Space. Outside, Enjoy A Deep Landscaped Backyard Offering Exceptional Space For Outdoor Entertaining, Relaxation, And Family Activities. Additional Features Include An Attached Garage, Private Driveway With Parking For Multiple Vehicles, Central Air Conditioning, Forced-Air Gas Heating. Located In One Of Richmond Hill's Most Desirable Family Neighbourhoods, Close To Parks, Trails, Public Transit, Shopping, Restaurants, Community Facilities And Major Commuter Routes. The Area Is Also Known For Highly Ranked Schools. (id:60164)
| Room | Level | Dimensions |
|---|---|---|
| Living room | Ground level | 5.8 x 3.25 meters |
| Dining room | Ground level | 5.8 x 3.25 meters |
| Kitchen | Ground level | 5.8 x 2.98 meters |
| Family room | Ground level | 4.22 x 3 meters |
| Primary Bedroom | Second level | 4.47 x 3.42 meters |
| Bedroom 2 | Second level | 3.05 x 3.05 meters |
| Bedroom 3 | Second level | 3.81 x 2.74 meters |
| Bedroom 4 | Second level | 2.94 x 2.89 meters |
| Recreational, Games room | Basement | 8.3 x 3.12 meters |
Is 31 ROCKSPRINGS AVENUE a good fit for a growing family?+
With 4 bedrooms and 4 bathrooms, there's room for kids plus a guest room or home office. The 2-storey layout keeps living and sleeping areas separated.
How is the space laid out across floors?+
This is a 2-storey single family. The 4 bedrooms and 4 bathrooms are typically split with living areas on the main floor and bedrooms above — confirm the exact layout during a showing.
What's the parking situation?+
This property includes 4 spaces — Attached Garage, Garage.
Is there air conditioning?+
Yes — central air conditioning cooling is in place.
How is the home heated? Is it efficient?+
Heating is forced air, natural gas. Gas heating is generally the most cost-efficient option in Ontario winters.
What are the ongoing costs beyond the mortgage?+
Budget for heating is forced air, natural gas. Always verify the latest figures with your agent before making an offer — these change yearly.
Ask About This Property
Nearby Places
Searching nearby places…
Similar listings
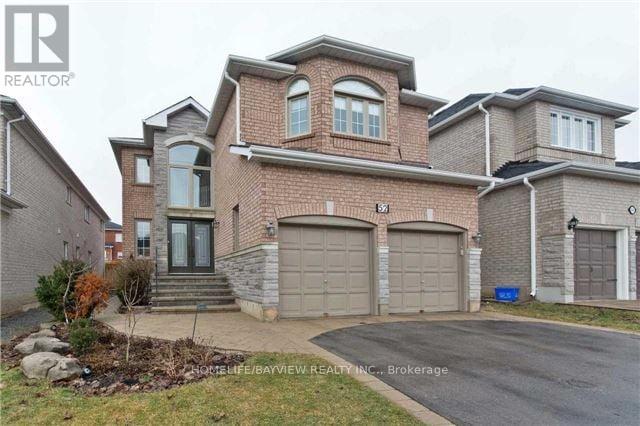 For Rent40 days10
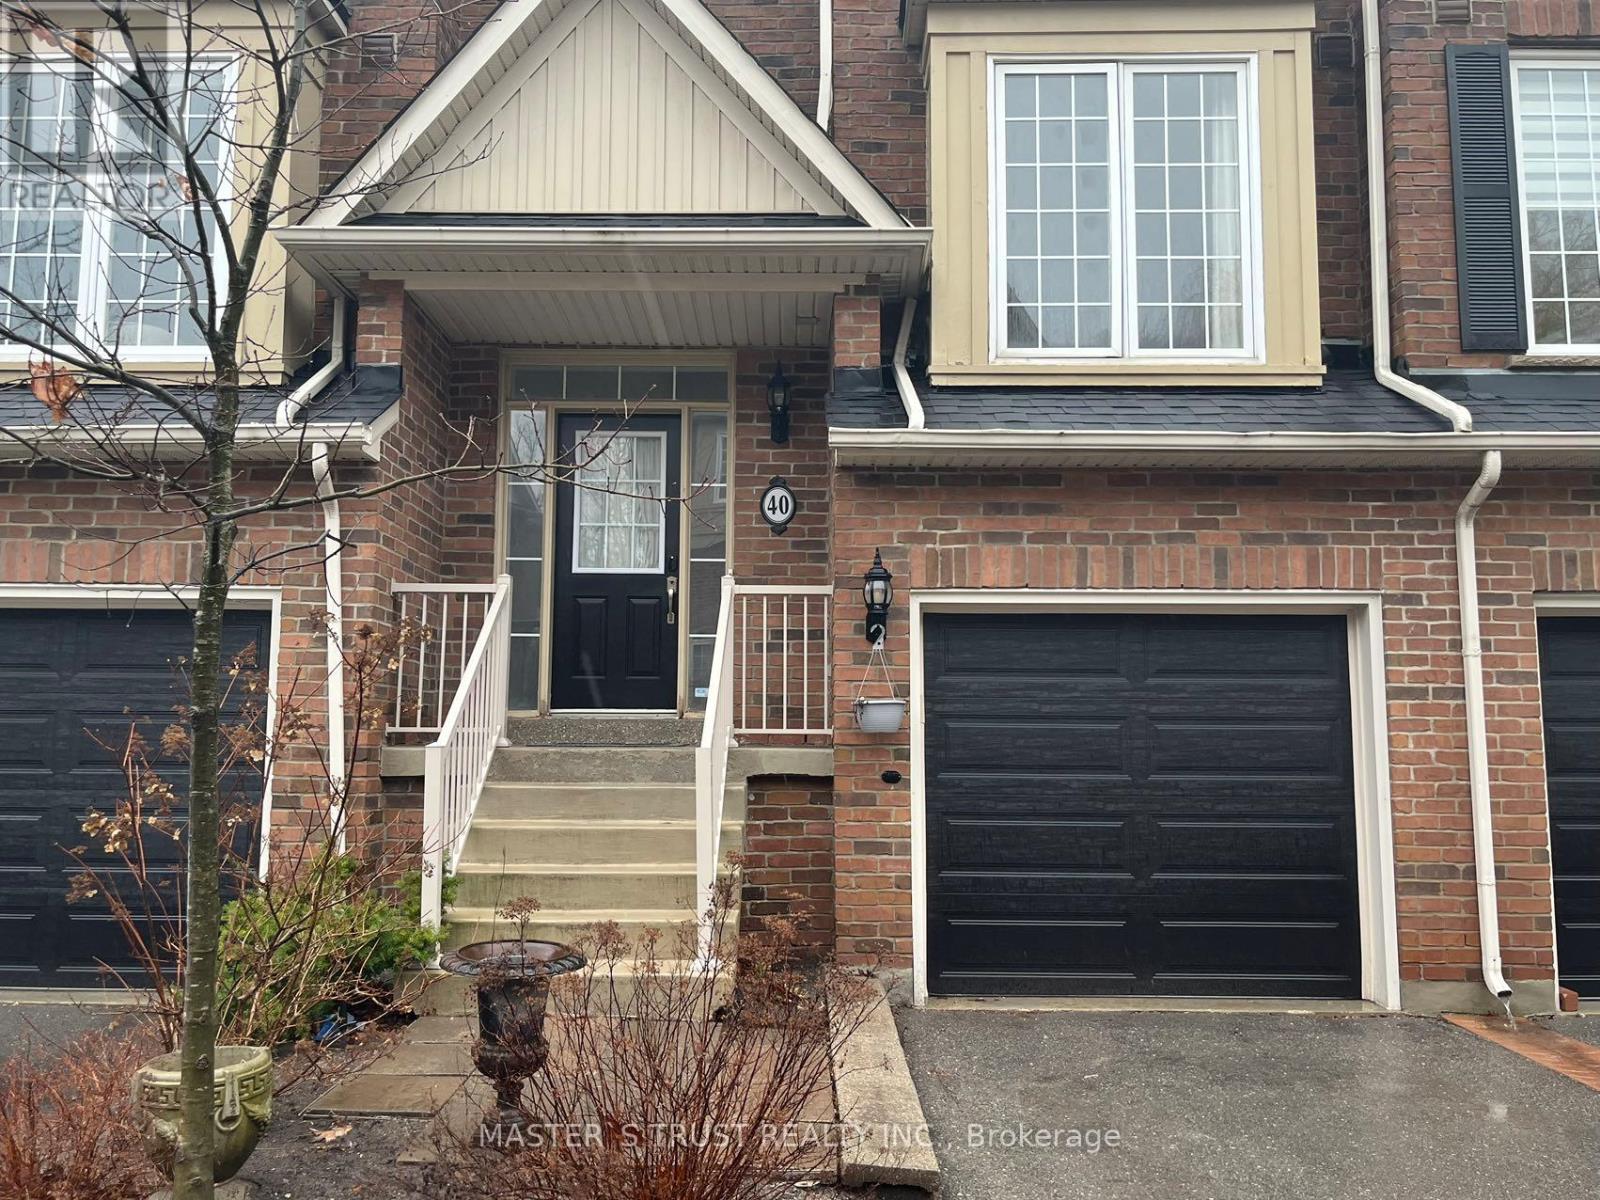 For Rent5 days29
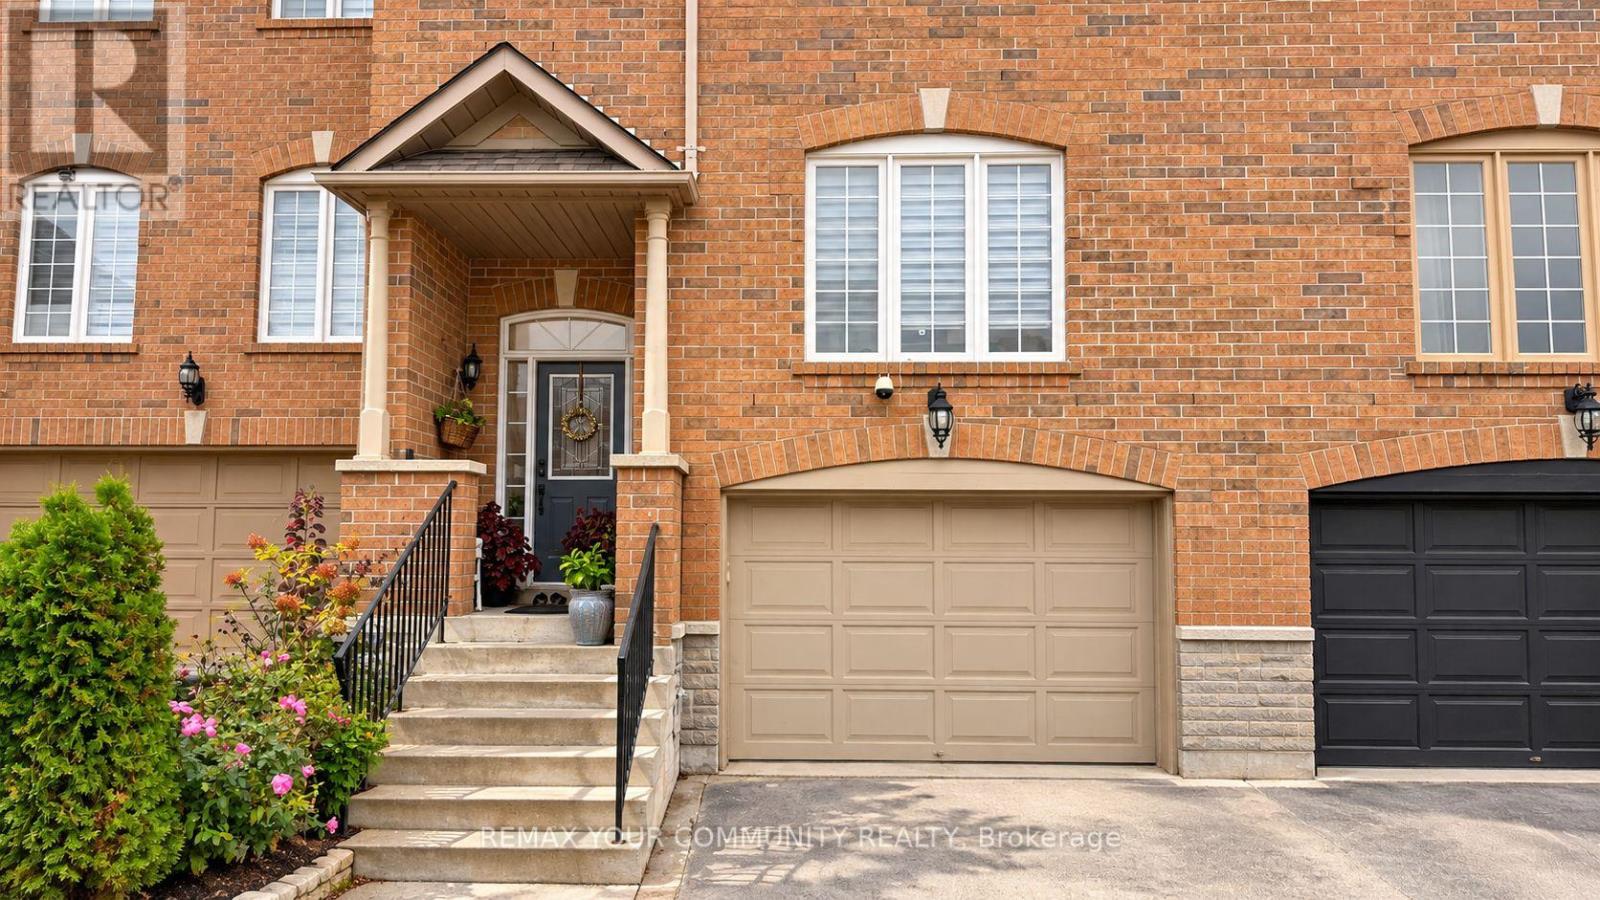 For Rent14 days23
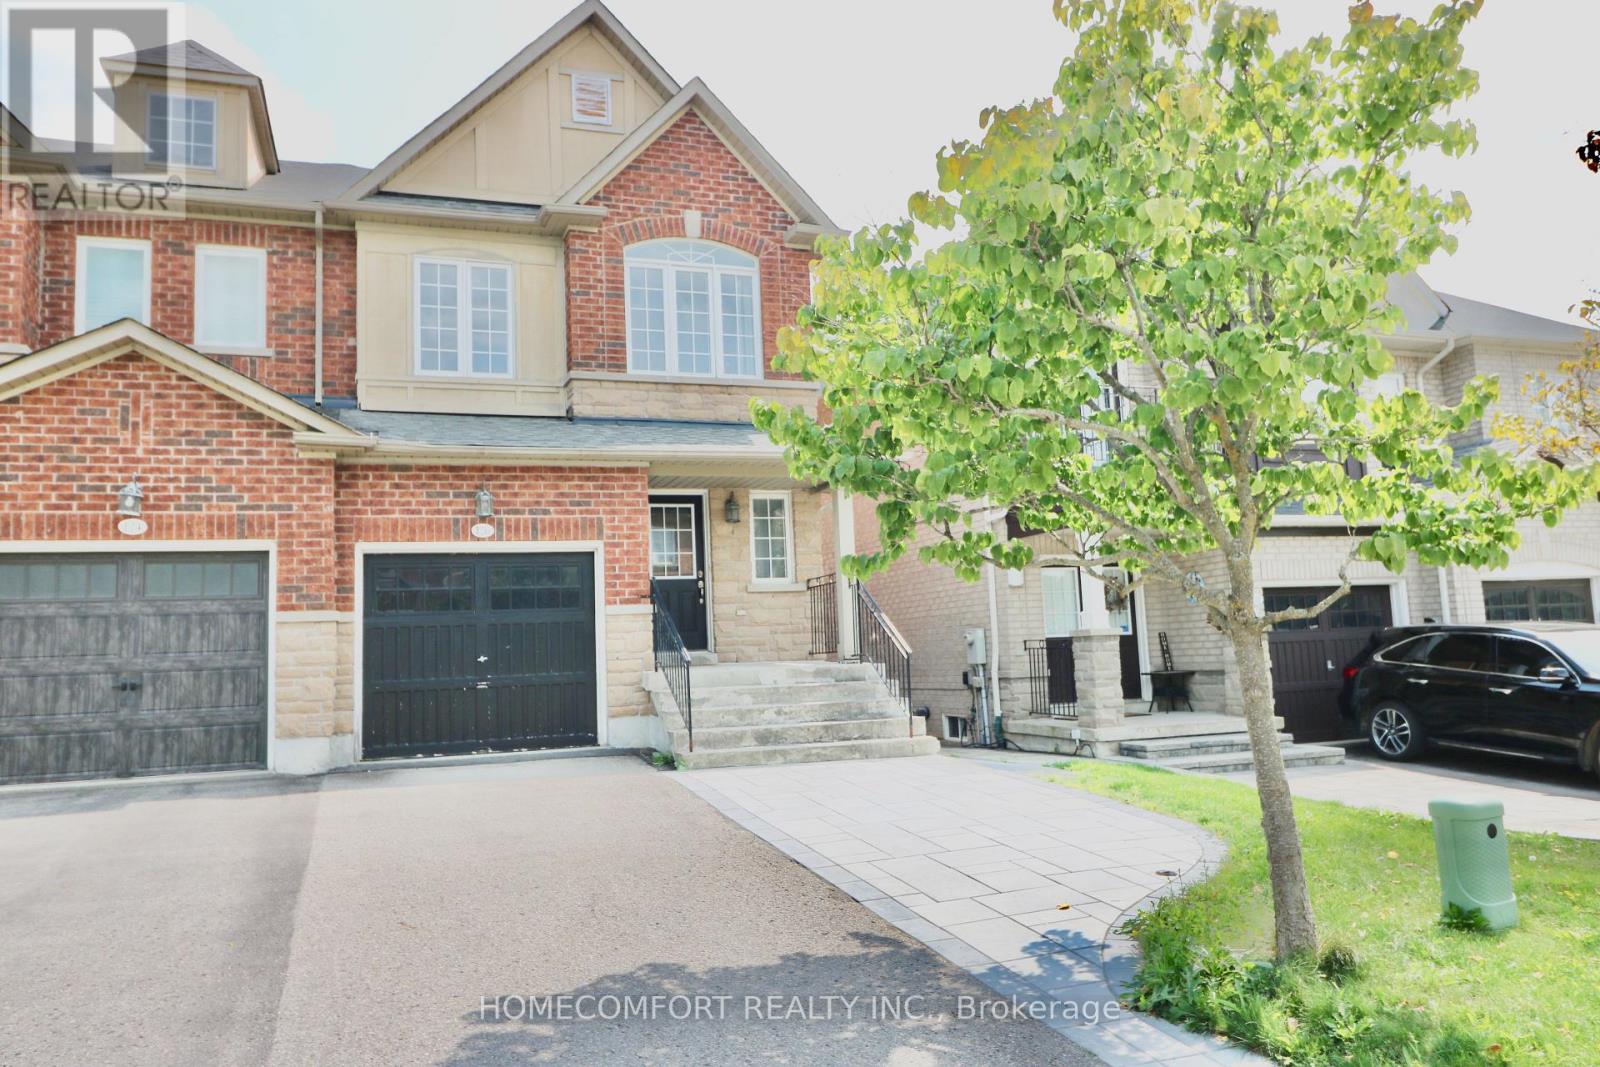 For Rent82 days27

The listing data above is provided under copyright by the Canadian Real Estate Association. While the information is considered reliable, its accuracy is not guaranteed by the Canadian Real Estate Association or getsetsold.ca. Neither getsetsold.ca nor its affiliates make any representations or warranties, express or implied, regarding the accuracy or completeness of the information presented here.