Get $3,000 Cash Back
329 MONARCH PARK AVENUE, Toronto (Danforth Village-East York) — listed at $1,199,900. Earn buyer cashback at closing. No catches, just more money in your pocket.
Welcome to 329 Monarch Park Avenue a move-in-ready East York family home offering three levels of functional living space, with tons of upgrades including brand new windows, brand new kitchen cabinets, brand new appliances, hardwood floors, pot lights, Granite Countertops, Crown moulding and lots more in an exceptionally convenient location.The main floor is thoughtfully designed for everyday family living, featuring a powder room and newly built-in mudroom with generous custom cabinetry and storage. Upstairs are 3 comfortable bedrooms and a full bathroom, while the finished lower level adds a second full bathroom, built-in entertainment unit and additional flexible room ideal for guests, a home office, gym or playroom.Outside, enjoy a fully fenced private yard and full garage with parking for one vehicle, offering privacy, dedicated parking or valuable additional storage.The location is a standout for families and commuters. Greenwood and Coxwell stations are within walking distance, with additional TTC access to Broadview Station. Families are surrounded by excellent school options, including R.H. McGregor Elementary and École élémentaire La Mosaïque, a French-language public elementary school, both within walking distance, along with nearby middle and high schools.Enjoy easy access to the DVP, nearby Michael Garron Hospital, parks and recreation, and the shops, cafés and restaurants of the Danforth. A wonderfully connected East York location where schools, subway, green space and everyday amenities are all close to home. (id:60164)
| Room | Level | Dimensions |
|---|---|---|
| Living room | Main level | 5.18 x 3.96 meters |
| Laundry room | Basement | — |
| Dining room | Main level | 2.62 x 3.05 meters |
| Kitchen | Main level | 3.56 x 3.96 meters |
| Mud room | Main level | 1.52 x 2.87 meters |
| Primary Bedroom | Second level | 3.96 x 2.82 meters |
| Bathroom | Second level | 1.52 x 2.39 meters |
| Bedroom 2 | Second level | 2.95 x 2.39 meters |
| Bedroom 3 | Second level | 3.71 x 3.35 meters |
| Bedroom 4 | Basement | 2.74 x 2.74 meters |
| Family room | Basement | 3.96 x 6.2 meters |
How is the space laid out across floors?+
This is a 2-storey single family. The 4 bedrooms and 3 bathrooms are typically split with living areas on the main floor and bedrooms above — confirm the exact layout during a showing.
What's the parking situation?+
This property includes 1 space — Detached Garage, Garage.
Is 329 MONARCH PARK AVENUE a good fit for a growing family?+
With 4 bedrooms and 3 bathrooms, there's room for kids plus a guest room or home office. The 2-storey layout keeps living and sleeping areas separated.
How is the home heated? Is it efficient?+
Heating is forced air, natural gas. Gas heating is generally the most cost-efficient option in Ontario winters.
What makes this a luxury property?+
At $1,199,900, standout features include 3 bathrooms. In this price range, expect higher-end finishes — verify during a showing.
Does it have a basement, and is it finished?+
Yes — Finished, N/A. A finished basement adds meaningful living space beyond the listed square footage.
Ask About This Property
Nearby Places
Searching nearby places…
Benchmark price · Updated 2026-09
Year over year
Past 10 years
Similar listings
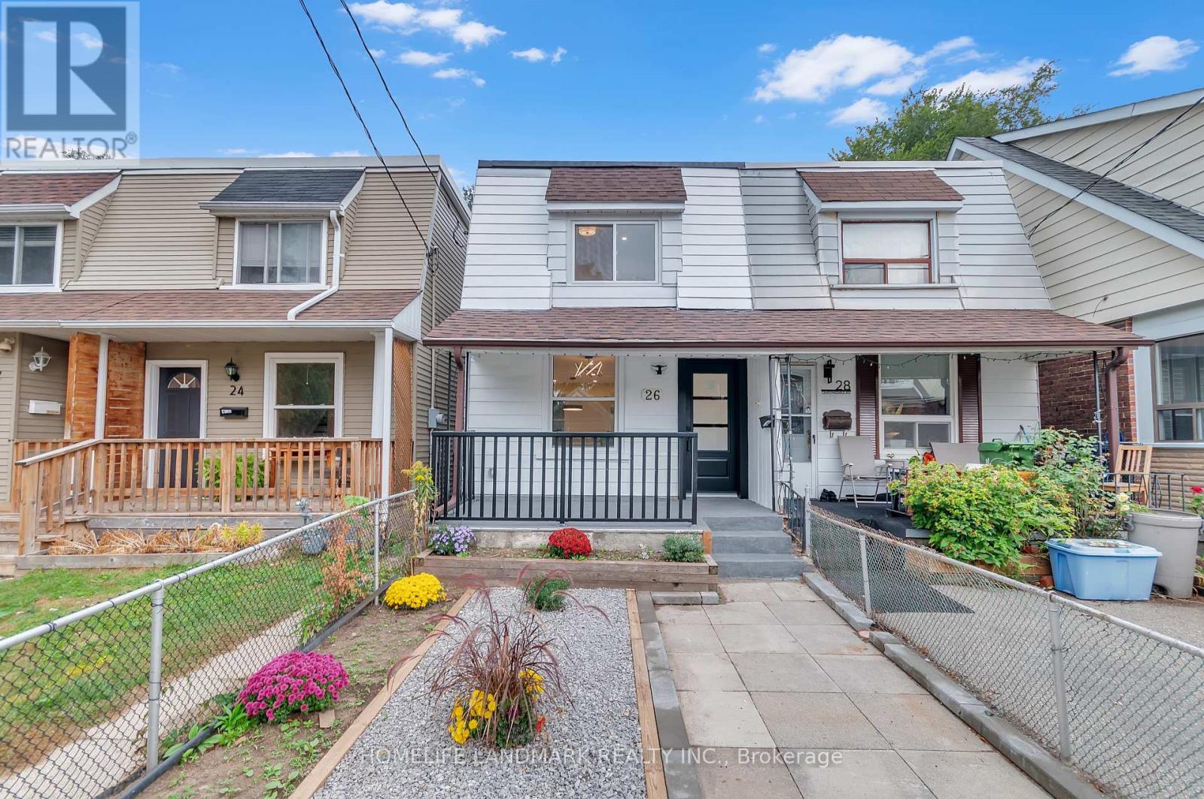
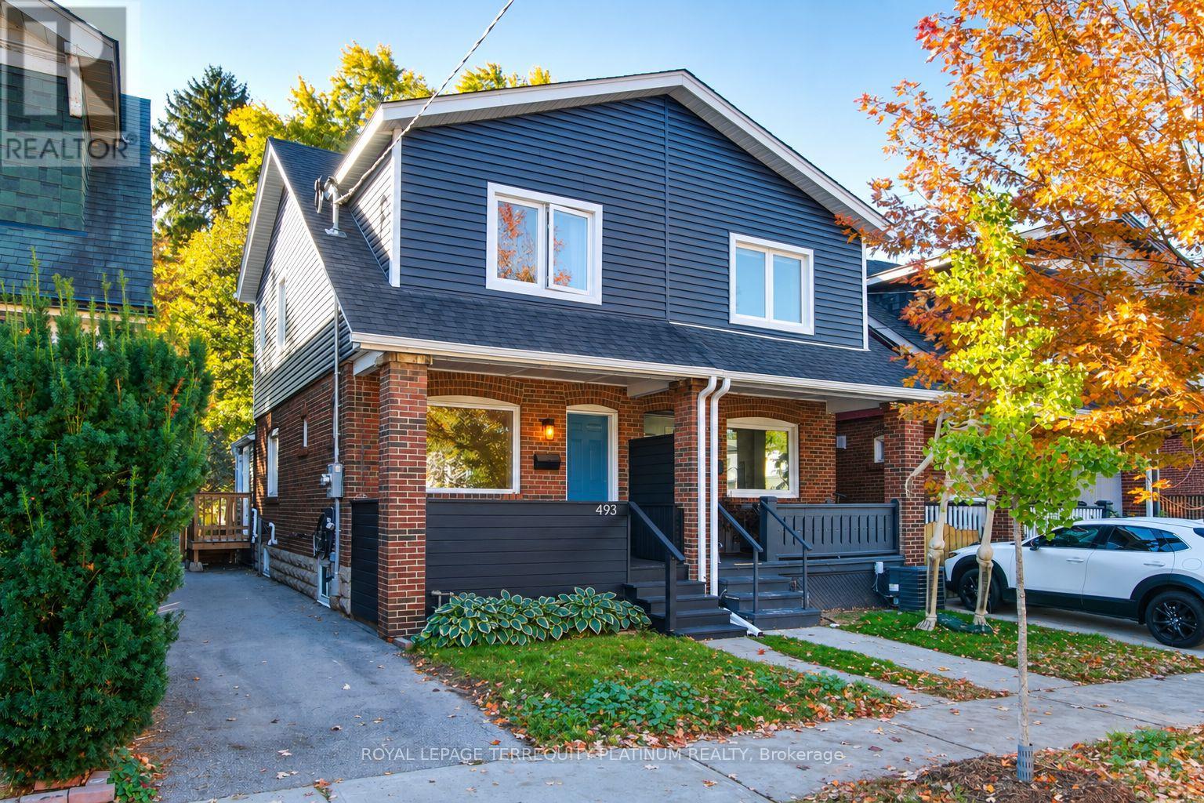
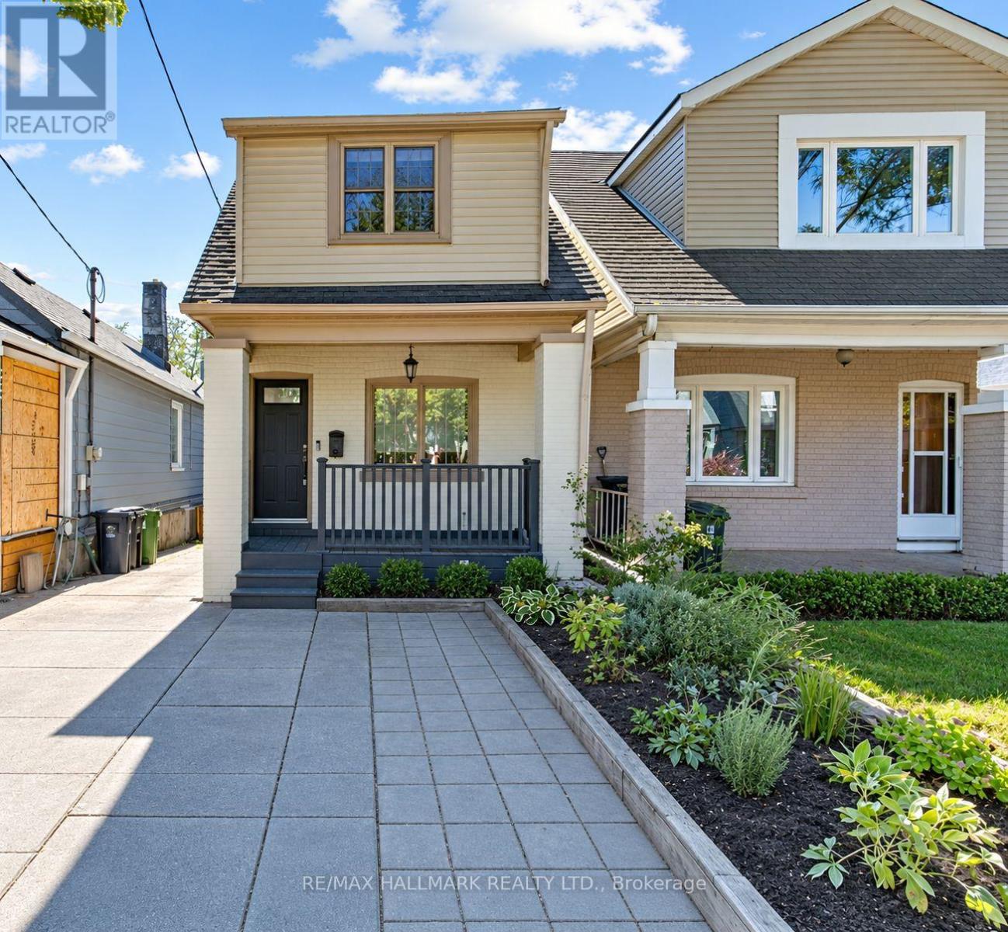
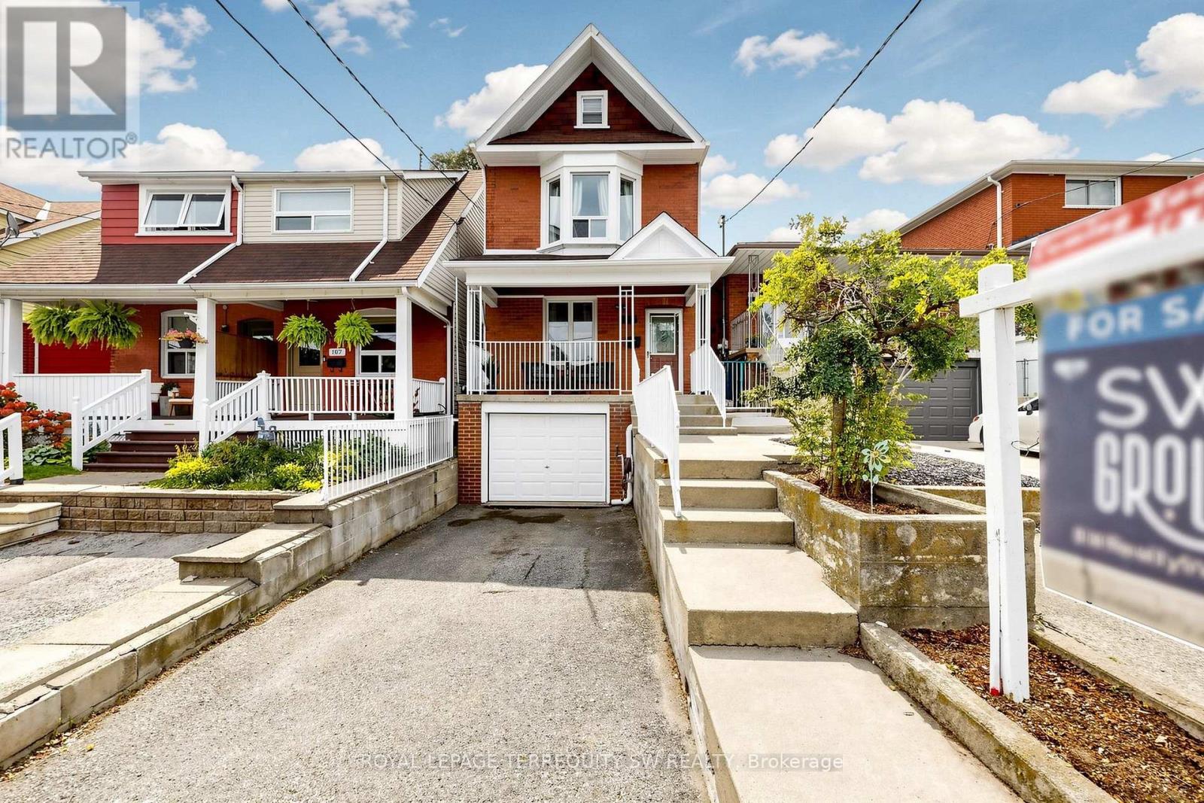
 For Sale19 days23
 For Sale48 days27
 For Sale14 days43
 For Sale12 days50

The listing data above is provided under copyright by the Canadian Real Estate Association. While the information is considered reliable, its accuracy is not guaranteed by the Canadian Real Estate Association or getsetsold.ca. Neither getsetsold.ca nor its affiliates make any representations or warranties, express or implied, regarding the accuracy or completeness of the information presented here.