Free Rental Service
2102 - 58 ELIZABETH STREET S, Richmond Hill (Mill Pond) — available at $2,775/mo. Streamlined process, move in quickly. 100% free for tenants — we handle everything.
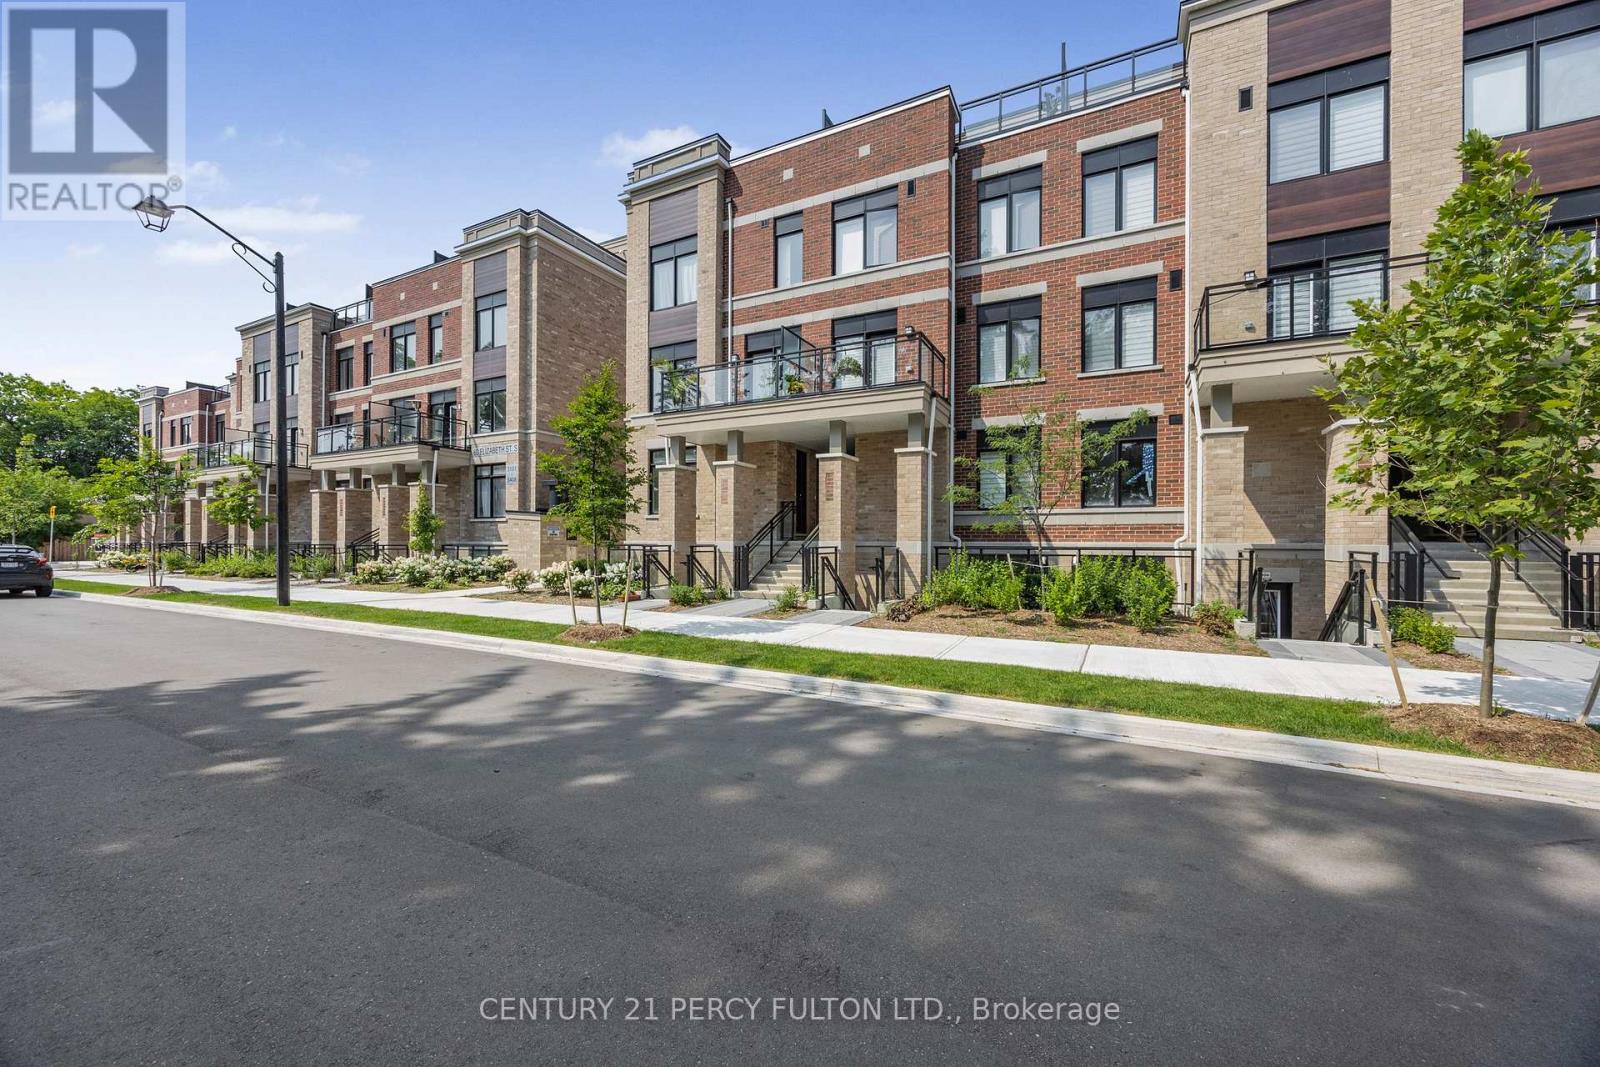
Quiet enclave. Smart layout. Two private terraces. Welcome to Suite 2102 at High Point Urban Towns by Laurier Homes, a one-year-old stacked townhouse in the heart of Old Richmond Hill, within walking distance of the beautiful Mill Pond Park. Offering 1,073 square feet of interior space plus 202 square feet of front and rear terraces, this two-bedroom + den residence is thoughtfully designed with virtually no wasted space. The den can function as a third bedroom or dedicated office, while the open-concept great room easily accommodates both living and dining. The contemporary kitchen keeps things practical and polished with quartz countertops, full-size stainless steel appliances, generous counterspace and ample cabinetry. The primary bedroom stands out with a walk-in closet, three-piece ensuite and sliding doors opening directly onto the rear terrace. A bright and spacious second bedroom, separate four-piece bathroom and in-suite laundry complete the unit. The rent includes one underground parking space, one locker and Rogers internet. Bike storage and visitor parking are also available. Set within a quiet cul-de-sac while being minutes from everything: Yonge Street shopping and dining, Richmond Hill Public Library, Mackenzie Richmond Hill Hospital, Hillcrest Mall, Wave Pool, Elgin Barrow Arena, schools, parks and trails. Major retailers including Walmart, Costco, Home Depot, and Loblaws are within a short drive. Easy access to GO Transit, Viva, York Region Transit, Highway 404 and Highway 400. Peace, privacy, and unbeatable convenience come together in this sought-after Old Richmond Hill community. Available immediately. (id:60164)
| Room | Level | Dimensions |
|---|---|---|
| Living room | Lower level | 3.23 x 4.55 meters |
| Dining room | Lower level | 3.23 x 4.55 meters |
| Kitchen | Lower level | 2.39 x 4.83 meters |
| Primary Bedroom | Lower level | 2.82 x 4.5 meters |
| Bedroom 2 | Lower level | 2.72 x 4.14 meters |
| Den | Lower level | 2.82 x 2.13 meters |
What's the parking situation?+
This property includes 1 space — Garage, Underground.
Is there air conditioning?+
Yes — central air conditioning, air exchanger cooling is in place.
What's included in the rent?+
The listing doesn't specify what's included. Always confirm with the landlord which utilities (heat, hydro, water, internet) are covered vs. paid separately — this can add hundreds per month.
Is 2102 - 58 ELIZABETH STREET S a good fit for a growing family?+
With 3 bedrooms and 2 bathrooms, there's room for kids plus a guest room or home office.
What are the ongoing costs beyond the mortgage?+
Budget for heating is forced air, natural gas. Always verify the latest figures with your agent before making an offer — these change yearly.
How is the home heated? Is it efficient?+
Heating is forced air, natural gas. Gas heating is generally the most cost-efficient option in Ontario winters.
Ask About This Property
Nearby Places
Searching nearby places…
Similar listings
 For Rent79 days12
 For Rent48 days8
 For Rent34 days15
 For Rent24 days6

The listing data above is provided under copyright by the Canadian Real Estate Association. While the information is considered reliable, its accuracy is not guaranteed by the Canadian Real Estate Association or getsetsold.ca. Neither getsetsold.ca nor its affiliates make any representations or warranties, express or implied, regarding the accuracy or completeness of the information presented here.