Free Rental Service
63 - 35 LOU PARSONS WAY, Mississauga (Port Credit) — available at $5,000/mo. Streamlined process, move in quickly. 100% free for tenants — we handle everything.
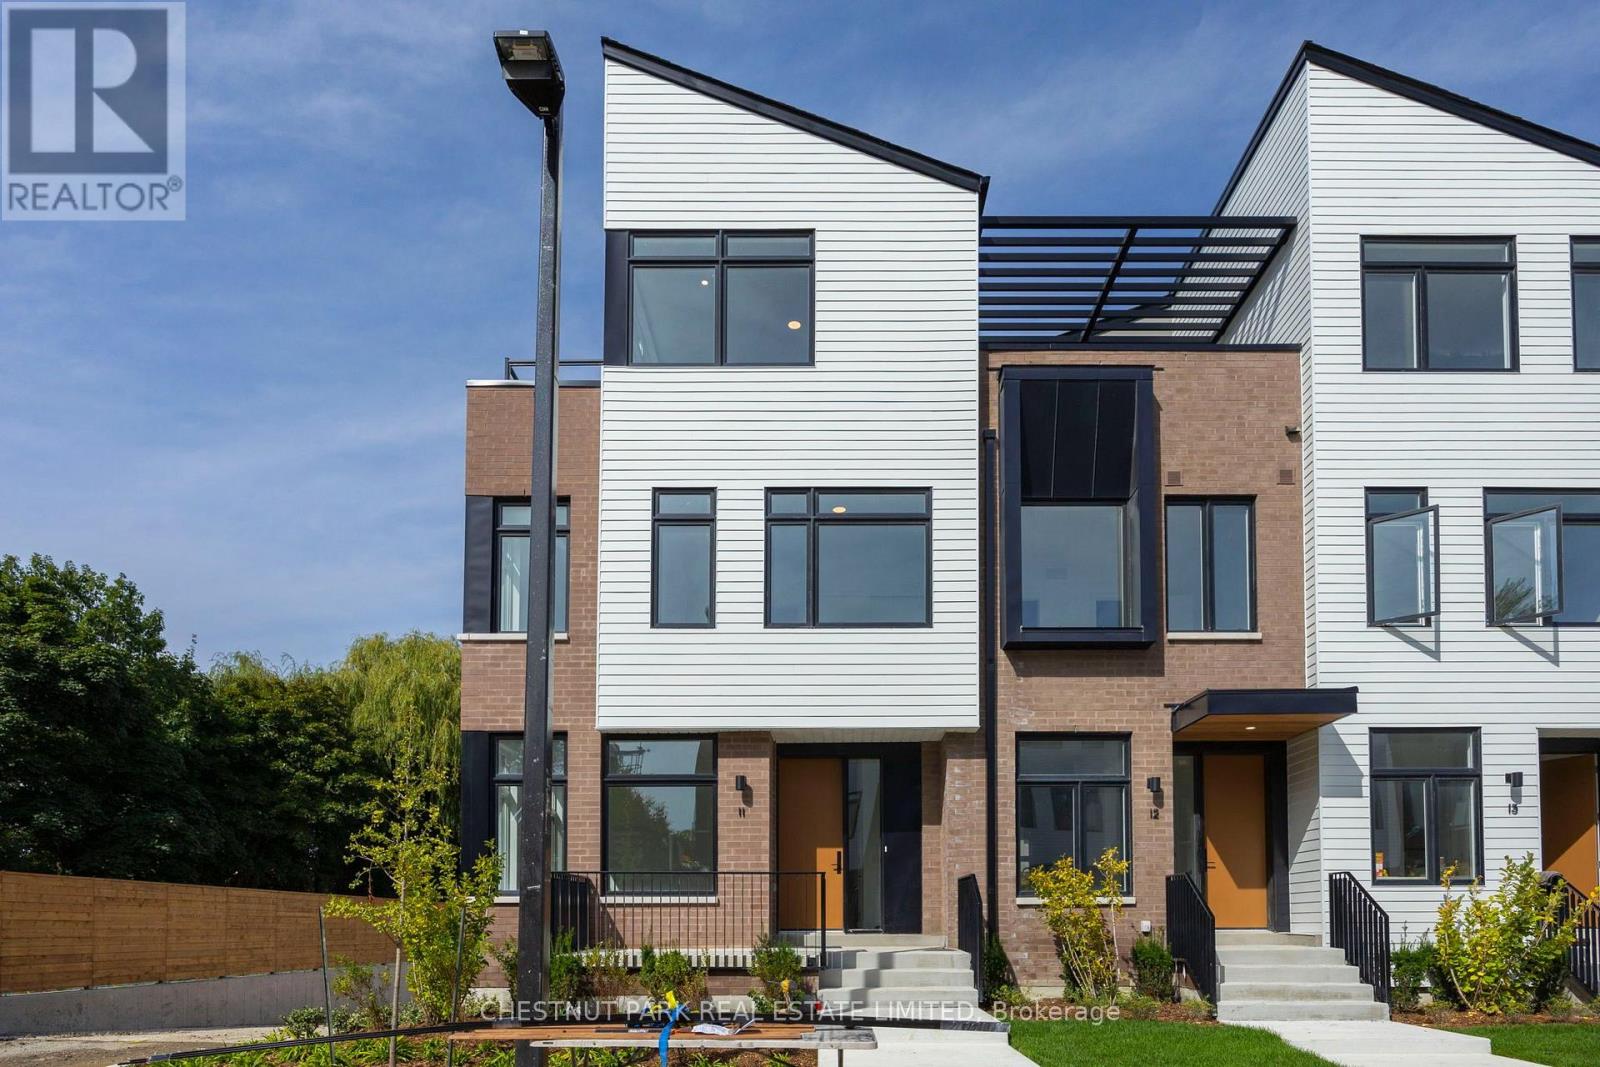
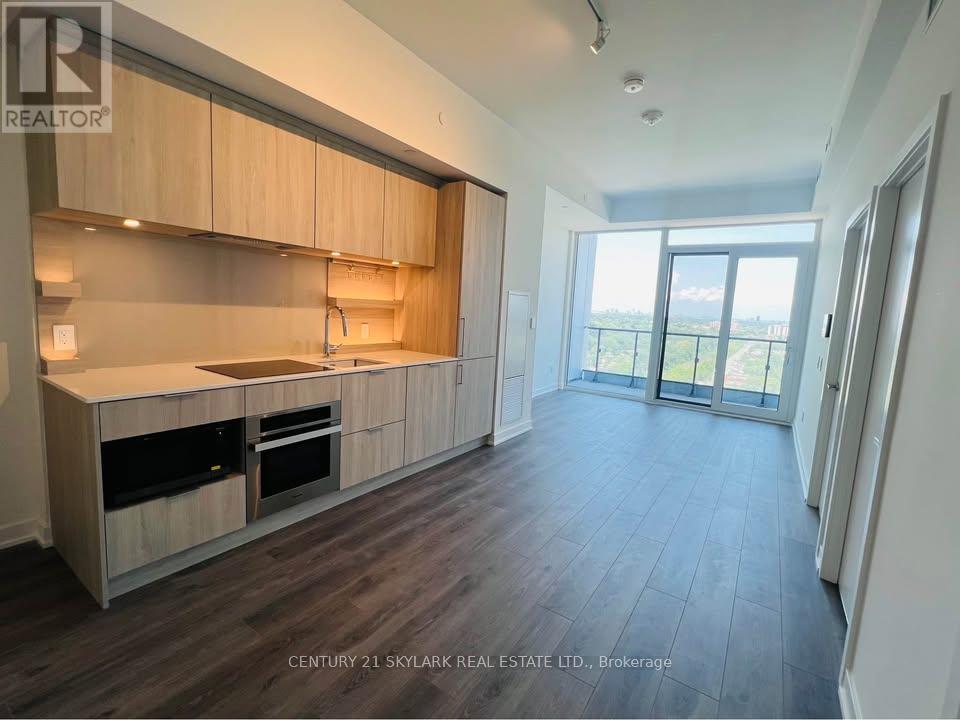
Welcome to this exceptional, beautifully upgraded townhome offering sophisticated living in the heart of Port Credit. The inviting foyer features a convenient closet and powder room, leading into a bright dining area and a sleek, modern kitchen showcasing quartz countertops, a waterfall-edge island, premium Bosch appliances, a 5-burner gas cooktop, built-in oven and microwave, integrated refrigerator and dishwasher, stainless steel double sink with matte black faucet, and abundant soft-close cabinetry and storage. The spacious living room opens onto a private terrace, perfect for relaxing or entertaining. The second level features two generously sized bedrooms, each with its own ensuite bathroom and large closet. The luxurious primary ensuite boasts a freestanding tub, glass-enclosed tiled shower, and double-sink vanity. The third level offers a versatile open-concept den, ideal for a home office, fitness area, or additional living space, with access to a private rooftop deck. This level also includes a third bedroom and a full bathroom, providing added comfort and flexibility. Premium features include wide-plank hardwood flooring, 10-foot ceilings, oversized windows, and abundant natural light. Enjoy the added convenience of a tandem garage plus an additional covered outdoor parking pad, accommodating up to three vehicles. Ideally located close to Port Credit's vibrant amenities, including Farm Boy, LCBO, Rexall, Loblaws, local shops, restaurants, and more. An exceptional opportunity to enjoy upscale living in a sought-after lakeside community. Move in and enjoy the best of Port Credit! (id:60164)
| Room | Level | Dimensions |
|---|---|---|
| Living room | Ground level | 4.3 x 4.2 meters |
| Kitchen | Ground level | 2.3 x 4.1 meters |
| Dining room | Ground level | 2.6 x 4.3 meters |
| Primary Bedroom | Second level | 4.3 x 3 meters |
| Bedroom 2 | Second level | 4.3 x 2.8 meters |
| Bedroom 3 | Second level | 4.1 x 3.2 meters |
| Den | Third level | 3.1 x 3.9 meters |
What are the ongoing costs beyond the mortgage?+
Budget for heating is forced air, natural gas. Always verify the latest figures with your agent before making an offer — these change yearly.
Does it have a basement, and is it finished?+
The listing describes the basement as: Other, See Remarks, N/A. Confirm the finishing status during a showing — it affects both livable space and resale value.
Is there air conditioning?+
Yes — central air conditioning cooling is in place.
What's included in the rent?+
The listing doesn't specify what's included. Always confirm with the landlord which utilities (heat, hydro, water, internet) are covered vs. paid separately — this can add hundreds per month.
How is the home heated? Is it efficient?+
Heating is forced air, natural gas. Gas heating is generally the most cost-efficient option in Ontario winters.
What's the parking situation?+
This property includes 3 spaces — Garage.
Ask About This Property
Nearby Places
Searching nearby places…
Similar listings

 For Rent11 days32
 For Rent125 days17
 For Rent11 days33
 For Rent44 days24

The listing data above is provided under copyright by the Canadian Real Estate Association. While the information is considered reliable, its accuracy is not guaranteed by the Canadian Real Estate Association or getsetsold.ca. Neither getsetsold.ca nor its affiliates make any representations or warranties, express or implied, regarding the accuracy or completeness of the information presented here.