Get $3,998 Cash Back
38 YONGE BOULEVARD, Toronto (Lawrence Park North) — listed at $1,599,000. Earn buyer cashback at closing. No catches, just more money in your pocket.
Welcome to 38 Yonge Blvd, a bright and versatile family home just steps from Yonge Street. The main floor features a spacious living room, separate family room, modern open-concept kitchen and a walk-out to the deck.Upstairs offers 3 bedrooms and a full bathroom, while the finished basement includes a recreation room, newly installed bathroom and direct access through the built-in garage, providing excellent flexibility for family, guests or a home office.Enjoy a fenced backyard, built-in garage, two rear driveway spaces, plus a newly added front interlock area offering flexible patio or vehicle use.Close to schools, parks, shopping, restaurants, York Mills Subway Station and Hwy 401-a practical home offering space, flexibility and excellent Toronto convenience. (id:60164)
| Room | Level | Dimensions |
|---|---|---|
| Foyer | Main level | 1.69 x 1.3 meters |
| Recreational, Games room | Basement | 4.86 x 4.78 meters |
| Laundry room | Basement | 2.58 x 2.42 meters |
| Bathroom | Basement | 1.67 x 1.38 meters |
| Bathroom | Basement | 1.66 x 1.66 meters |
| Dining room | Main level | 3.34 x 3.13 meters |
| Kitchen | Main level | 3.34 x 2.91 meters |
| Bathroom | Main level | 1.66 x 0.71 meters |
| Family room | Main level | 4.76 x 3.2 meters |
| Living room | Main level | 6.13 x 3.36 meters |
| Bedroom | Second level | 3.35 x 2.73 meters |
| Bedroom 2 | Second level | 3.38 x 3.3 meters |
| Bedroom 3 | Second level | 6.26 x 3.2 meters |
| Bathroom | Second level | 2.18 x 1.84 meters |
What are the ongoing costs beyond the mortgage?+
Budget for annual property taxes of $10,535, heating is natural gas. Always verify the latest figures with your agent before making an offer — these change yearly.
Is there air conditioning?+
Yes — window air conditioner cooling is in place.
What makes this a luxury property?+
At $1,599,000, standout features include 3 bathrooms. In this price range, expect higher-end finishes — verify during a showing.
How is the space laid out across floors?+
This is a 2-storey single family. The 3 bedrooms and 3 bathrooms are typically split with living areas on the main floor and bedrooms above — confirm the exact layout during a showing.
Is 38 YONGE BOULEVARD a good fit for a growing family?+
With 3 bedrooms and 3 bathrooms, there's room for kids plus a guest room or home office. The 2-storey layout keeps living and sleeping areas separated.
Could this work as an investment property?+
The basement description mentions: Finished, Separate entrance, N/A, N/A. If it has a separate entrance, there may be rental income potential — but verify zoning and whether a legal second unit is permitted in Toronto (Lawrence Park North) before counting on it.
Ask About This Property
Nearby Places
Searching nearby places…
Benchmark price · Updated 2026-09
Year over year
Past 10 years
Similar listings
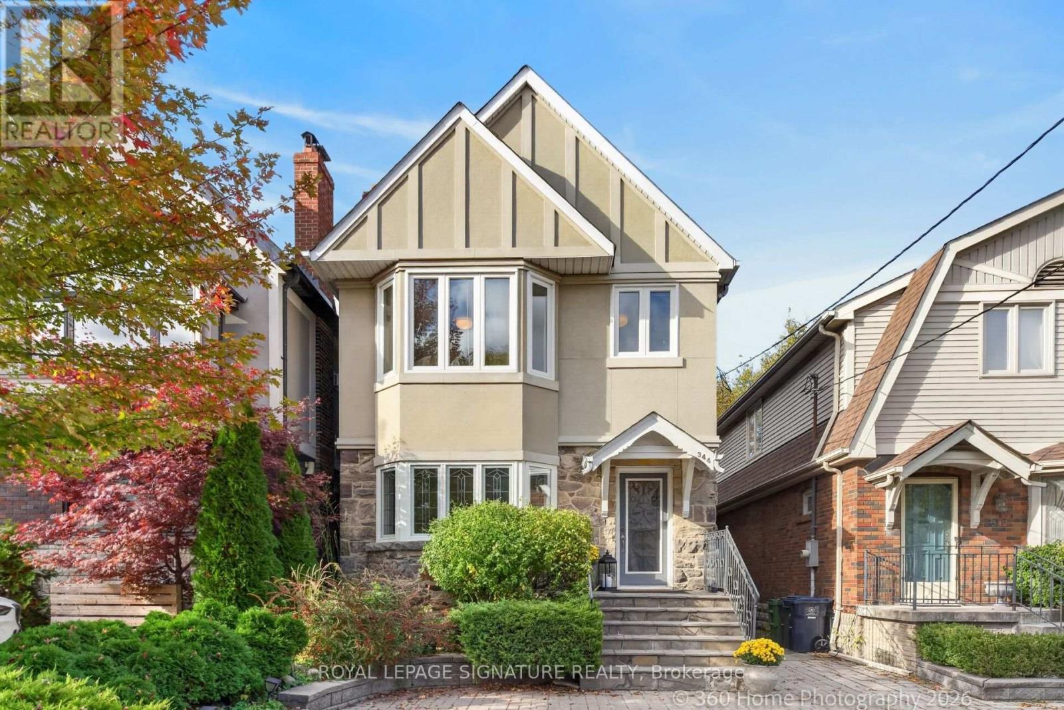
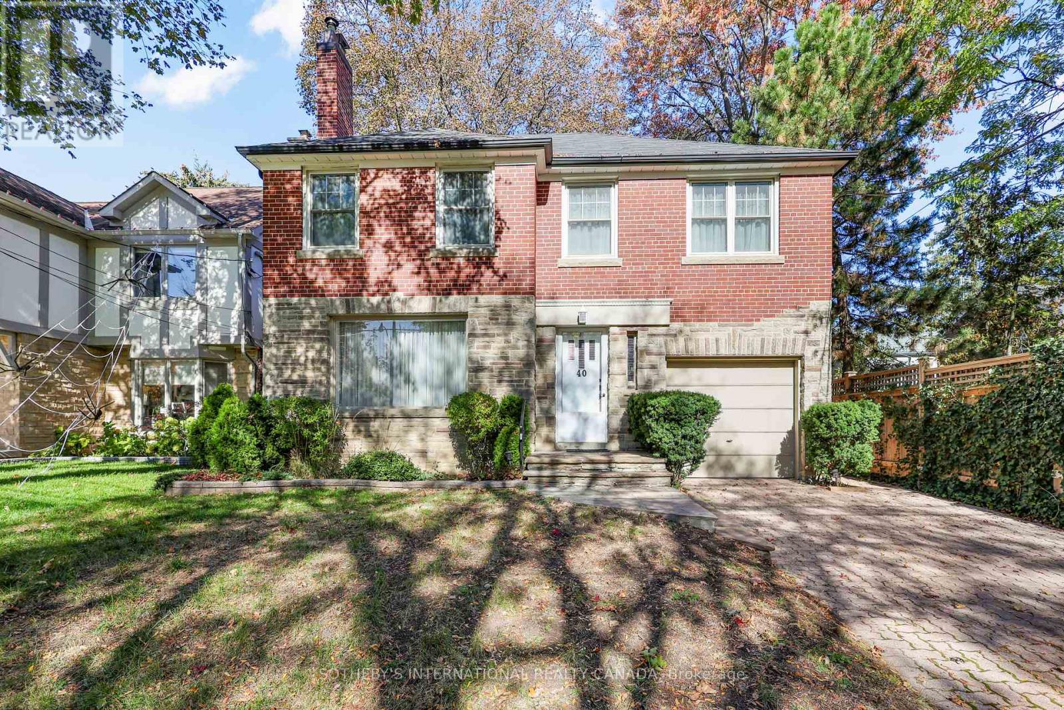
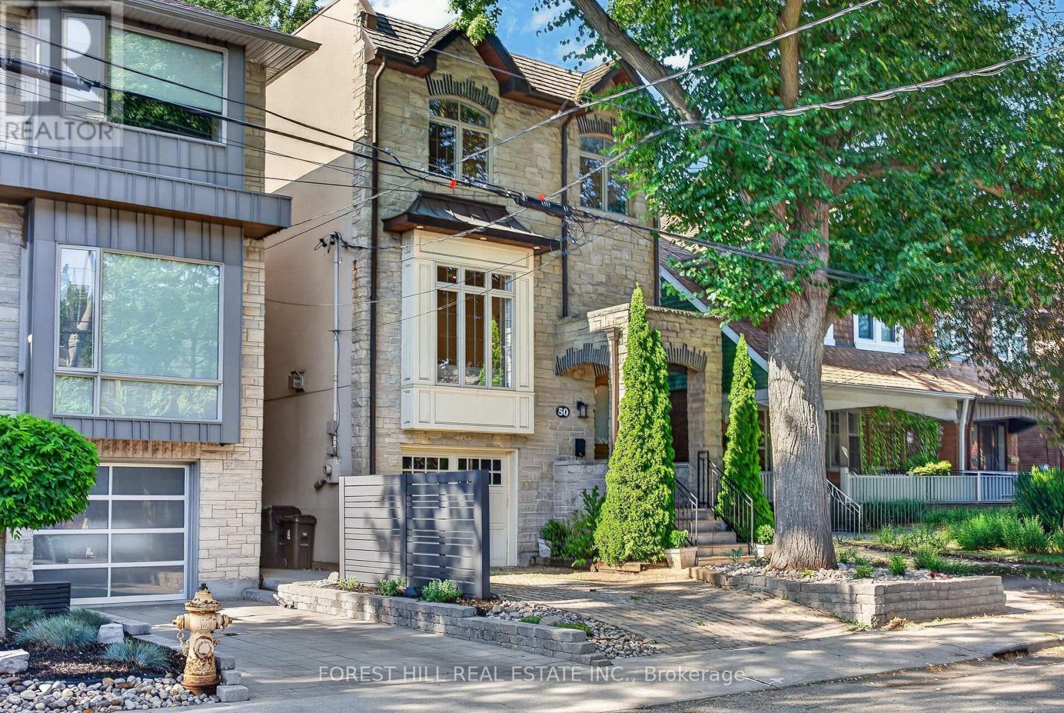
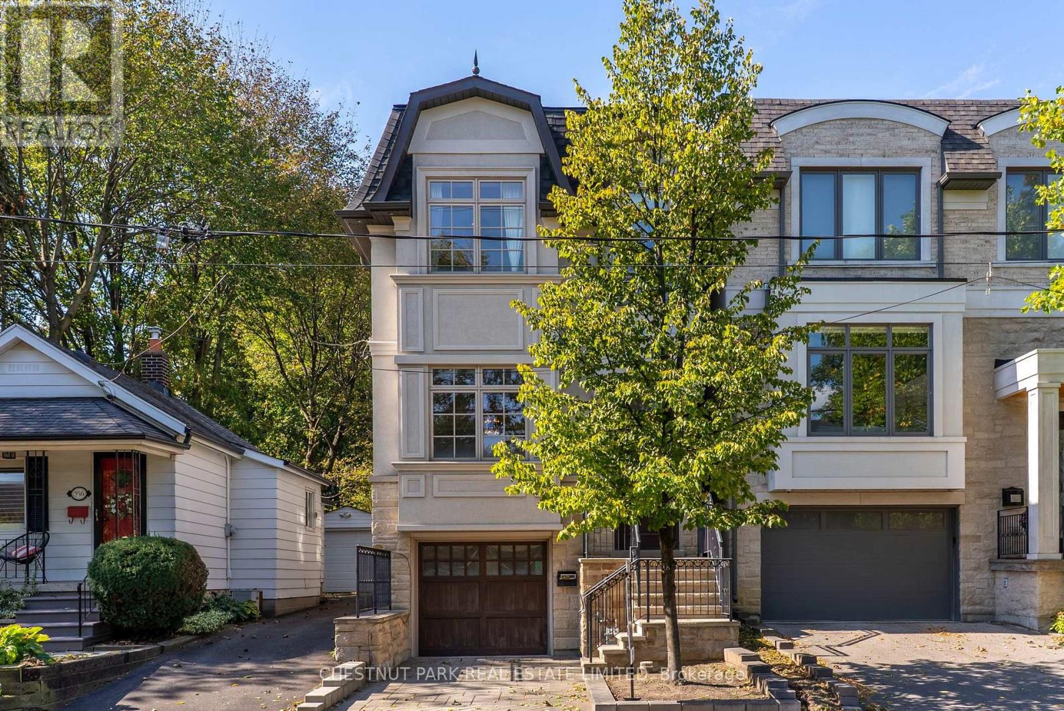
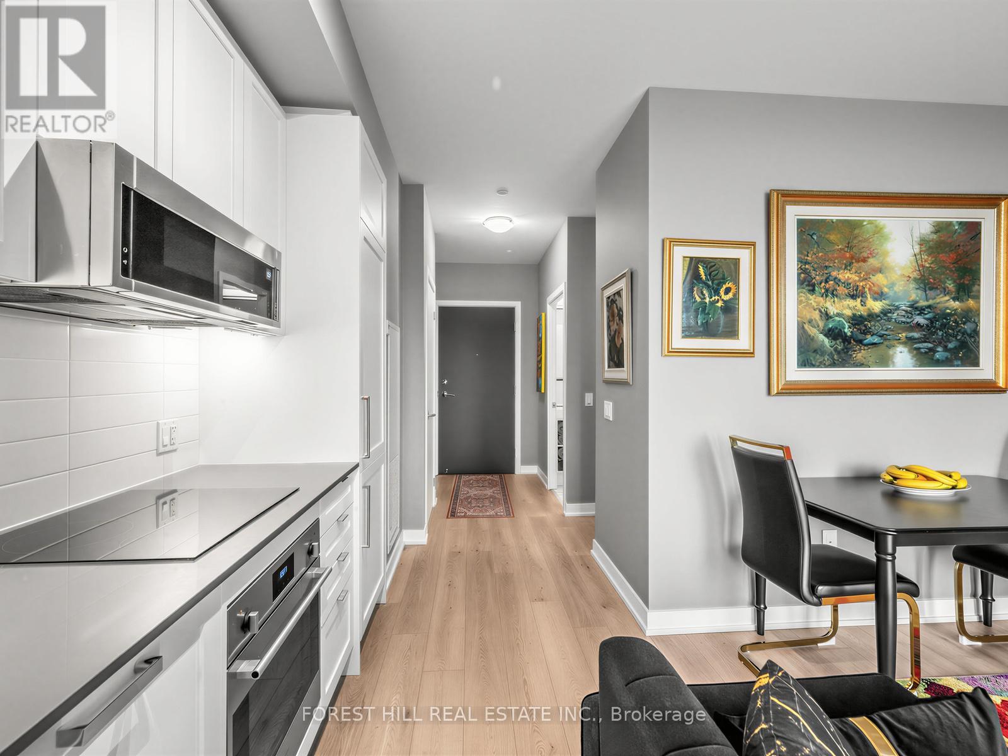 For Sale25 days30
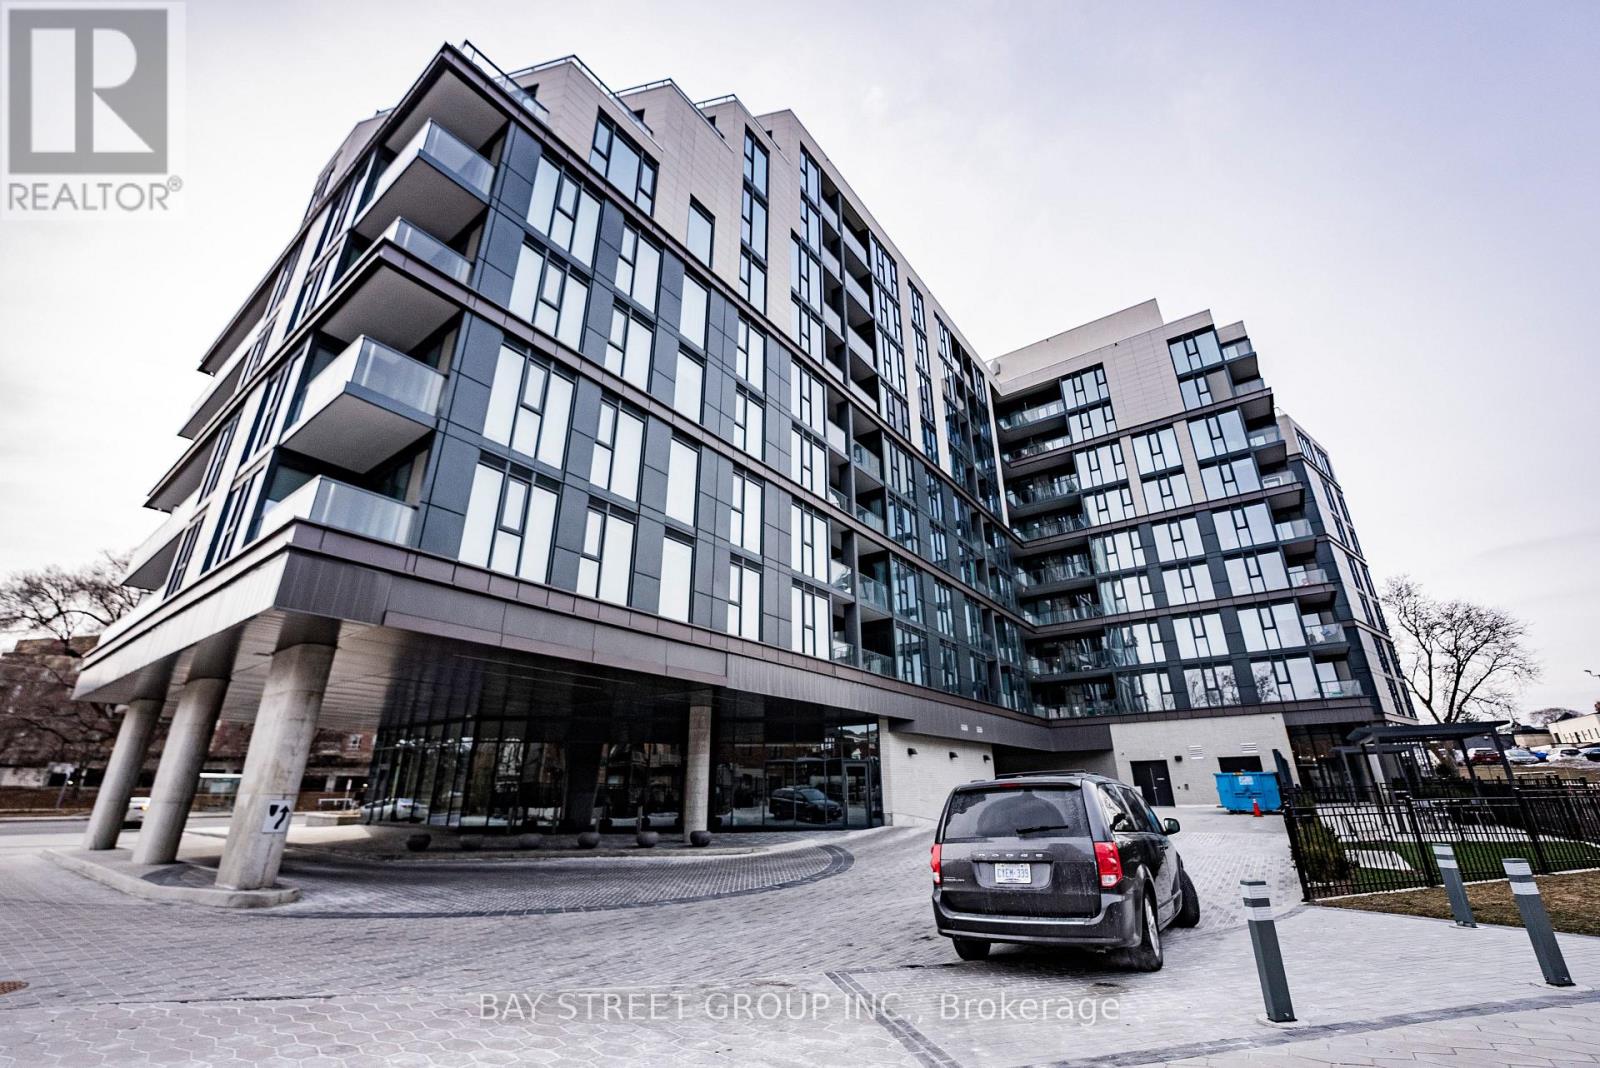 For Sale186 days35
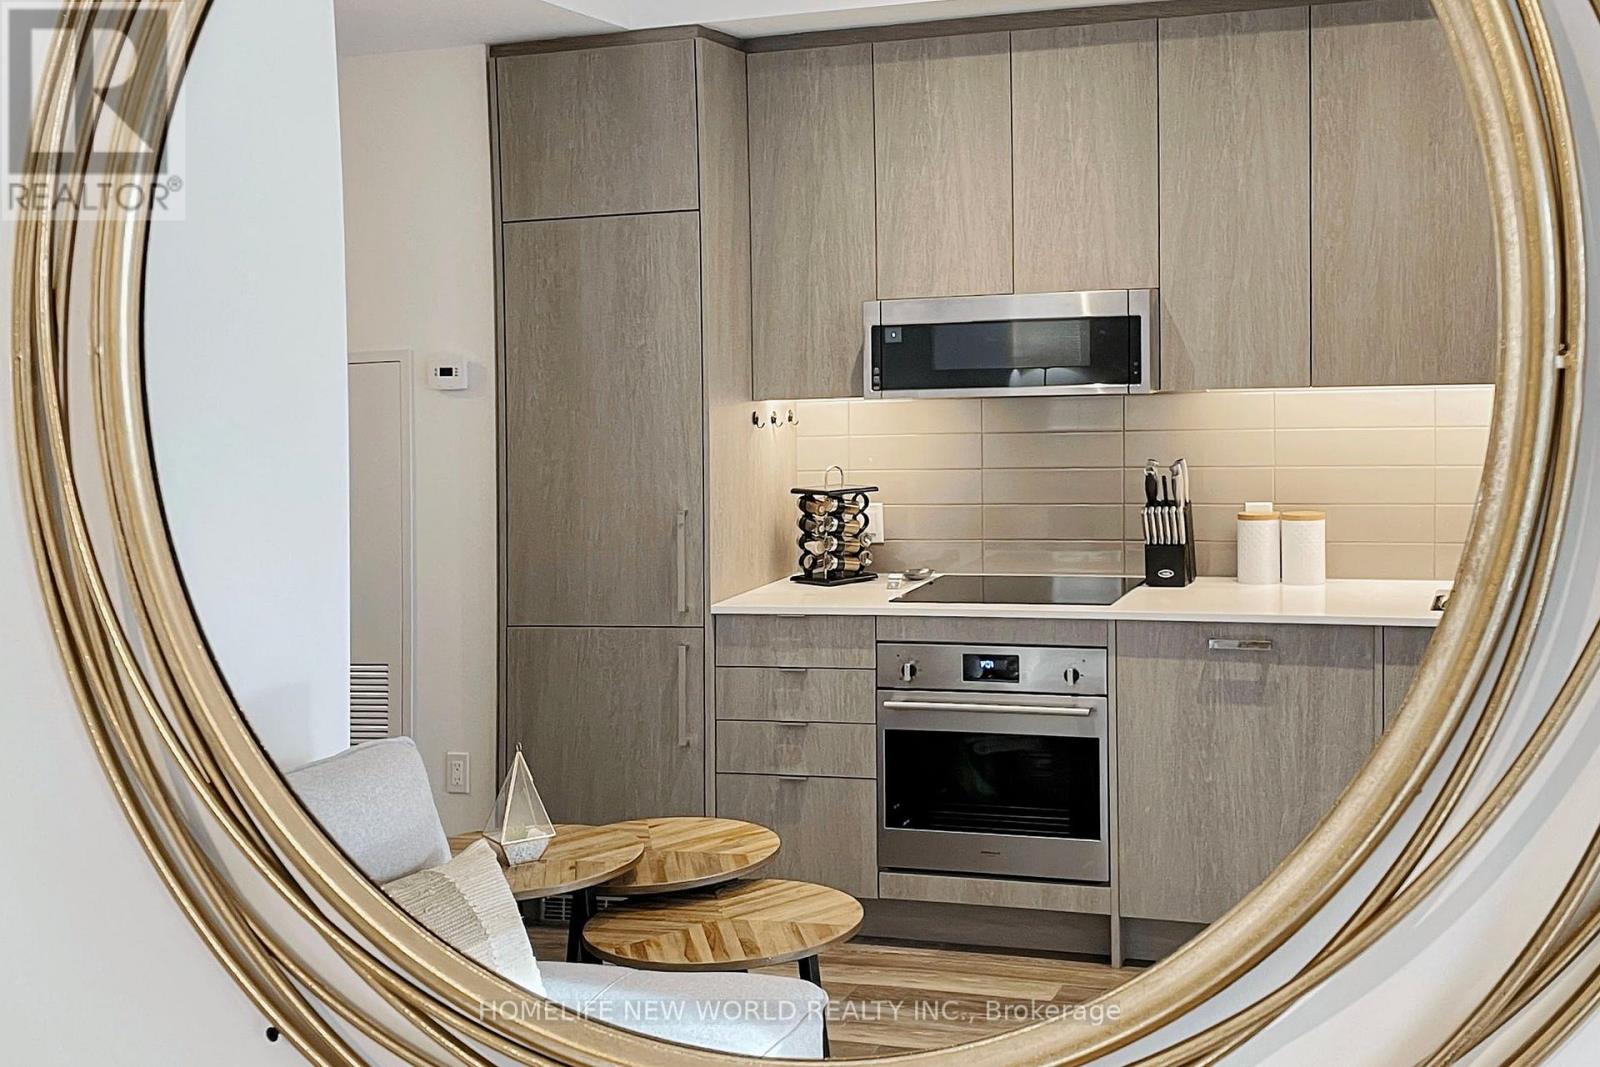 For Sale87 days38
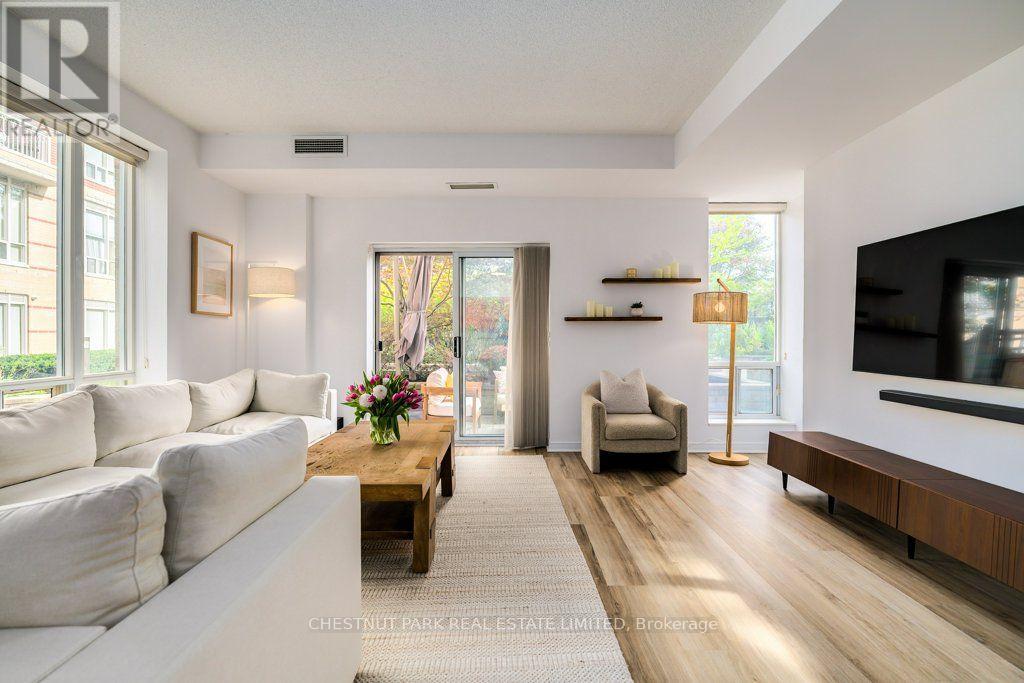 For Sale38 days27

The listing data above is provided under copyright by the Canadian Real Estate Association. While the information is considered reliable, its accuracy is not guaranteed by the Canadian Real Estate Association or getsetsold.ca. Neither getsetsold.ca nor its affiliates make any representations or warranties, express or implied, regarding the accuracy or completeness of the information presented here.