Get $2,873 Cash Back
59 GALLOWAY ROAD, Toronto (Guildwood) — listed at $1,149,000. Earn buyer cashback at closing. No catches, just more money in your pocket.
Welcome to 59 Galloway Road, a spacious detached home set on an exceptional 45 x 208 ft lot, a rare find in Toronto offering incredible space, privacy and flexibility. Step into the backyard and it is easy to see what makes this property so special. Surrounded by mature trees and lush gardens, this expansive yard feels like a private retreat from the city. Enjoy summer barbecues under the awning, relaxing beneath the gazebo, gardening, entertaining or simply the peace and privacy of your own outdoor oasis. Inside, this spacious 5 level back-split offers 4 + 2 bedrooms, 4 bathrooms and multiple living areas, ideal for a growing family, multigenerational living, guests, home offices or potential additional income. The bright main living and dining areas offer plenty of space for everyday living and entertaining. The updated eat in kitchen features granite countertops, a distinctive brick accent wall and a walkout overlooking the spectacular backyard. The inviting family room features a gas fireplace and direct access to the backyard, gardens and gazebo. Upstairs, the spacious primary bedroom offers its own ensuite bathroom and private balcony. The finished lower levels provide even more flexibility with additional bedrooms, recreation and living areas, a second kitchen and separate entrance with walkout, ideal for extended family or a potential income generating suite. Numerous improvements include updated flooring and lighting throughout, an additional backsplit window for more natural light, 200 amp electrical service (future proofed for a hot tub or EV charger) & high efficiency Lennox A/C. An attached double garage and private driveway provide plenty of parking. Located in beautiful Guildwood, enjoy mature trees, parks, ravines, waterfront trails, Lake Ontario and convenient access to Guildwood GO Station and 20 mins to downtown Union Station. A rare extra deep lot. an incredible backyard & a spacious and flexible home... Welcome home! (id:60164)
| Room | Level | Dimensions |
|---|---|---|
| Living room | Main level | 3.38 x 7.3 meters |
| Kitchen | Basement | 5.03 x 2.43 meters |
| Bedroom | Basement | 3.2 x 5.38 meters |
| Family room | Basement | 4 x 3.48 meters |
| Dining room | Main level | 3.38 x 7.3 meters |
| Kitchen | Main level | 3.07 x 2.95 meters |
| Eating area | Main level | 2.1 x 2.95 meters |
| Bedroom | Main level | 2.9 x 4.01 meters |
| Family room | Main level | 7.38 x 3.54 meters |
| Primary Bedroom | Second level | 3.23 x 5.19 meters |
| Bedroom 2 | Second level | 3.23 x 3.56 meters |
| Bedroom 3 | Second level | 2.88 x 3.45 meters |
| Exercise room | Basement | 3.38 x 5.6 meters |
Is there air conditioning?+
Yes — central air conditioning cooling is in place.
Is 59 GALLOWAY ROAD a good fit for a growing family?+
With 6 bedrooms and 4 bathrooms, there's room for kids plus a guest room or home office.
What are the ongoing costs beyond the mortgage?+
Budget for annual property taxes of $5,432.56, heating is forced air, natural gas. Always verify the latest figures with your agent before making an offer — these change yearly.
What's the parking situation?+
This property includes 6 spaces — Garage.
What makes this a luxury property?+
At $1,149,000, standout features include 4 bathrooms, 2 fireplaces. In this price range, expect higher-end finishes — verify during a showing.
Does it have a basement, and is it finished?+
Yes — Finished, Walk out, N/A. A finished basement adds meaningful living space beyond the listed square footage.
Ask About This Property
Nearby Places
Searching nearby places…
Benchmark price · Updated 2026-09
Year over year
Past 10 years
Similar listings
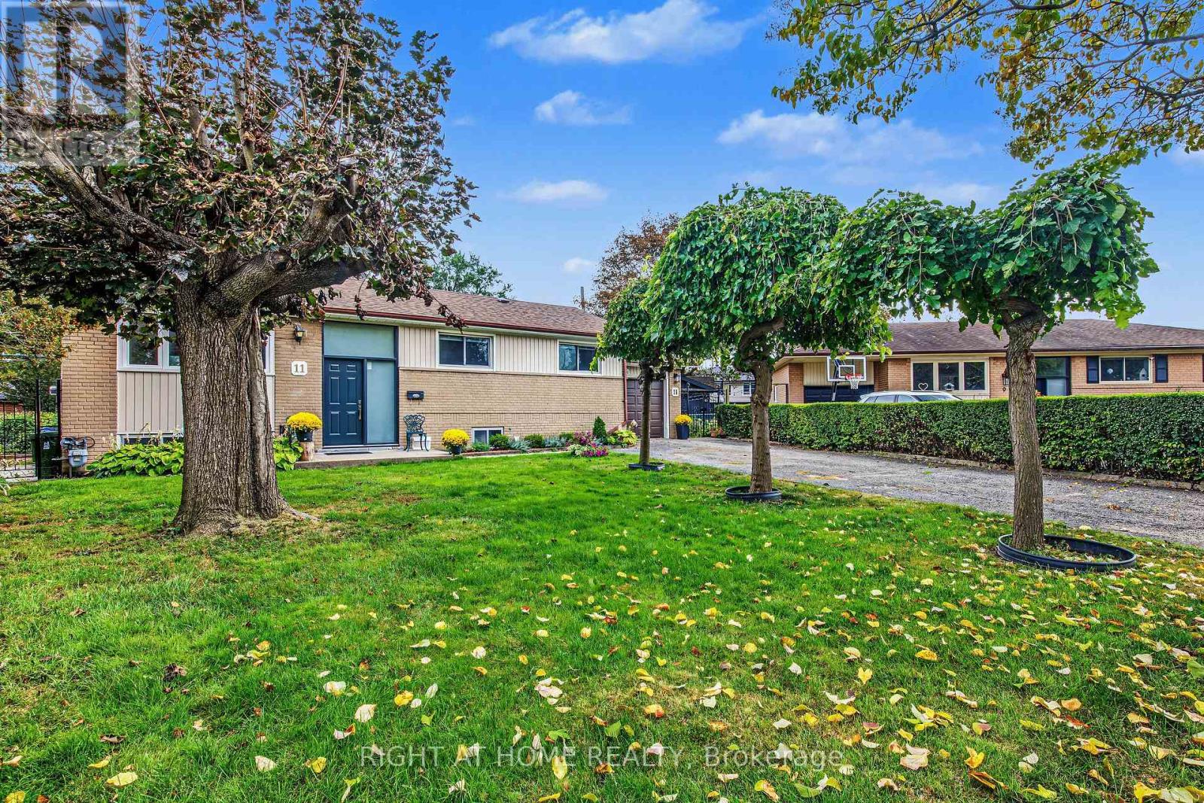
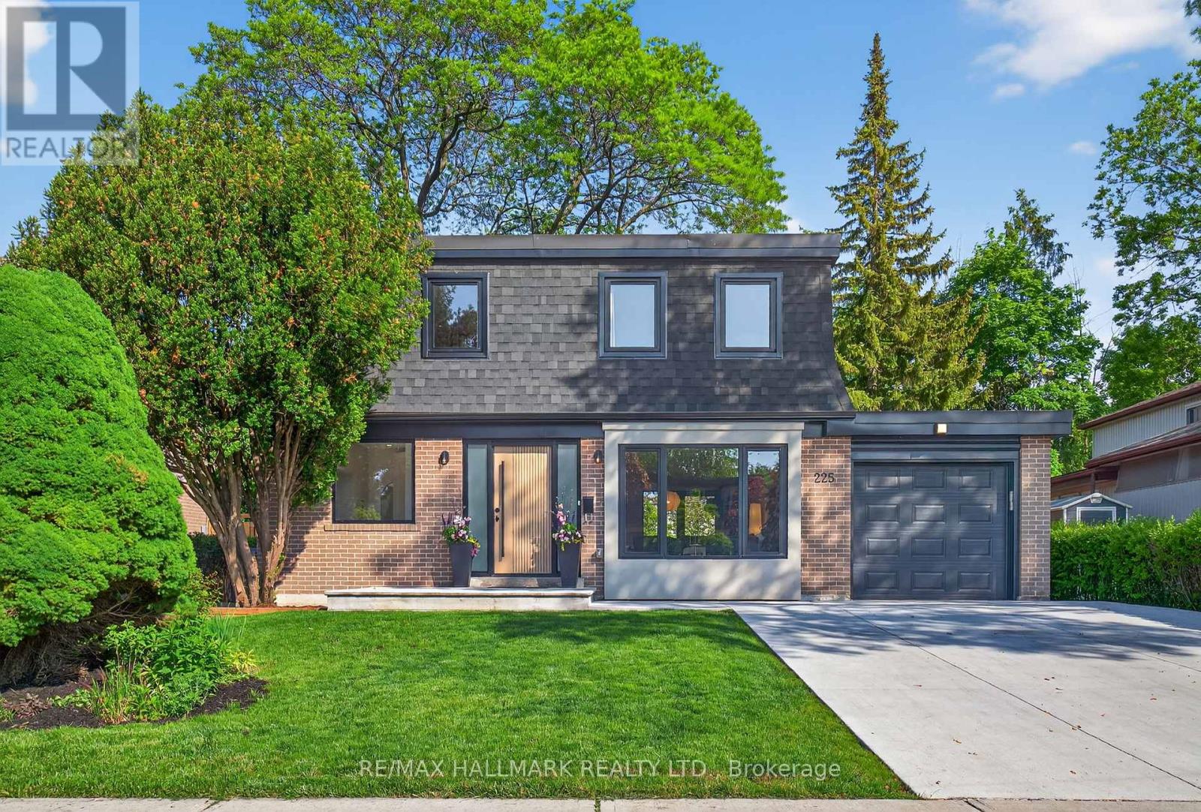
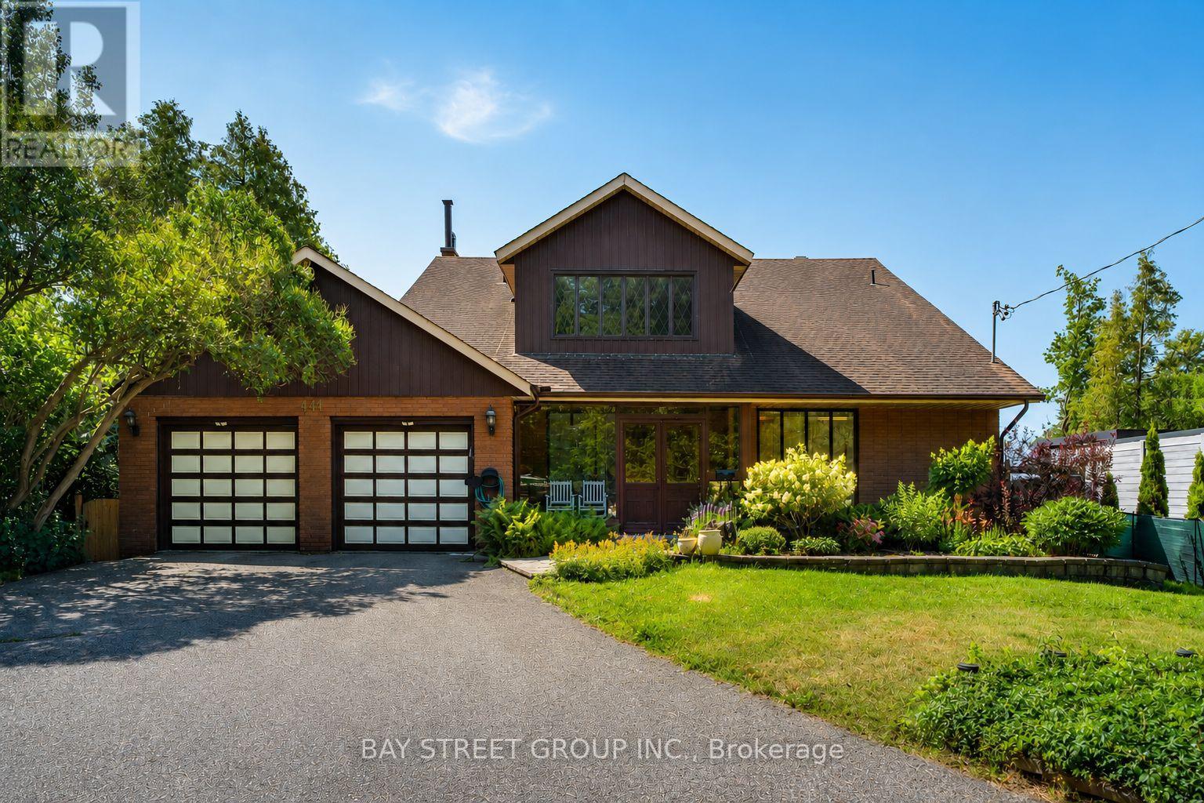
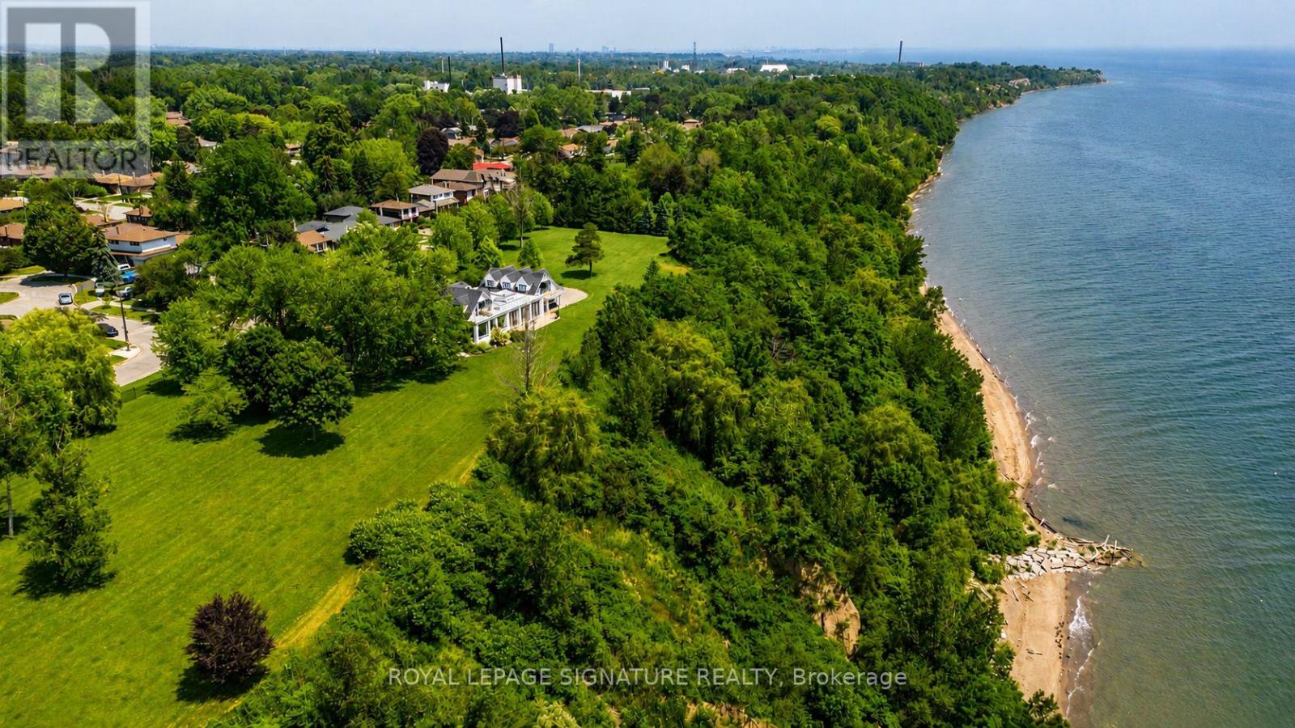
 For Sale13 days17
 For Sale214 days30
 For SaleNew28
 For Sale63 days31

The listing data above is provided under copyright by the Canadian Real Estate Association. While the information is considered reliable, its accuracy is not guaranteed by the Canadian Real Estate Association or getsetsold.ca. Neither getsetsold.ca nor its affiliates make any representations or warranties, express or implied, regarding the accuracy or completeness of the information presented here.