Get $2,937 Cash Back
3412 VINEHAVEN TRAIL, Lincoln (Lincoln-Jordan/Vineland) — listed at $1,174,999. Earn buyer cashback at closing. No catches, just more money in your pocket.
Experience living in the luxurious Vinehaven Estates, a tranquil enclave you'll love to call home. This stunning 4+2 bedroom, 3.5-bath family home is nestled in a prime, highly sought-after Lincoln community surrounded by award-winning wineries. The main floor welcomes you with an inviting, spacious foyer leading into an elegant formal living and dining room-perfect for hosting. To the rear, a sun-drenched, open-concept family room with a cozy fireplace flows effortlessly into the massive eat-in kitchen, boasting granite countertops with backsplash, and endless cabinet space. Step through the dinette's sliding doors into your private backyard oasis! Situated on a pristine 80' x 138' lot, the fully fenced yard features a beautiful inground pool, pool house, and wooden deck with gazebo, and still leaves plenty of green space for play. Upstairs, find a spacious primary suite with a walk-in closet and 4pc ensuite bath; plus 3 additional generous bedrooms and a 5pc bath with a soaker tub. The massive, fully finished basement expands your living space with a large rec room, 2 extra bedrooms, a 3pc bath, and a bonus private sauna! True pride of ownership is evident throughout this one-of-a-kind property. Enjoy the best of both worlds: a peaceful, wine-country vibe within a safe, tight-knit neighborhood where kids can still knock on doors to play. A must-see to be truly appreciated! (id:60164)
| Room | Level | Dimensions |
|---|---|---|
| Kitchen | Main level | 6.58 x 3.84 meters |
| Bathroom | Second level | 3.48 x 1.73 meters |
| Family room | Basement | 7.95 x 5.11 meters |
| Bedroom | Basement | 3.84 x 3.48 meters |
| Bedroom | Basement | 3.48 x 2.69 meters |
| Bathroom | Basement | 3.25 x 1.7 meters |
| Other | Basement | 1.75 x 1.37 meters |
| Utility room | Basement | 2.77 x 2.29 meters |
| Family room | Main level | 5.61 x 4.09 meters |
| Dining room | Main level | 3.63 x 3.45 meters |
| Living room | Main level | 5 x 3.63 meters |
| Bathroom | Main level | 1.73 x 1.45 meters |
| Bedroom | Second level | 6.02 x 4.29 meters |
| Bedroom | Second level | 3.68 x 3.99 meters |
| Bedroom | Second level | 3.89 x 3.58 meters |
| Bedroom | Second level | 3.85 x 3.48 meters |
| Bathroom | Second level | 3.33 x 2.82 meters |
Is 3412 VINEHAVEN TRAIL a good fit for a growing family?+
With 6 bedrooms and 4 bathrooms, there's room for kids plus a guest room or home office. The 2-storey layout keeps living and sleeping areas separated.
What's the parking situation?+
This property includes 7 spaces — Attached Garage, Garage.
How is the space laid out across floors?+
This is a 2-storey single family. The 6 bedrooms and 4 bathrooms are typically split with living areas on the main floor and bedrooms above — confirm the exact layout during a showing.
Does it have a basement, and is it finished?+
Yes — Finished, Full. A finished basement adds meaningful living space beyond the listed square footage.
Tell me about the pool.+
This property has a pool: Inground pool. Ask whether it's open year-round or seasonal, and factor in maintenance costs when budgeting.
What are the ongoing costs beyond the mortgage?+
Budget for annual property taxes of $7,122, heating is forced air, natural gas. Always verify the latest figures with your agent before making an offer — these change yearly.
Ask About This Property
Nearby Places
Searching nearby places…
Benchmark price · Updated 2026-10
Year over year
Past 10 years
Similar listings
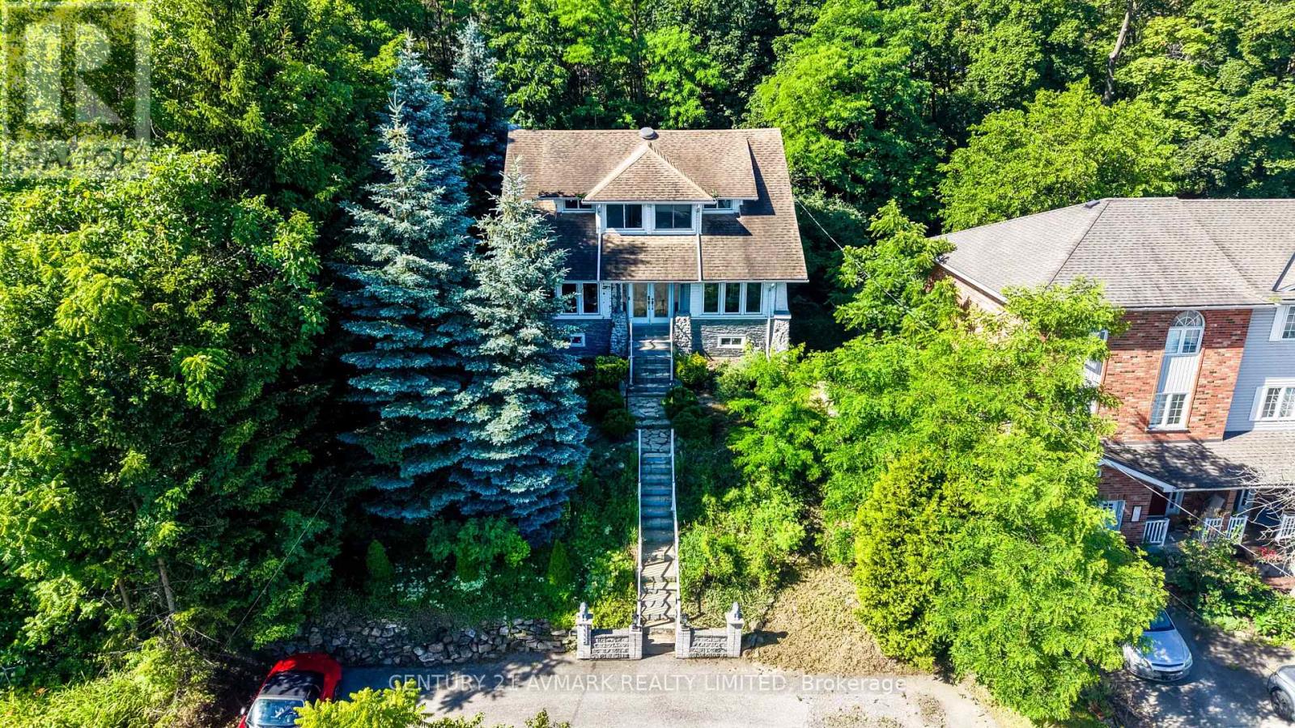
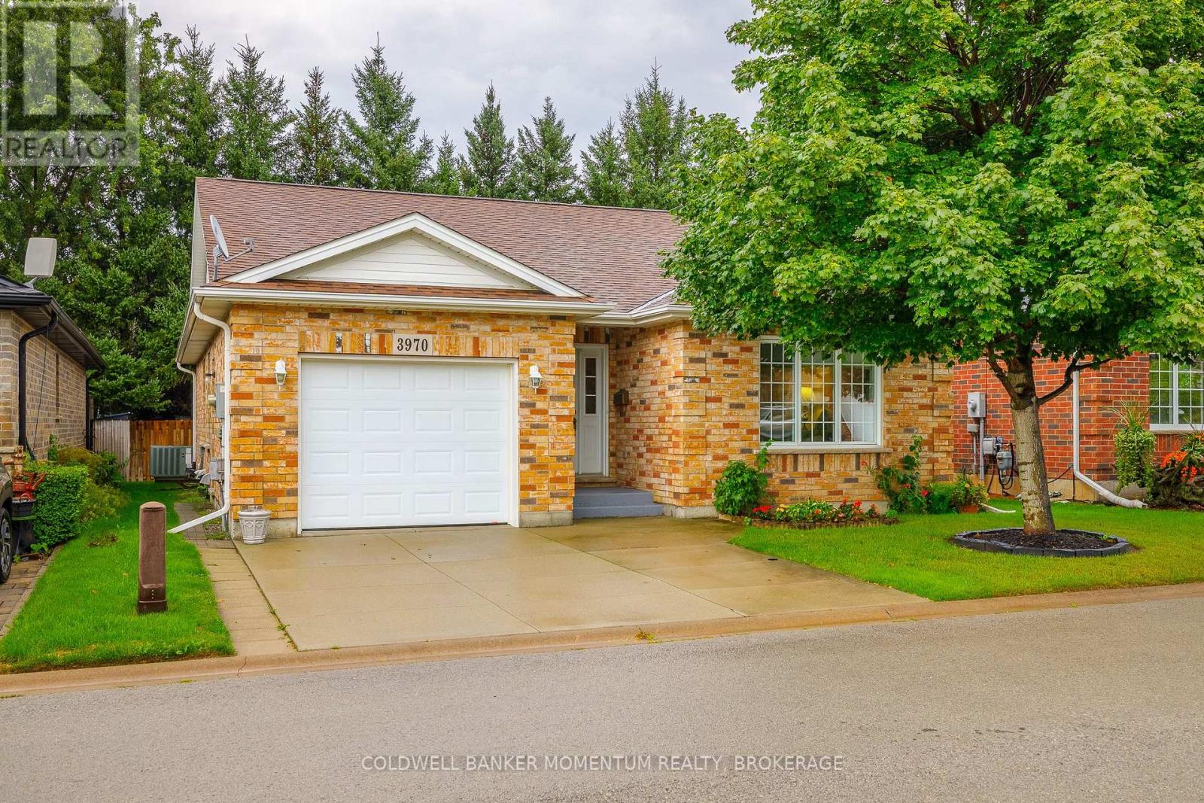
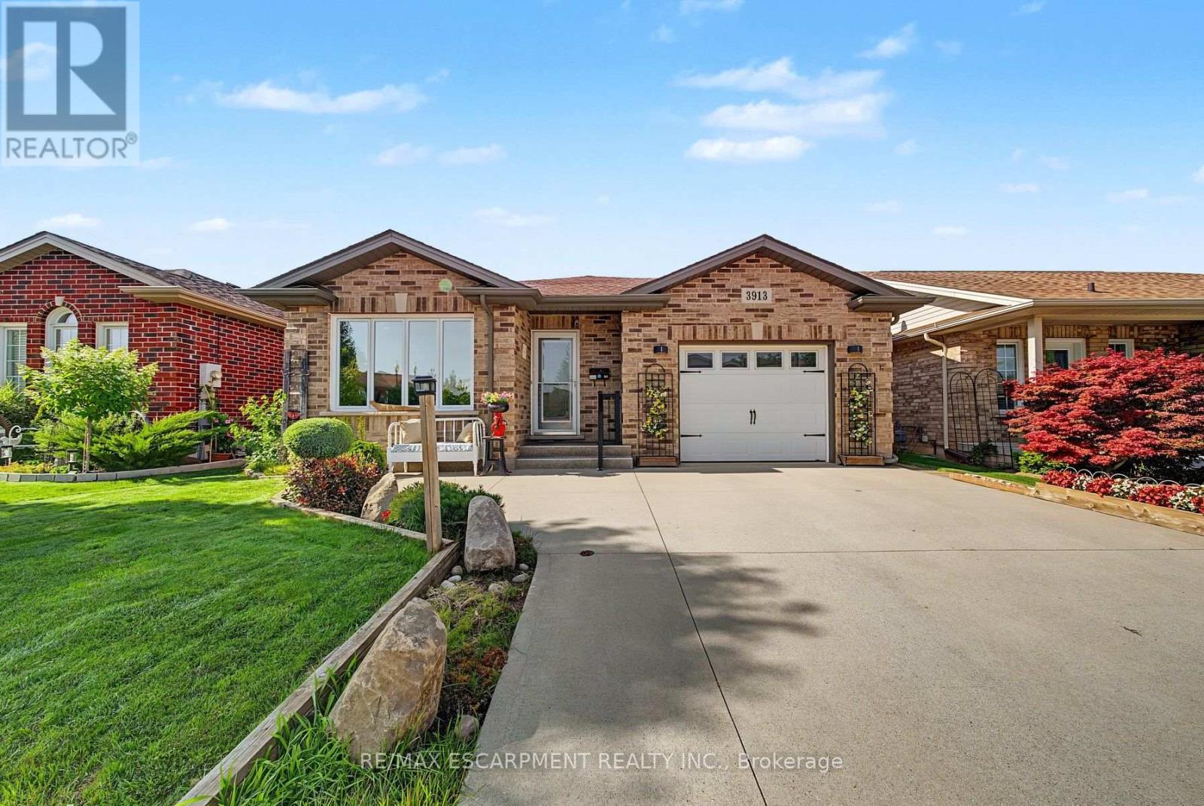
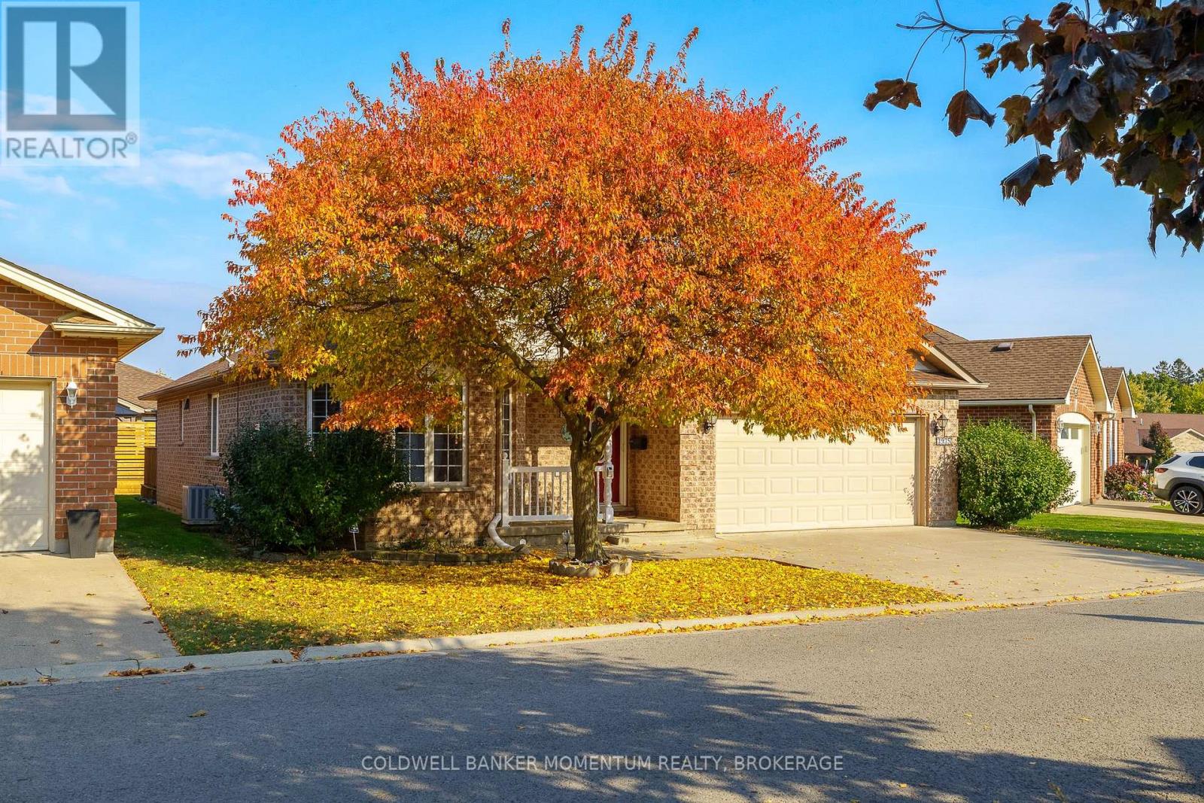
 For Sale40 days27
 For Sale156 days21
 For Sale19 days30
 For Sale14 days45

The listing data above is provided under copyright by the Canadian Real Estate Association. While the information is considered reliable, its accuracy is not guaranteed by the Canadian Real Estate Association or getsetsold.ca. Neither getsetsold.ca nor its affiliates make any representations or warranties, express or implied, regarding the accuracy or completeness of the information presented here.