Get $2,097 Cash Back
46 LACEWOOD CRESCENT, Brampton (Westgate) — listed at $838,880. Earn buyer cashback at closing. No catches, just more money in your pocket.
**OPEN HOUSE SAT 2-4PM** One family. Years of care. Now, your opportunity. Offered for sale for the first time by its original owners, 46 Lacewood Crescent brings together a history of thoughtful upkeep, fresh updates and space to settle into an established Bramalea neighbourhood.Tucked away on a peaceful crescent in the sought-after L-section, this 1,761 sq. ft. home sits on a comfortable 35 x 114 ft. lot. A freshly sealed driveway and stone walkway lead to a large enclosed front porch, creating a welcoming arrival with room to pause before stepping inside.The main floor balances connection with space of your own. A separate living room offers a quiet place to unwind, while the formal dining room sets the scene for family dinners and celebrations. The open-concept kitchen supports everyday cooking and conversation, and a fireplace anchors the family room with a comfortable gathering point. Laundry is conveniently positioned near the kitchen, while rear French doors connect the home to the backyard. Fresh paint and new light fixtures lend a refreshed feel throughout.Upstairs, the light-filled primary bedroom offers his-and-hers closets and a private ensuite. Two additional generously sized bedrooms feature hardwood flooring and share a full bathroom. Below, the finished basement extends the living space with an open recreation room, a bar, an additional bedroom and abundant storage-flexibility for hosting, hobbies or a little extra breathing room.A double-car garage and garden shed add everyday practicality, with schools, parks, walking trails and shopping nearby. Lovingly maintained from the beginning, this is a home ready for a new family to make it their own. (id:60164)
| Room | Level | Dimensions |
|---|---|---|
| Living room | Main level | 3.34 x 4.92 meters |
| Dining room | Main level | 3.81 x 3.44 meters |
| Family room | Main level | 4.89 x 3.33 meters |
| Kitchen | Main level | 5.36 x 2.38 meters |
| Primary Bedroom | Second level | 4.25 x 4.37 meters |
| Bedroom 2 | Second level | 4.14 x 3.11 meters |
| Bedroom 3 | Second level | 3.42 x 3.09 meters |
| Recreational, Games room | Basement | 6.96 x 4.52 meters |
| Bedroom | Basement | 4.45 x 3.42 meters |
Does it have a basement, and is it finished?+
Yes — Finished, N/A. A finished basement adds meaningful living space beyond the listed square footage.
What's the parking situation?+
This property includes 6 spaces — Attached Garage, Garage.
Is 46 LACEWOOD CRESCENT a good fit for a growing family?+
With 4 bedrooms and 3 bathrooms, there's room for kids plus a guest room or home office. The 2-storey layout keeps living and sleeping areas separated.
How is the space laid out across floors?+
This is a 2-storey single family. The 4 bedrooms and 3 bathrooms are typically split with living areas on the main floor and bedrooms above — confirm the exact layout during a showing.
What are the ongoing costs beyond the mortgage?+
Budget for annual property taxes of $5,715.42, heating is forced air, natural gas. Always verify the latest figures with your agent before making an offer — these change yearly.
How is the home heated? Is it efficient?+
Heating is forced air, natural gas. Gas heating is generally the most cost-efficient option in Ontario winters.
Ask About This Property
Nearby Places
Searching nearby places…
Benchmark price · Updated 2026-09
Year over year
Past 10 years
Similar listings
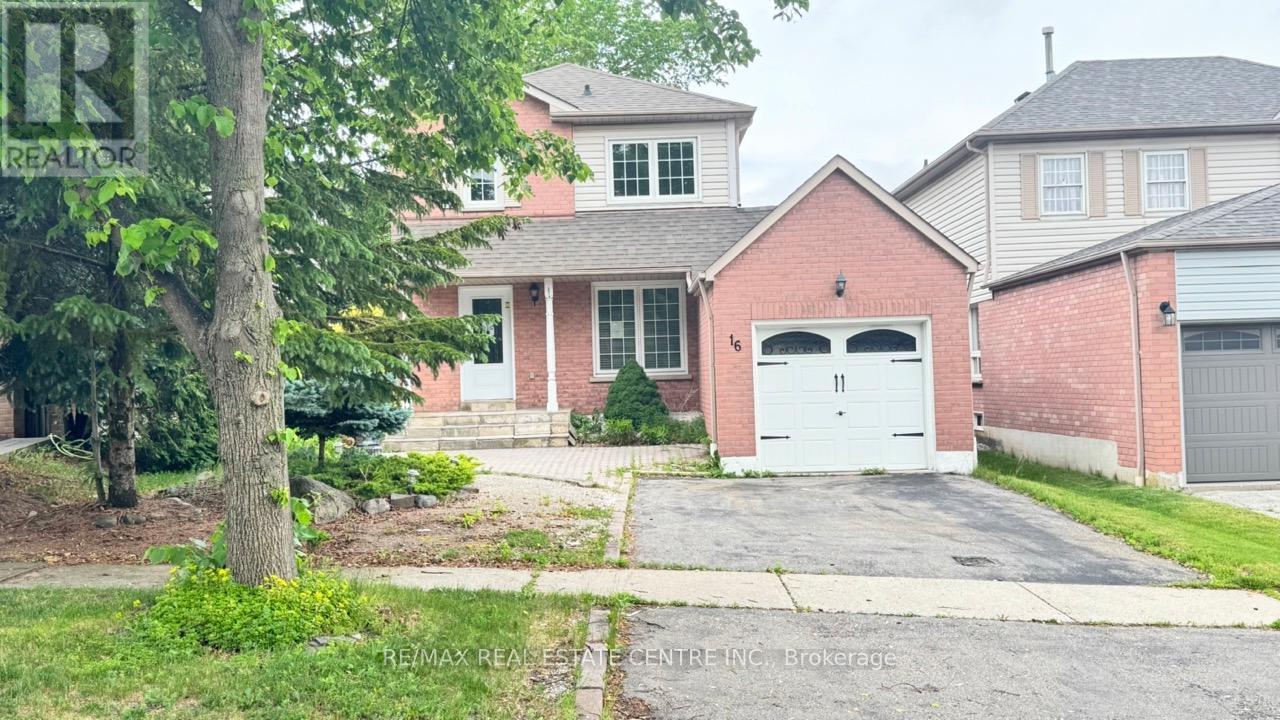
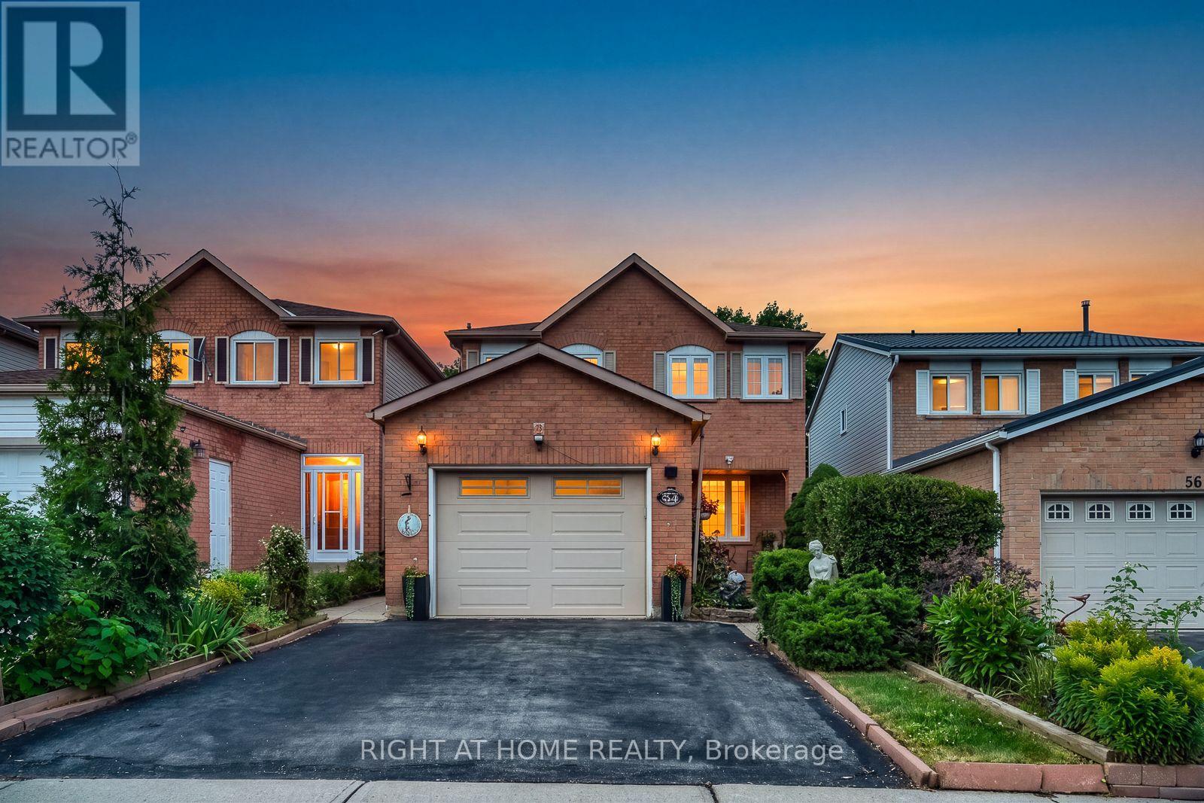
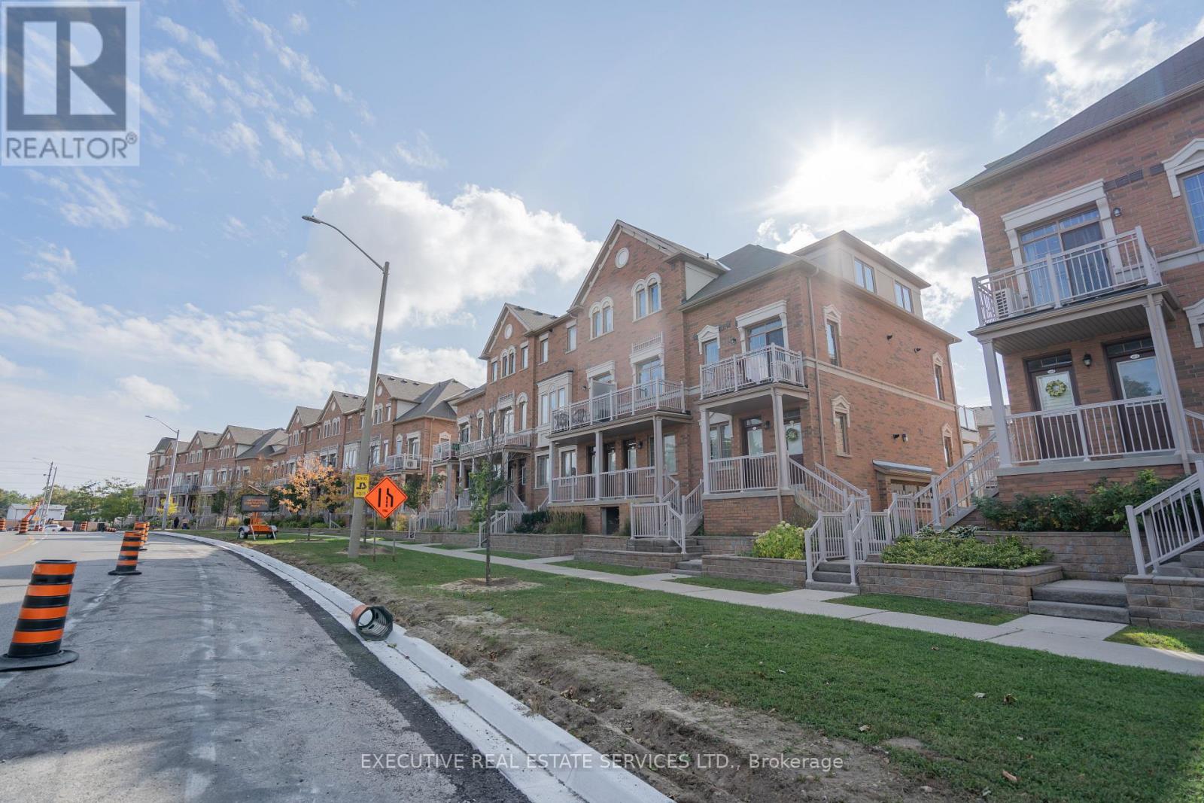
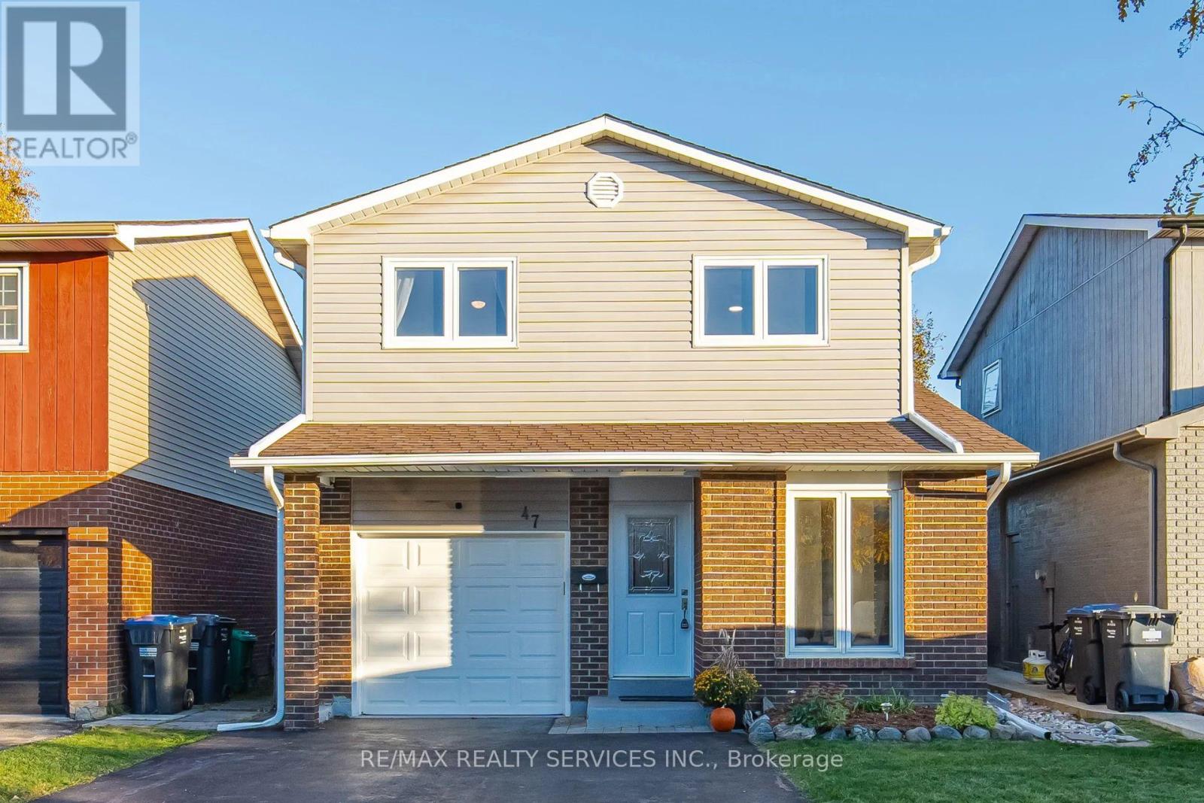
 For Sale3 days15
 For Sale2 days16
 For Sale46 days47
 For Sale44 days22

The listing data above is provided under copyright by the Canadian Real Estate Association. While the information is considered reliable, its accuracy is not guaranteed by the Canadian Real Estate Association or getsetsold.ca. Neither getsetsold.ca nor its affiliates make any representations or warranties, express or implied, regarding the accuracy or completeness of the information presented here.