Get $4,120 Cash Back
1 WILLOW HEIGHTS Boulevard, Markham — listed at $1,648,000. Earn buyer cashback at closing. No catches, just more money in your pocket.
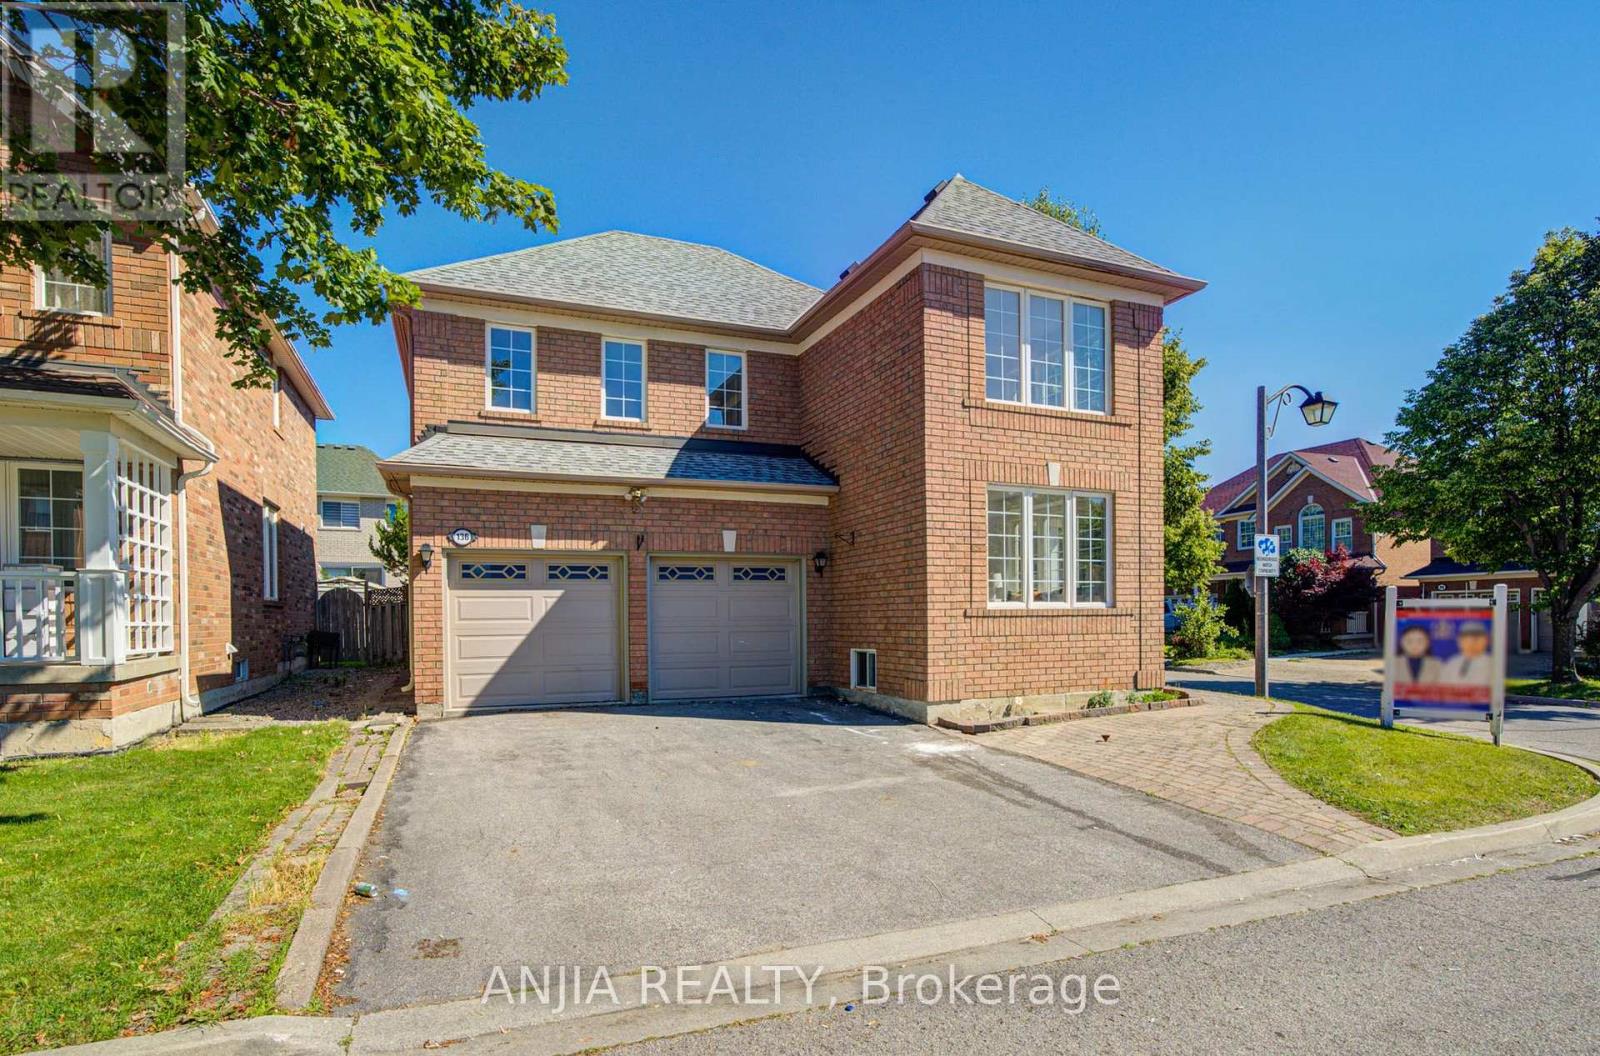
Offered for the first time by its original owner, this spacious detached home in Markham's prestigious Cachet community offers over 3,000 sq. ft. above grade plus a fully finished basement. A generous corner lot, wraparound porch and landscaping recognized with a 2023 Landscaping Award create a welcoming first impression. Inside, the main floor features 9-foot ceilings, separate living and dining rooms, and a comfortable family room with a gas fireplace, all enhanced by crown moulding. Enlarged by the builder, the expansive kitchen offers ample storage and counter space, along with a generous breakfast area for everyday meals and entertaining. A powder room and main-floor laundry with access to the garage and backyard complete this level. Upstairs, the spacious primary suite features two walk-in closets and a five-piece ensuite with a soaker tub, separate shower and double sinks. Three additional bedrooms, a full bathroom and a versatile second family area or home office provide plenty of space for family life. The finished basement adds a wide-open recreation area, a three-piece bathroom and flexible rooms for a home office, art studio, gym or guest bedroom. Additional features include irrigation throughout the yard installed in 2022, gutter guards added in 2023, a garage door replaced in 2023 and a professionally installed FLO Level 2 electric vehicle charging station. Just steps from Lincoln Alexander Public School and convenient to St. Augustine Catholic High School, St. Monica Catholic Elementary School and Richmond Green Secondary School, this home offers easy access to parks, trails, supermarkets, King Square, Cachet Centre and Highways 404 and 407. Public transit is just steps away, with Richmond Hill and Unionville GO train stations both a short drive away. A rare opportunity to make a home with generous space and lasting appeal your own in one of Markham's most desirable neighbourhoods. (id:60164)
| Room | Level | Dimensions |
|---|---|---|
| 3pc Bathroom | Basement | — |
| Bedroom | Basement | 19'0'' x 10'1'' |
| Den | Basement | 12'1'' x 11'7'' |
| Recreation room | Basement | 32'7'' x 23'4'' |
| 4pc Bathroom | Second level | — |
| Bedroom | Second level | 14'6'' x 10'1'' |
| Bedroom | Second level | 12'1'' x 10'8'' |
| Bedroom | Second level | 17'8'' x 10'0'' |
| 5pc Ensuite bath | Second level | — |
| Primary Bedroom | Second level | 17'1'' x 12'0'' |
| 2pc Bathroom | Main level | — |
| Sitting room | Main level | 17'0'' x 10'1'' |
| Dining room | Main level | 10'1'' x 10'8'' |
| Living room | Main level | 20'0'' x 11'7'' |
| Kitchen | Main level | 21'1'' x 13'1'' |
How is the space laid out across floors?+
This is a 2-storey single family. The 5 bedrooms and 4 bathrooms are typically split with living areas on the main floor and bedrooms above — confirm the exact layout during a showing.
Is there air conditioning?+
Yes — central air conditioning cooling is in place.
Does it have a basement, and is it finished?+
Yes — Finished, Full. A finished basement adds meaningful living space beyond the listed square footage.
What are the ongoing costs beyond the mortgage?+
Budget for annual property taxes of $7,983.17, heating is natural gas. Always verify the latest figures with your agent before making an offer — these change yearly.
What makes this a luxury property?+
At $1,648,000, standout features include 3044 sq ft, 4 bathrooms. In this price range, expect higher-end finishes — verify during a showing.
How is the home heated? Is it efficient?+
Heating is natural gas. Gas heating is generally the most cost-efficient option in Ontario winters.
Ask About This Property
Nearby Places
Searching nearby places…
Benchmark price · Updated 2026-09
Year over year
Past 10 years
Similar listings
 For Sale53 days26
 For Sale214 days44
 For Sale1 day50
 For Sale63 days29

The listing data above is provided under copyright by the Canadian Real Estate Association. While the information is considered reliable, its accuracy is not guaranteed by the Canadian Real Estate Association or getsetsold.ca. Neither getsetsold.ca nor its affiliates make any representations or warranties, express or implied, regarding the accuracy or completeness of the information presented here.