Free Rental Service
702 - 1177 YONGE STREET, Toronto (Rosedale-Moore Park) — available at $6,000/mo. Streamlined process, move in quickly. 100% free for tenants — we handle everything.
Perched above Summerhill in the coveted penthouse at The Ports, this beautifully renovated 1,471 sq ft residence offers an exceptional blend of architectural character, natural light and refined modern living. Defined by its dramatic curved wrap-around windows, the expansive open-concept living and dining spaces are flooded with light and anchored by an elegant electric fireplace, creating a warm yet sophisticated atmosphere ideal for both everyday living and entertaining.The stylish renovated kitchen is thoughtfully designed with quartz countertops, glass backsplash, modern cabinetry, wine fridge and a skylight over the centre island that brings additional natural light into the heart of the home. Engineered hardwood floors, flat ceilings and pot lights add to the clean contemporary aesthetic throughout.The spacious primary retreat features a large walk-in closet with custom built-ins and a luxurious renovated ensuite bathroom complete with a floating double vanity, separate glass shower and soaker tub. A generously sized second bedroom and beautifully updated second bathroom provide flexibility for guests. Includes 1-car parking and a private locker room conveniently located directly behind the parking space.The Ports is a luxurious low-rise condominium with 24 hr concierge, tucked into the heart of prestigious Summerhill. Surrounded by lush private gardens and park-like grounds, with access to a Tennis court, this tranquil urban sanctuary offers an exceptional lifestyle just steps to the upscale shops, acclaimed restaurants, cafés and boutiques of Rosedale and Summerhill. (id:60164)
| Room | Level | Dimensions |
|---|---|---|
| Foyer | Main level | 1.88 x 2.57 meters |
| Living room | Main level | 6.45 x 5.59 meters |
| Dining room | Main level | 6.45 x 5.59 meters |
| Kitchen | Main level | 2.44 x 6.96 meters |
| Bedroom | Main level | 3.66 x 4.78 meters |
| Bedroom | Main level | 4.06 x 3.05 meters |
Does it have a basement, and is it finished?+
The listing describes the basement as: None. Confirm the finishing status during a showing — it affects both livable space and resale value.
Is there air conditioning?+
Yes — central air conditioning cooling is in place.
What's included in the rent?+
The listing doesn't specify what's included. Always confirm with the landlord which utilities (heat, hydro, water, internet) are covered vs. paid separately — this can add hundreds per month.
What are the ongoing costs beyond the mortgage?+
Budget for heating is heat pump, electric. Always verify the latest figures with your agent before making an offer — these change yearly.
What's the parking situation?+
This property includes 1 space — Garage, Underground.
How is the home heated? Is it efficient?+
Heating is heat pump, electric. Electric heating can mean higher winter bills — ask for past utility statements.
Ask About This Property
Nearby Places
Searching nearby places…
Similar listings


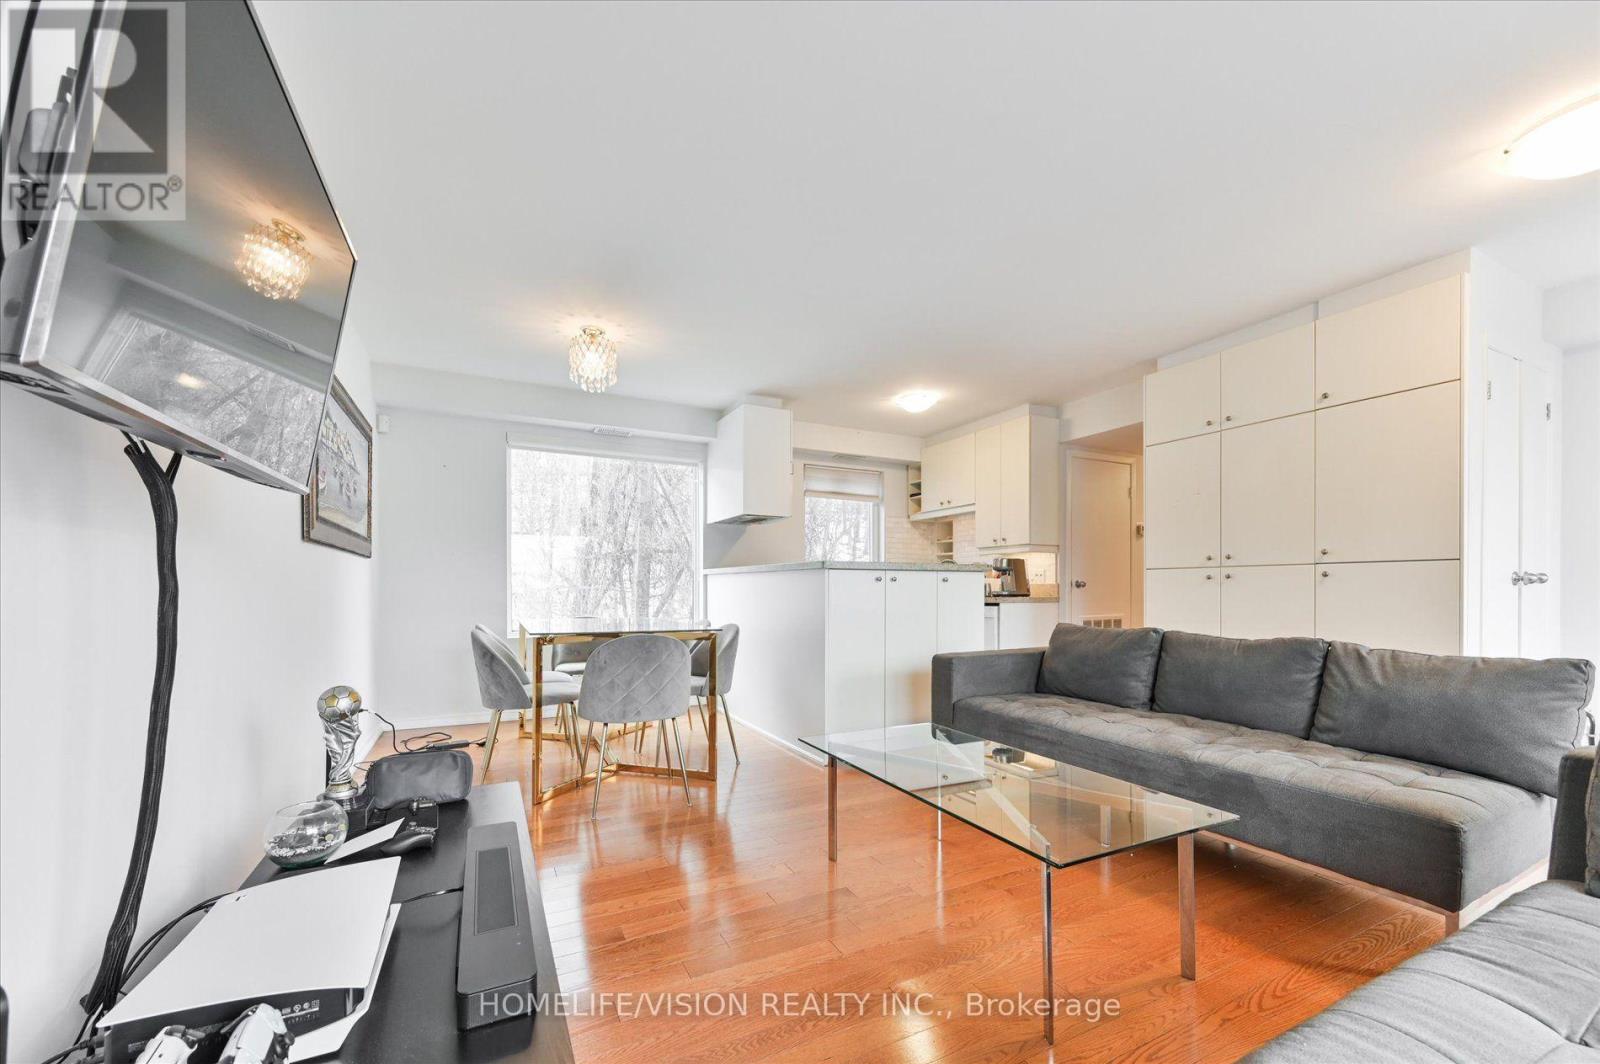
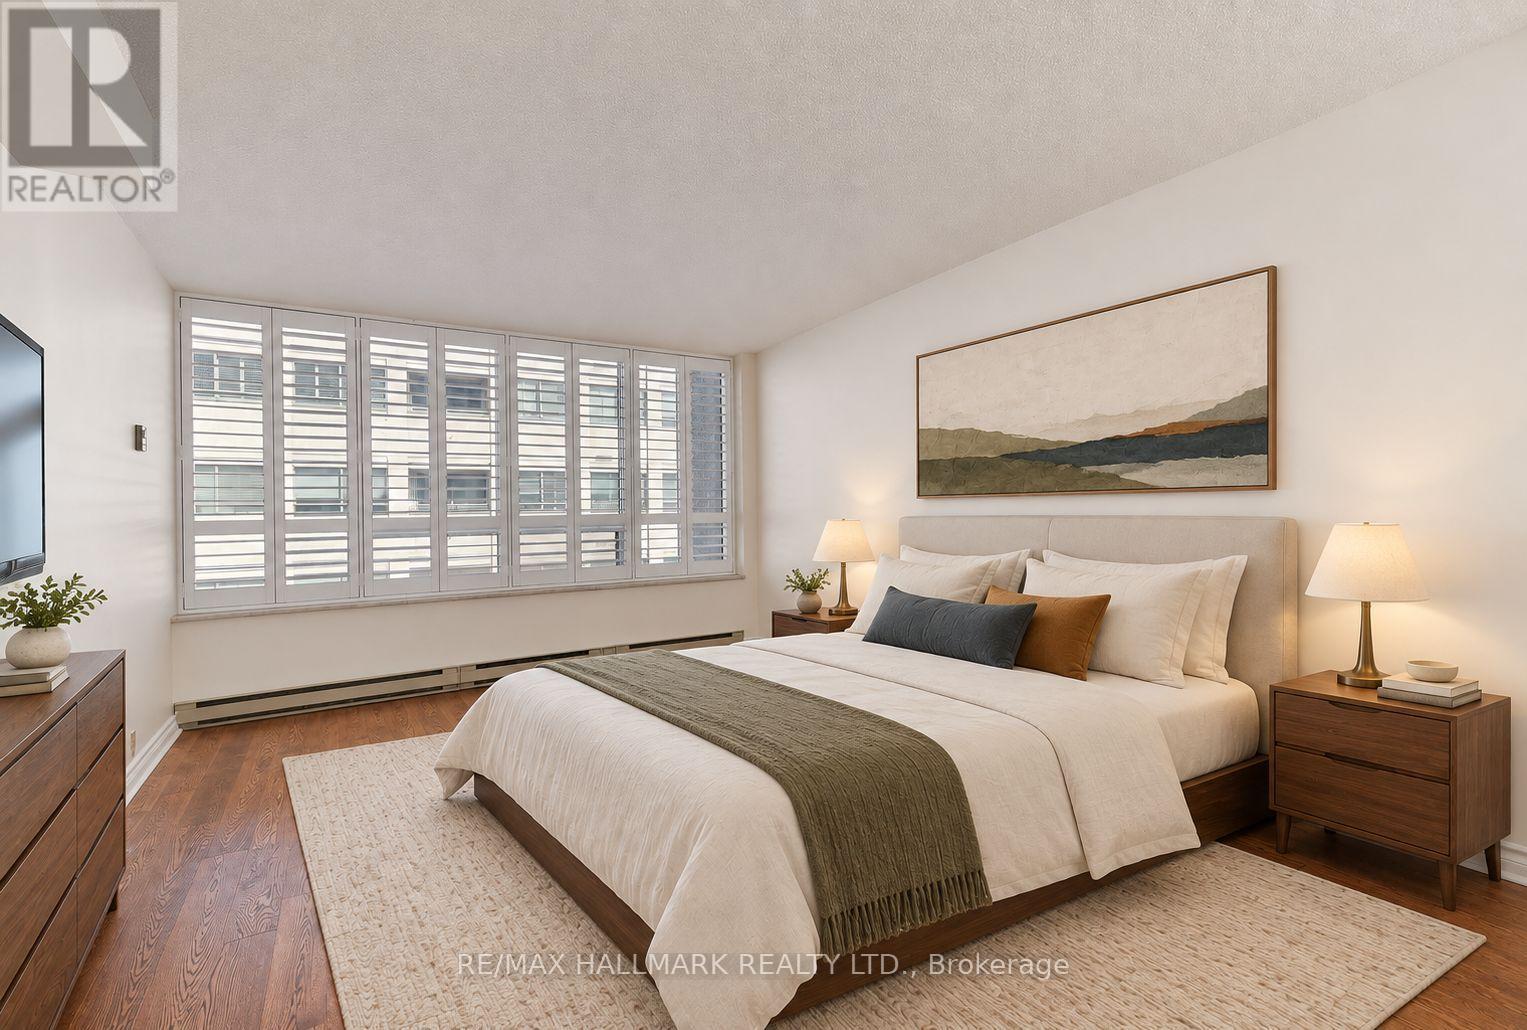 For Rent12 days30
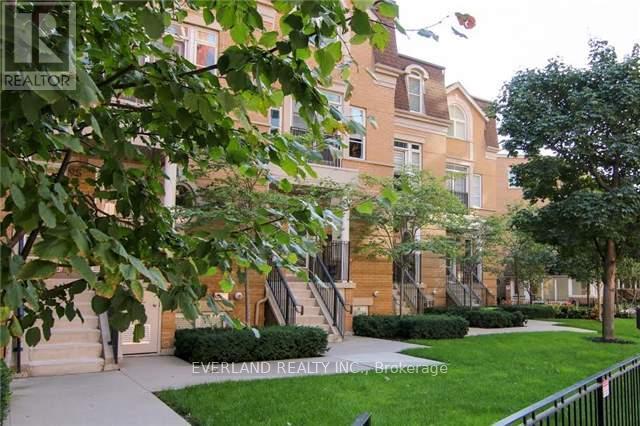 For Rent3 days16
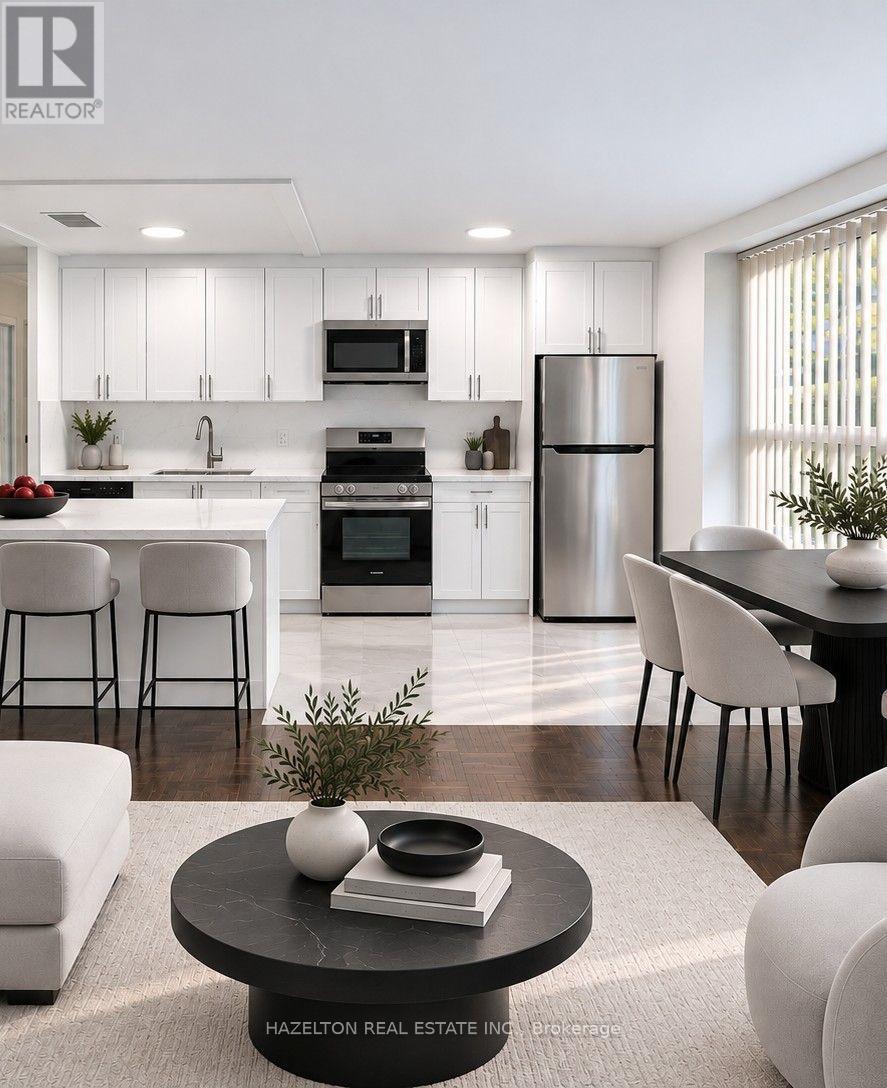 For RentNew19
 For RentNew15

The listing data above is provided under copyright by the Canadian Real Estate Association. While the information is considered reliable, its accuracy is not guaranteed by the Canadian Real Estate Association or getsetsold.ca. Neither getsetsold.ca nor its affiliates make any representations or warranties, express or implied, regarding the accuracy or completeness of the information presented here.