Get $1,562 Cash Back
6251 SHERRI AVENUE, Niagara Falls (West Wood) — listed at $624,900. Earn buyer cashback at closing. No catches, just more money in your pocket.
WELCOME TO 6251 SHERRI AVENUE, Niagara Falls. This versatile raised bungalow offers a fantastic combination of functional living space, a practical layout, and plenty of flexibility. The main level features a comfortable setting for everyday living, enhanced by smart lighting in the kitchen, living room, and main bathroom. Convenient access to the backyard makes enjoying outdoor living effortless, whether you are hosting family and friends or enjoying a quiet morning outside. Downstairs, the finished basement also equipped with smart lighting in the lower living room significantly expands your space with endless possibilities. Complete with a second kitchen, this lower level is ideal for extended family, accommodating guests, or creating a separate multi-generational setup. The raised bungalow layout provides a practical separation between levels, maximizing the home's overall footprint. A two car garage offers valuable parking and storage, while the functional floor plan leaves plenty of room to personalize to your taste. Conveniently located in Niagara Falls, the home sits in close proximity to an elementary school, high school, and a Catholic high school. This property is an excellent opportunity for buyers seeking versatile living arrangements, modern smart features, and space that adapts to changing needs over time. Whether you are a growing family or looking for ideal multi-generational capability, 6251 Sherri Avenue is ready for its next chapter. Discover the possibilities and make this home your own! (id:60164)
| Room | Level | Dimensions |
|---|---|---|
| Foyer | Main level | 2.06 x 1.7 meters |
| Bedroom 4 | Lower level | 4.52 x 4.17 meters |
| Other | Lower level | 2.95 x 1.22 meters |
| Bathroom | Lower level | 2.67 x 2.01 meters |
| Living room | Main level | 5 x 4.5 meters |
| Dining room | Main level | 4.75 x 3.35 meters |
| Kitchen | Main level | 3.68 x 3.23 meters |
| Primary Bedroom | Main level | 4.24 x 3.48 meters |
| Bathroom | Main level | 3.99 x 2.39 meters |
| Bedroom 2 | Main level | 3.05 x 2.77 meters |
| Bedroom 3 | Main level | 3.05 x 2.67 meters |
| Recreational, Games room | Lower level | 5.26 x 9.55 meters |
| Laundry room | Lower level | 3.38 x 4.27 meters |
What's the parking situation?+
This property includes 4 spaces — Attached Garage, Garage.
What are the ongoing costs beyond the mortgage?+
Budget for annual property taxes of $4,756.98, heating is forced air, natural gas. Always verify the latest figures with your agent before making an offer — these change yearly.
Is there air conditioning?+
Yes — central air conditioning cooling is in place.
How is the home heated? Is it efficient?+
Heating is forced air, natural gas. Gas heating is generally the most cost-efficient option in Ontario winters.
Is 6251 SHERRI AVENUE a good fit for a growing family?+
With 4 bedrooms and 2 bathrooms, there's room for kids plus a guest room or home office.
Does it have a basement, and is it finished?+
Yes — Finished, Full. A finished basement adds meaningful living space beyond the listed square footage.
Ask About This Property
Nearby Places
Searching nearby places…
Benchmark price · Updated 2026-09
Year over year
Past 10 years
Similar listings
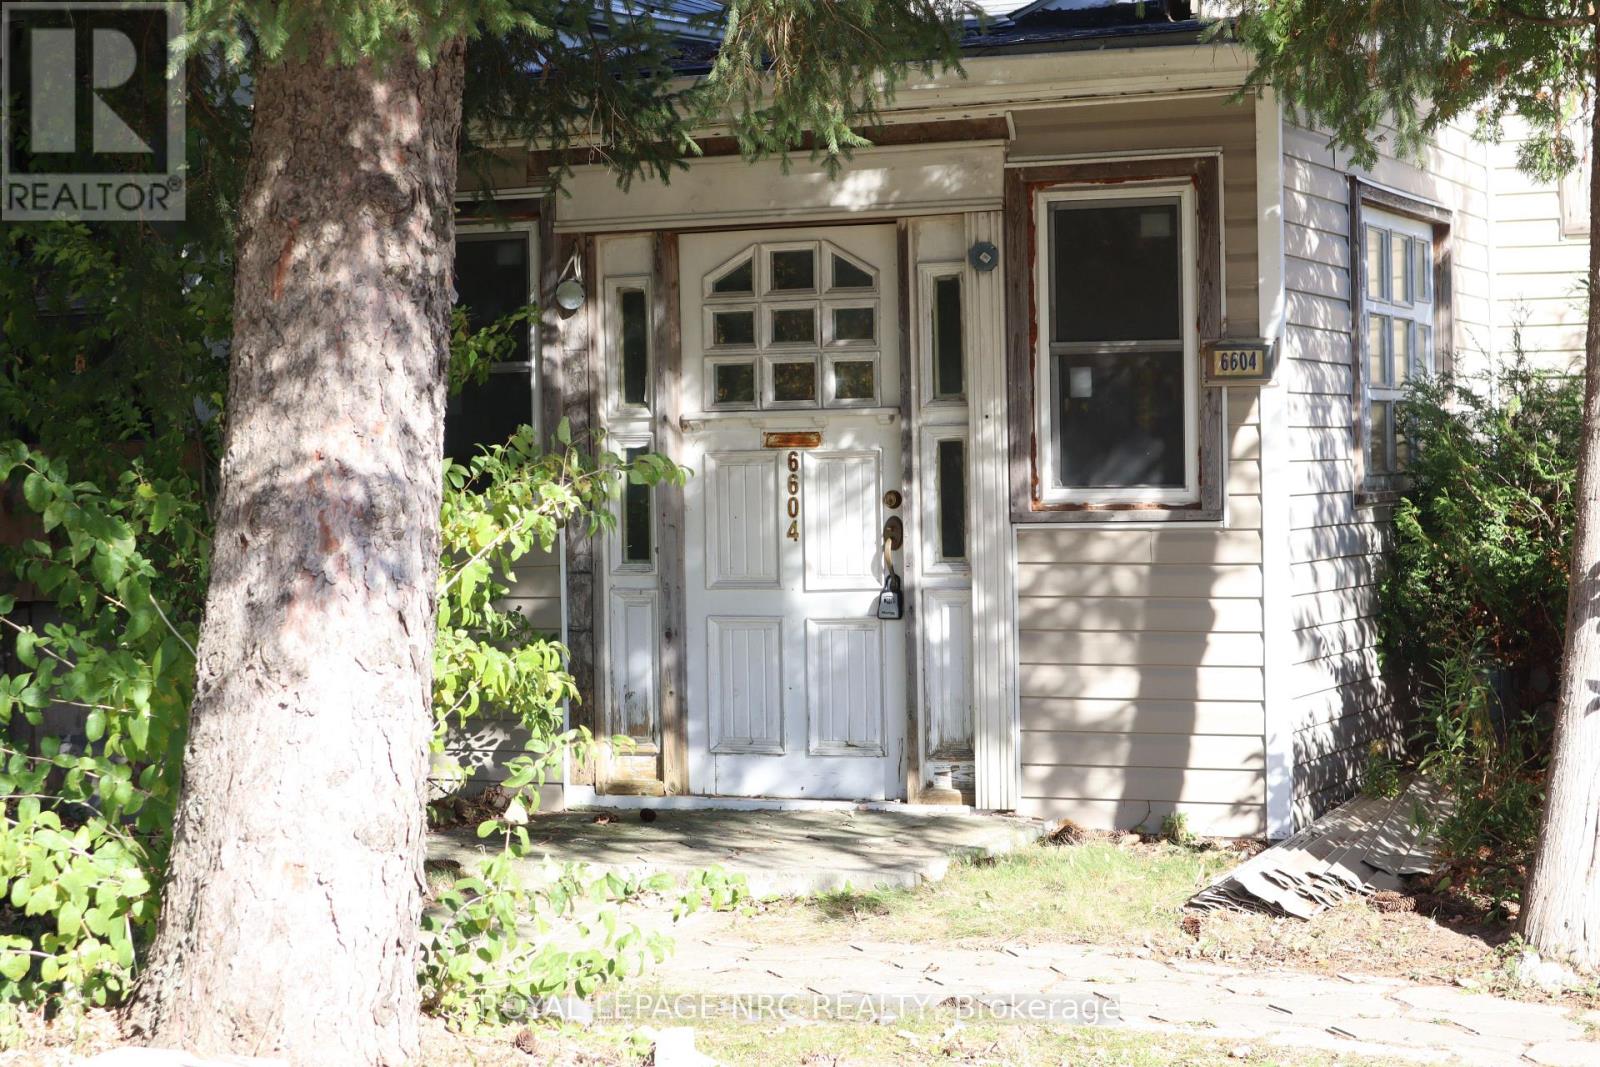 For Sale7 days22
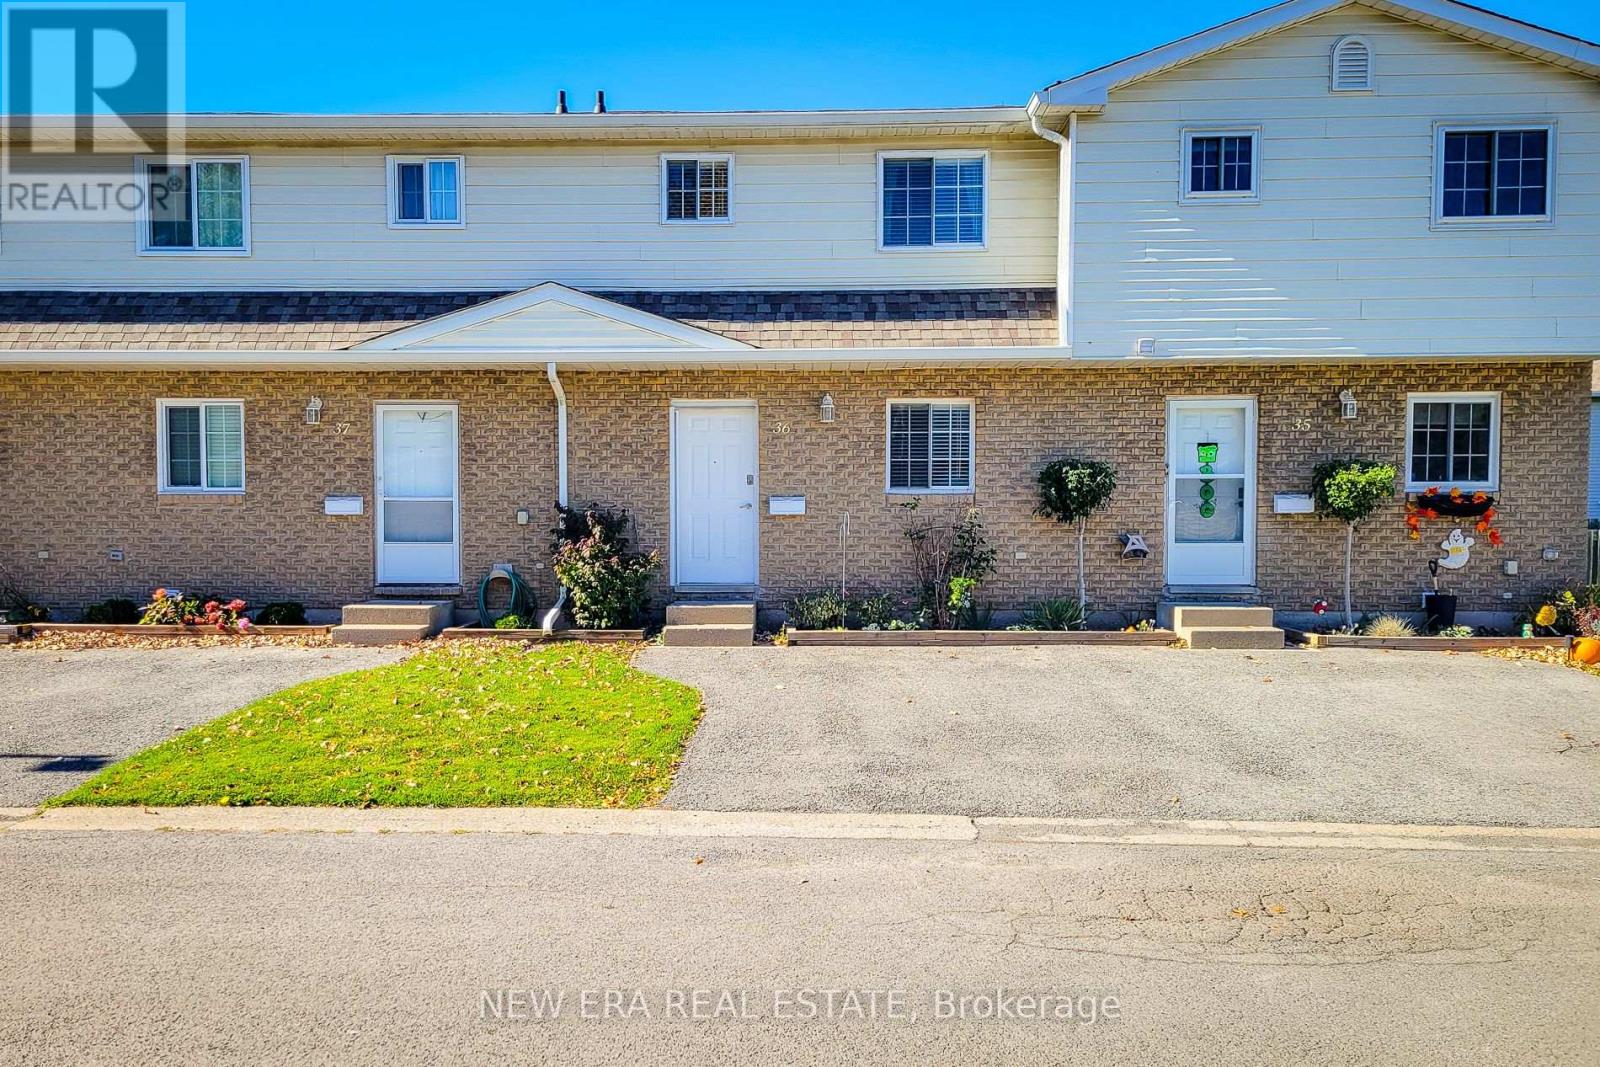 For Sale11 days40
 For SaleNew11
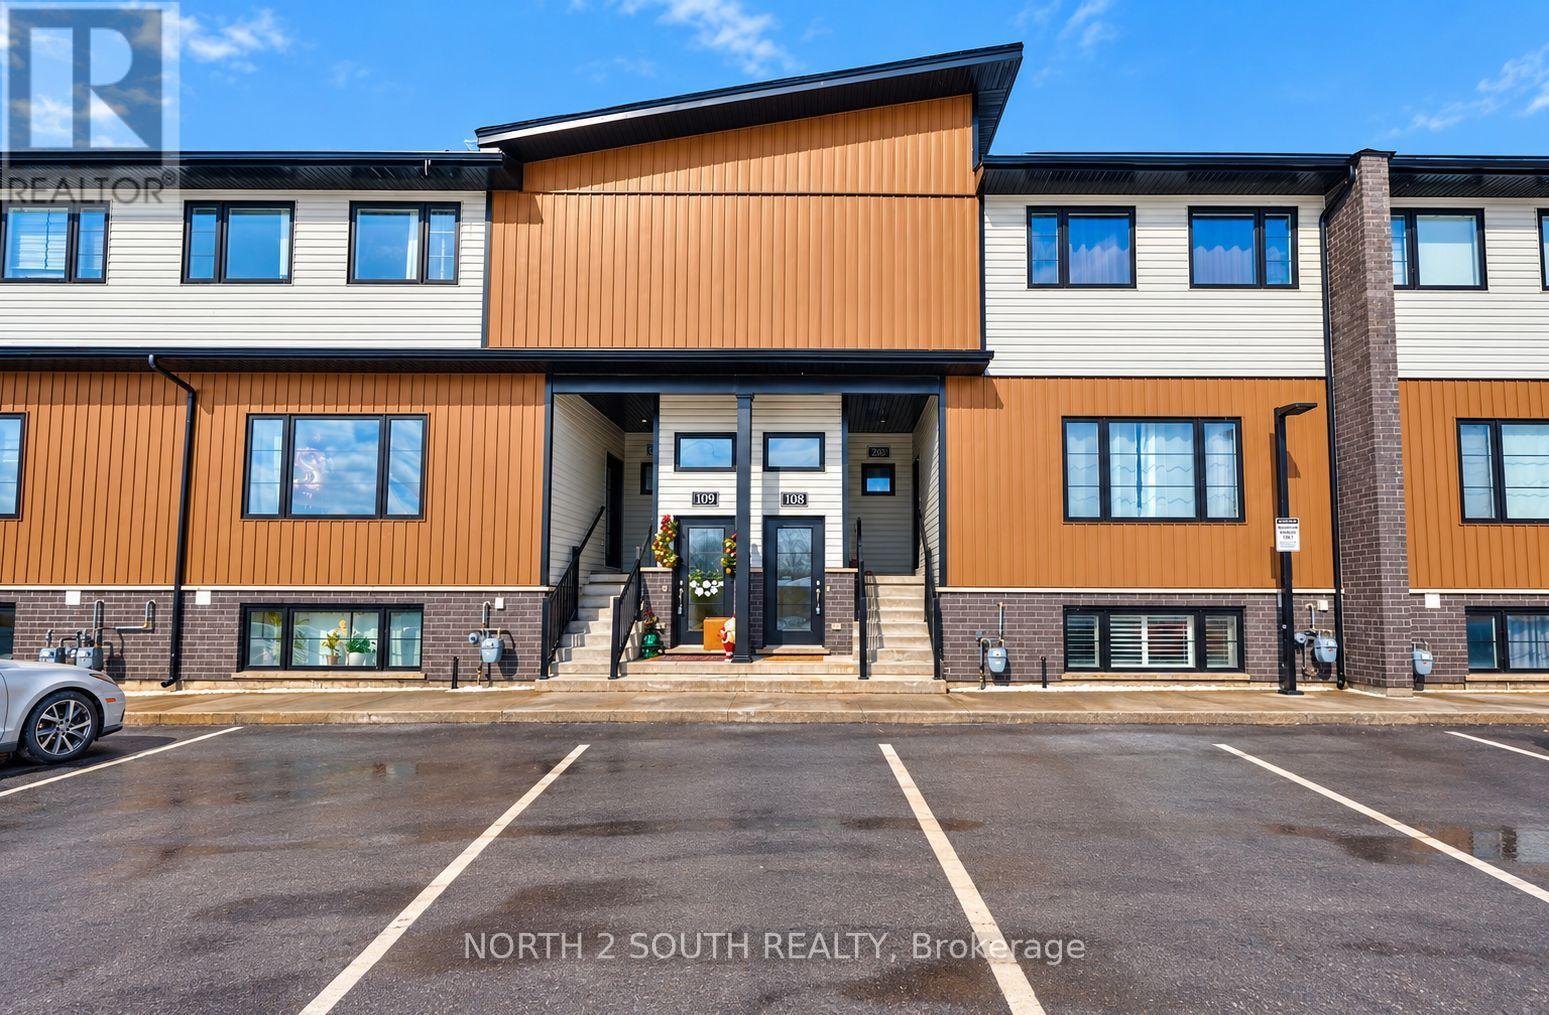 For Sale27 days11

The listing data above is provided under copyright by the Canadian Real Estate Association. While the information is considered reliable, its accuracy is not guaranteed by the Canadian Real Estate Association or getsetsold.ca. Neither getsetsold.ca nor its affiliates make any representations or warranties, express or implied, regarding the accuracy or completeness of the information presented here.