Get $1,813 Cash Back
336 - 380 MACPHERSON AVENUE, Toronto (Casa Loma) — listed at $725,000. Earn buyer cashback at closing. No catches, just more money in your pocket.
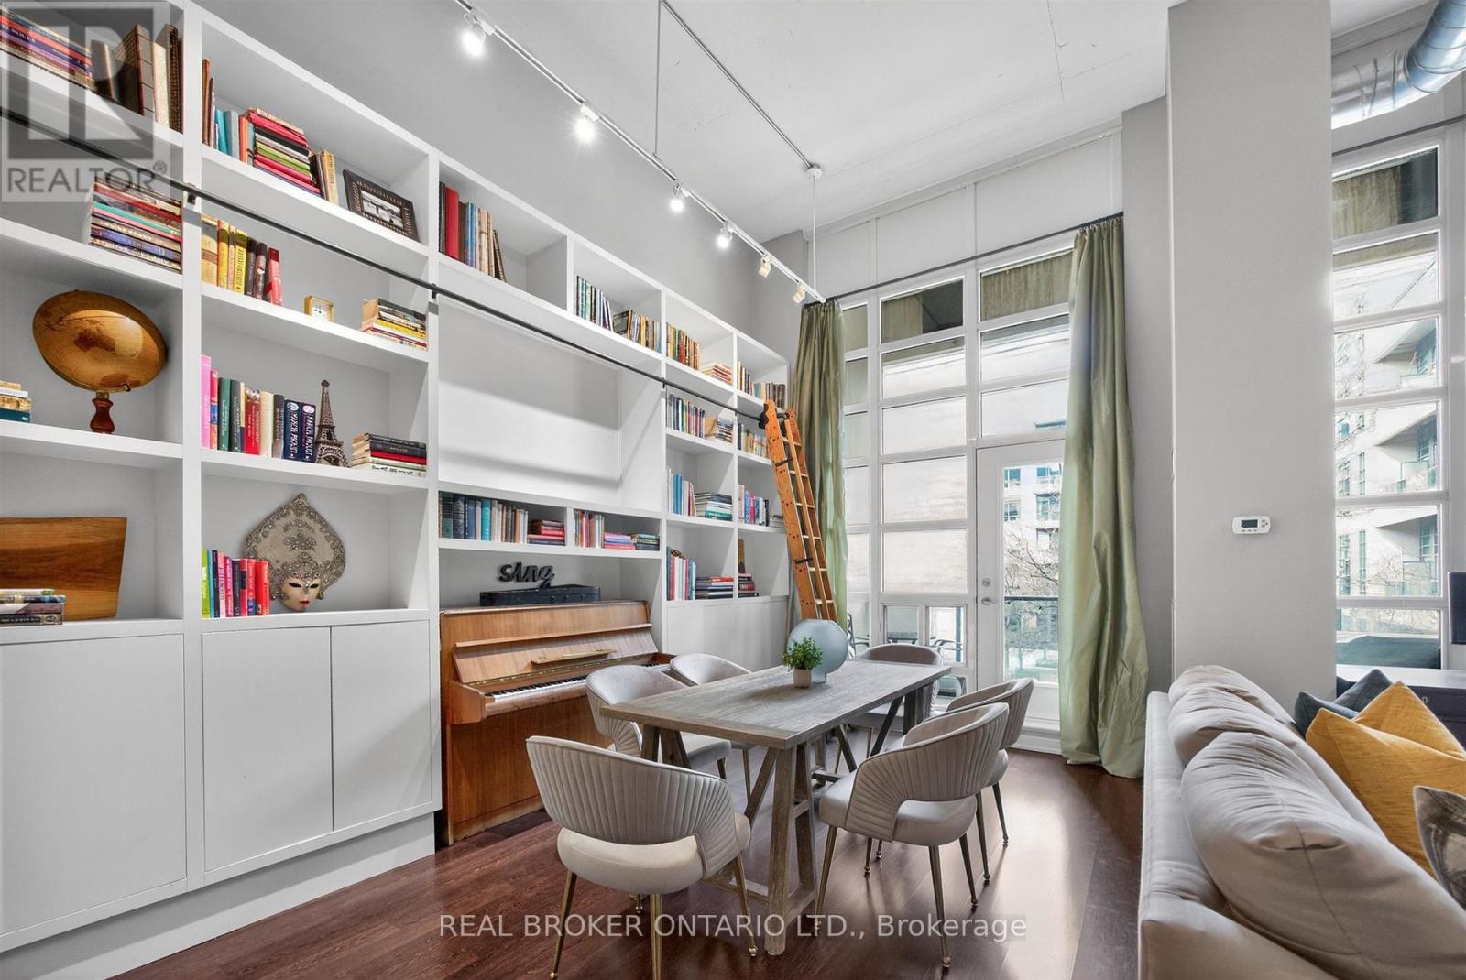
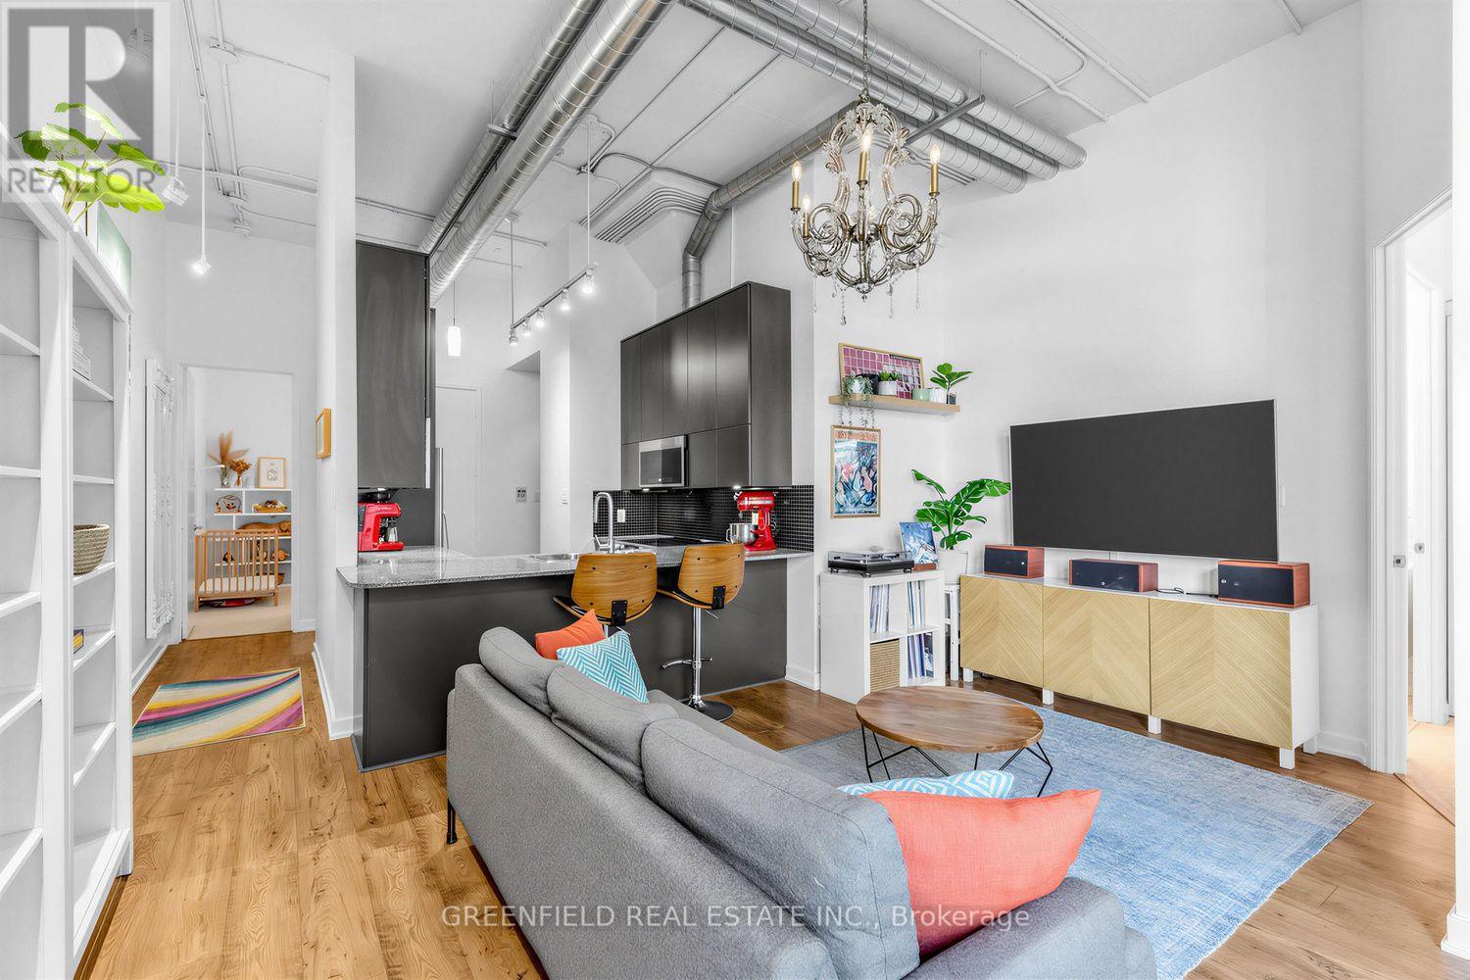
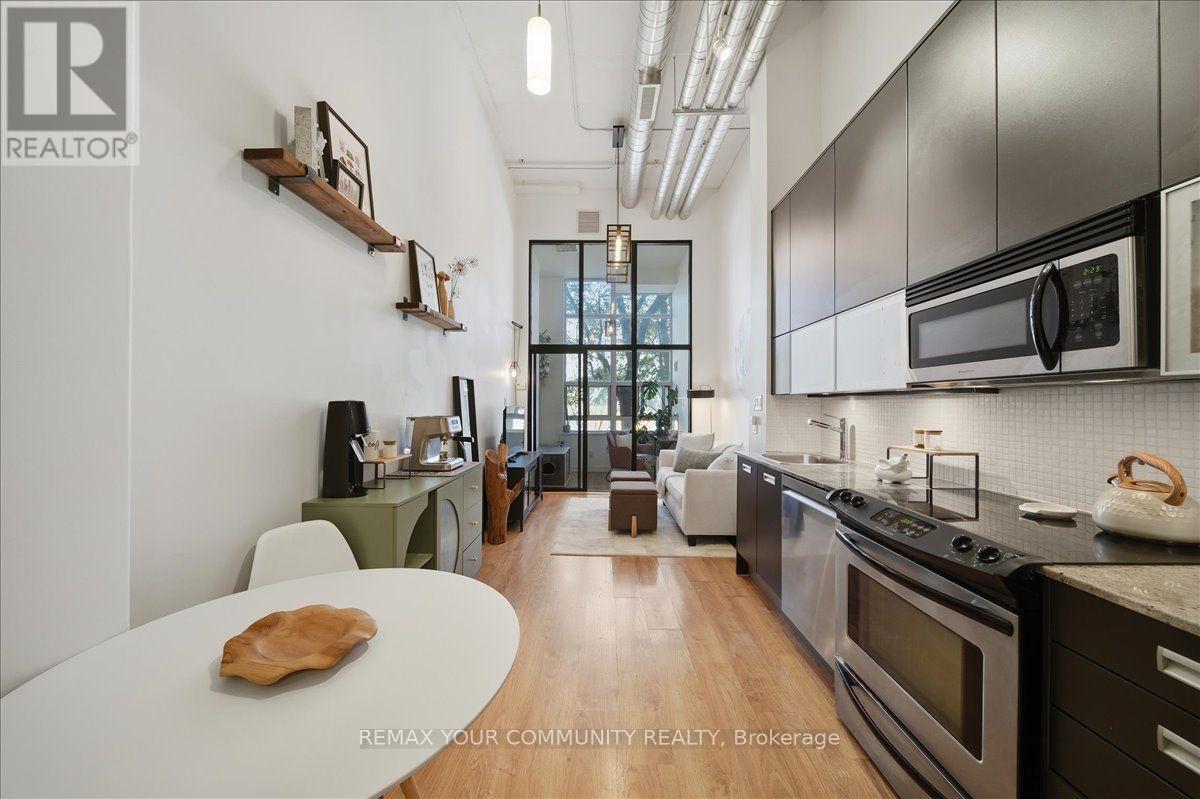
Your plants want you to book a showing. Your friends will want to stay for dinner. Twelve-foot ceilings, exposed ductwork and a wall of windows make a strong first impression. But it's the morning coffee in your pyjamas, watching the sunrise without another building's living rooms looking back, that might get you attached. The original solarium doors are gone, opening that bright front space to everyday life. There's room to stretch out on the sofa, a place for the dining table and a modern kitchen that keeps whoever's cooking in the conversation. Dinner can run late. The dishes can wait. And your laptop? Leave it in the den. Tucked at the back, approximately 8 by 14 feet, it has room for a proper workspace, creative projects or overnight guests, with separation from where you spend your evening. Nobody's eating beside your inbox. The generous bedroom carries through the high ceilings and airy feel, ready when you're ready to call it a night. Outside, find your usual at Haute Coffee, meet friends at Fat Pasha or Playa Cabana, and pick up groceries on foot. Dupont subway is a short walk away. Come home to a quieter neighbourhood, friendly neighbours and approximately 889 sq. ft. at Madison Avenue Lofts. A gym downstairs, a rooftop terrace upstairs, concierge service and underground visitor parking make staying in and having people over equally appealing. Fibre optic internet, digital cable and a landline are included in the maintenance fees. Fair warning: you might become the friend who always hosts. (id:60164)
| Room | Level | Dimensions |
|---|---|---|
| Kitchen | Main level | 5.13 x 4.2 meters |
| Dining room | Main level | 5.13 x 4.2 meters |
| Living room | Main level | 5.13 x 4.2 meters |
| Primary Bedroom | Main level | 3.91 x 2.95 meters |
| Den | Main level | 2.48 x 4.2 meters |
What are the ongoing costs beyond the mortgage?+
Budget for annual property taxes of $3,698, a condo/maintenance fee of $896.21/mo, heating is forced air, natural gas. Always verify the latest figures with your agent before making an offer — these change yearly.
Is there air conditioning?+
Yes — central air conditioning cooling is in place.
What do the condo/maintenance fees cover?+
The $896.21/mo fee covers: Common Area Maintenance, Heat, Water, Insurance, Parking.
Who is 336 - 380 MACPHERSON AVENUE best suited for?+
With 2 bedrooms and 1 bathroom, this is ideal for a couple, a small family, or as a low-maintenance investment property.
Does it have a basement, and is it finished?+
The listing describes the basement as: None. Confirm the finishing status during a showing — it affects both livable space and resale value.
How is the home heated? Is it efficient?+
Heating is forced air, natural gas. Gas heating is generally the most cost-efficient option in Ontario winters.
Ask About This Property
Nearby Places
Searching nearby places…
Benchmark price · Updated 2026-09
Year over year
Past 10 years
Similar listings
 For Sale27 days31
 For Sale6 days24
 For SaleNew45
 For Sale55 days34

The listing data above is provided under copyright by the Canadian Real Estate Association. While the information is considered reliable, its accuracy is not guaranteed by the Canadian Real Estate Association or getsetsold.ca. Neither getsetsold.ca nor its affiliates make any representations or warranties, express or implied, regarding the accuracy or completeness of the information presented here.