Get $1,873 Cash Back
3 - 4195 LONGMOOR DRIVE, Burlington (Shoreacres) — listed at $749,000. Earn buyer cashback at closing. No catches, just more money in your pocket.
**Welcome to Kings Village - Spacious Family Living in South Burlington!**Discover this beautifully maintained 3-bedroom, 2-bathroom townhouse offering 1,572 sq. ft. of comfortable living space in one of South Burlington's desirable neighbourhoods. Perfect for first-time buyers, young families, or those looking to downsize without compromising on space, this inviting home offers the ideal combination of comfort, convenience, and location. The bright and spacious main floor features a welcoming living room, separate dining area, convenient 2-piece powder room, and a cozy eat-in kitchen. Fresh paint and updated flooring create a modern, move-in-ready feel, while direct access to the fully fenced private backyard provides the perfect setting for outdoor entertaining, gardening, or simply relaxing. Upstairs, you'll find three generously sized bedrooms featuring beautifully refinished hardwood floors and plenty of natural light, along with an updated 4-piece bathroom. The unfinished basement offers excellent storage space and endless possibilities to create additional living space tailored to your needs. Situated in an intimate, established community of just 52 residences, Kings Village is surrounded by mature trees and beautiful green spaces. Enjoy the convenience of being nestled between the scenic 7.3 km Centennial Bikeway and the recently revitalized Iroquois Park, perfect for walking, cycling, and outdoor recreation.**Location is everything!** Walk to schools, shopping, restaurants, Eastway Plaza, parks, and public transit. Just minutes from downtown Burlington, the beautiful Lake Ontario waterfront, GO Transit, and the QEW, making commuting and everyday living a breeze.**An exceptional opportunity to enjoy spacious, affordable living in a fantastic South Burlington location. Don't miss your chance to call Kings Village home!** (Pictures Virtually Stagged) (id:60164)
| Room | Level | Dimensions |
|---|---|---|
| Living room | Main level | 3.42 x 5.79 meters |
| Dining room | Main level | 2.35 x 3.45 meters |
| Kitchen | Main level | 4.42 x 2.98 meters |
| Primary Bedroom | Second level | 4.81 x 5.78 meters |
| Bedroom 2 | Second level | 5.24 x 3.04 meters |
| Bedroom 3 | Second level | 5.21 x 2.6 meters |
Does it have a basement, and is it finished?+
The listing describes the basement as: Full. Confirm the finishing status during a showing — it affects both livable space and resale value.
What are the ongoing costs beyond the mortgage?+
Budget for annual property taxes of $3,820, a condo/maintenance fee of $530/mo, heating is forced air, natural gas. Always verify the latest figures with your agent before making an offer — these change yearly.
Is 3 - 4195 LONGMOOR DRIVE a good fit for a growing family?+
With 3 bedrooms and 2 bathrooms, there's room for kids plus a guest room or home office. The 2-storey layout keeps living and sleeping areas separated.
How is the space laid out across floors?+
This is a 2-storey single family. The 3 bedrooms and 2 bathrooms are typically split with living areas on the main floor and bedrooms above — confirm the exact layout during a showing.
What's the parking situation?+
This property includes 2 spaces — Attached Garage, Garage.
What do the condo/maintenance fees cover?+
The $530/mo fee covers: Common Area Maintenance, Water, Insurance, Parking.
Ask About This Property
Nearby Places
Searching nearby places…
Benchmark price · Updated 2026-09
Year over year
Past 10 years
Similar listings
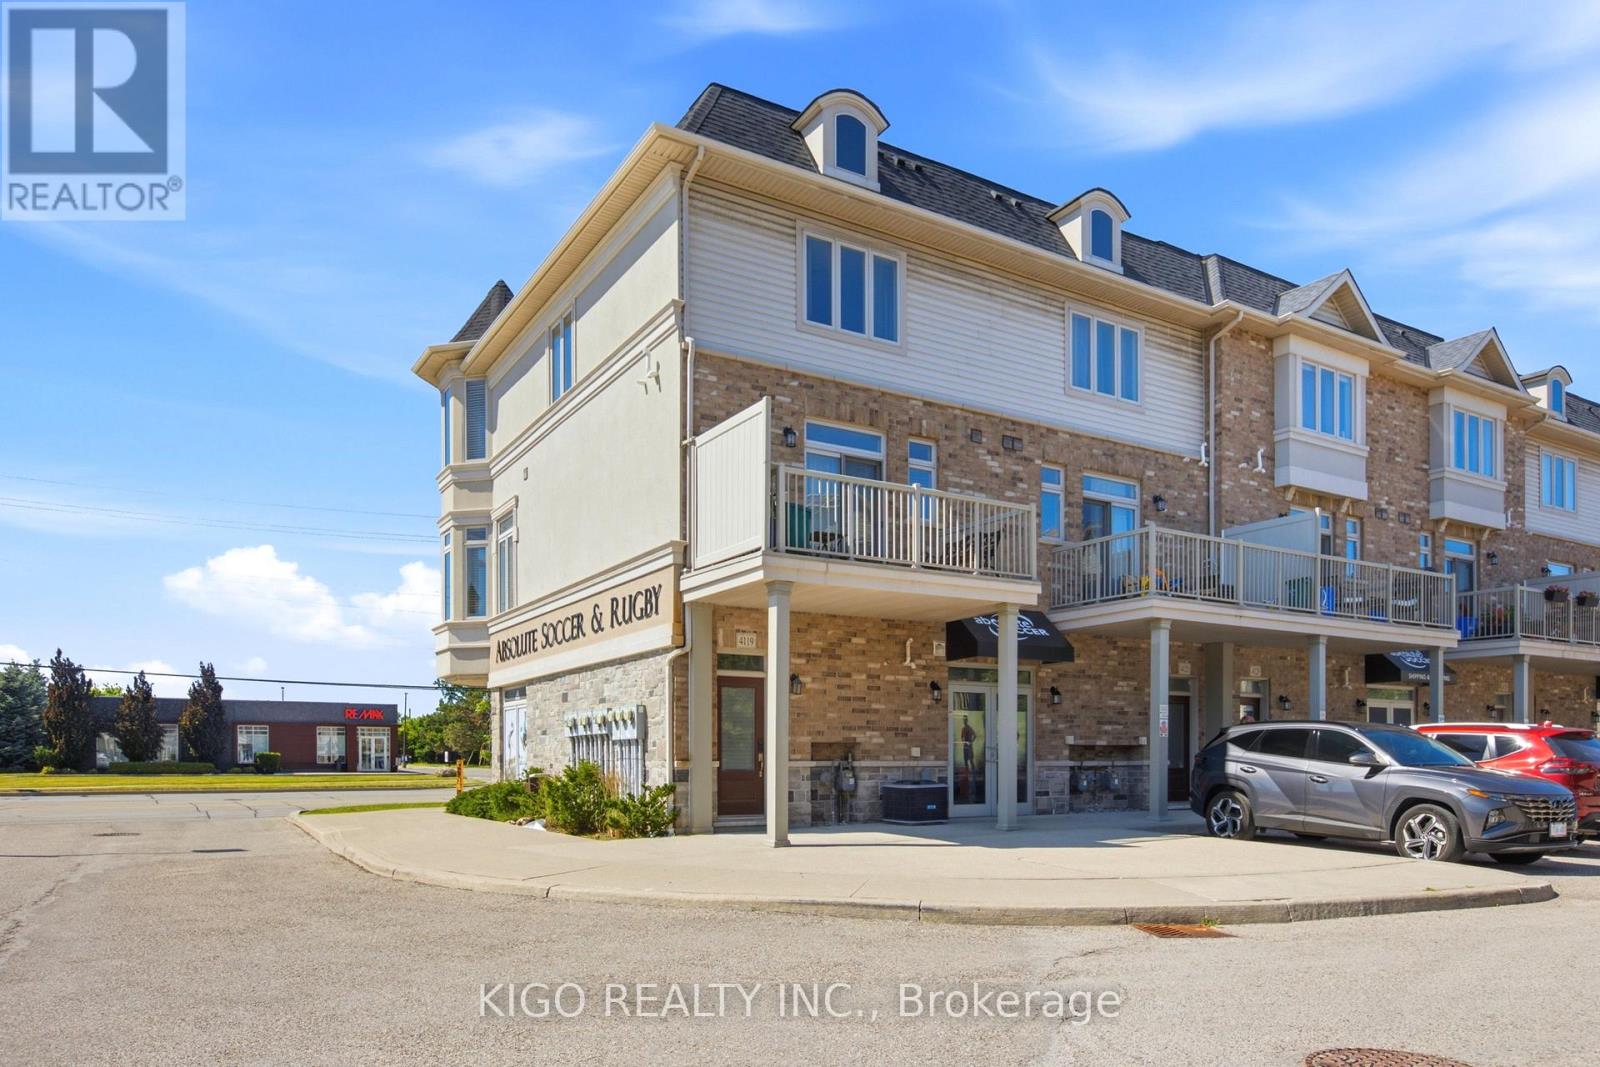 For Sale10 days34
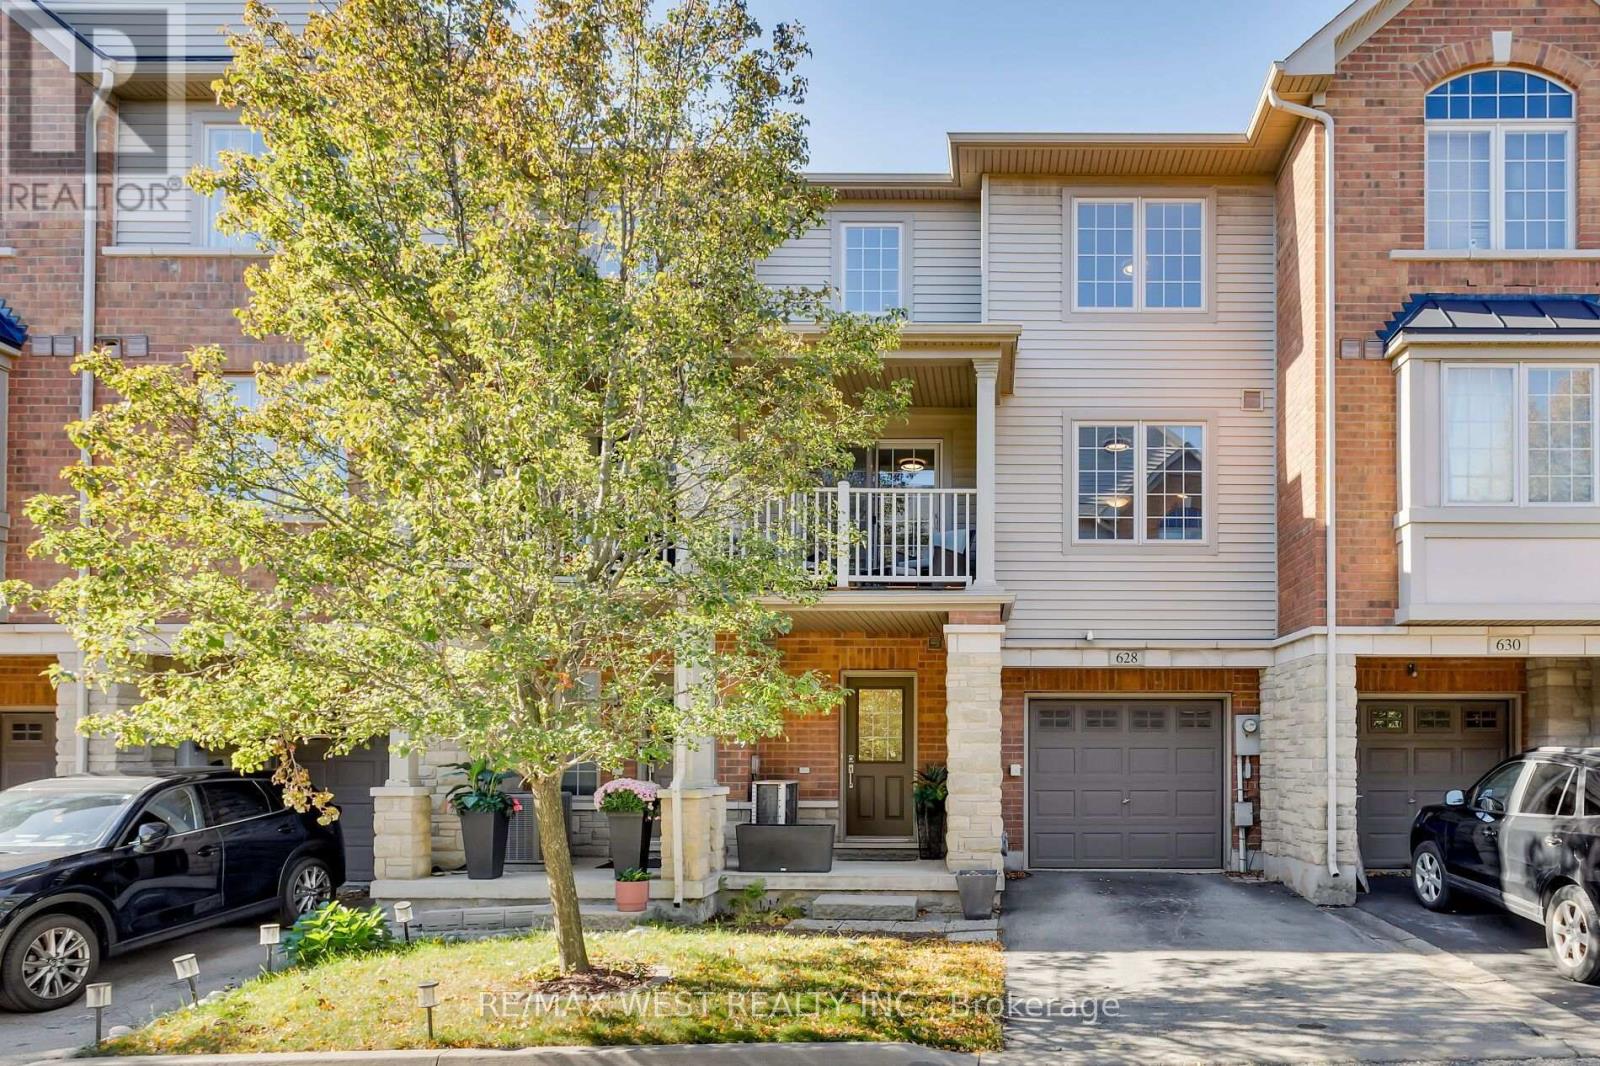 For Sale23 days27
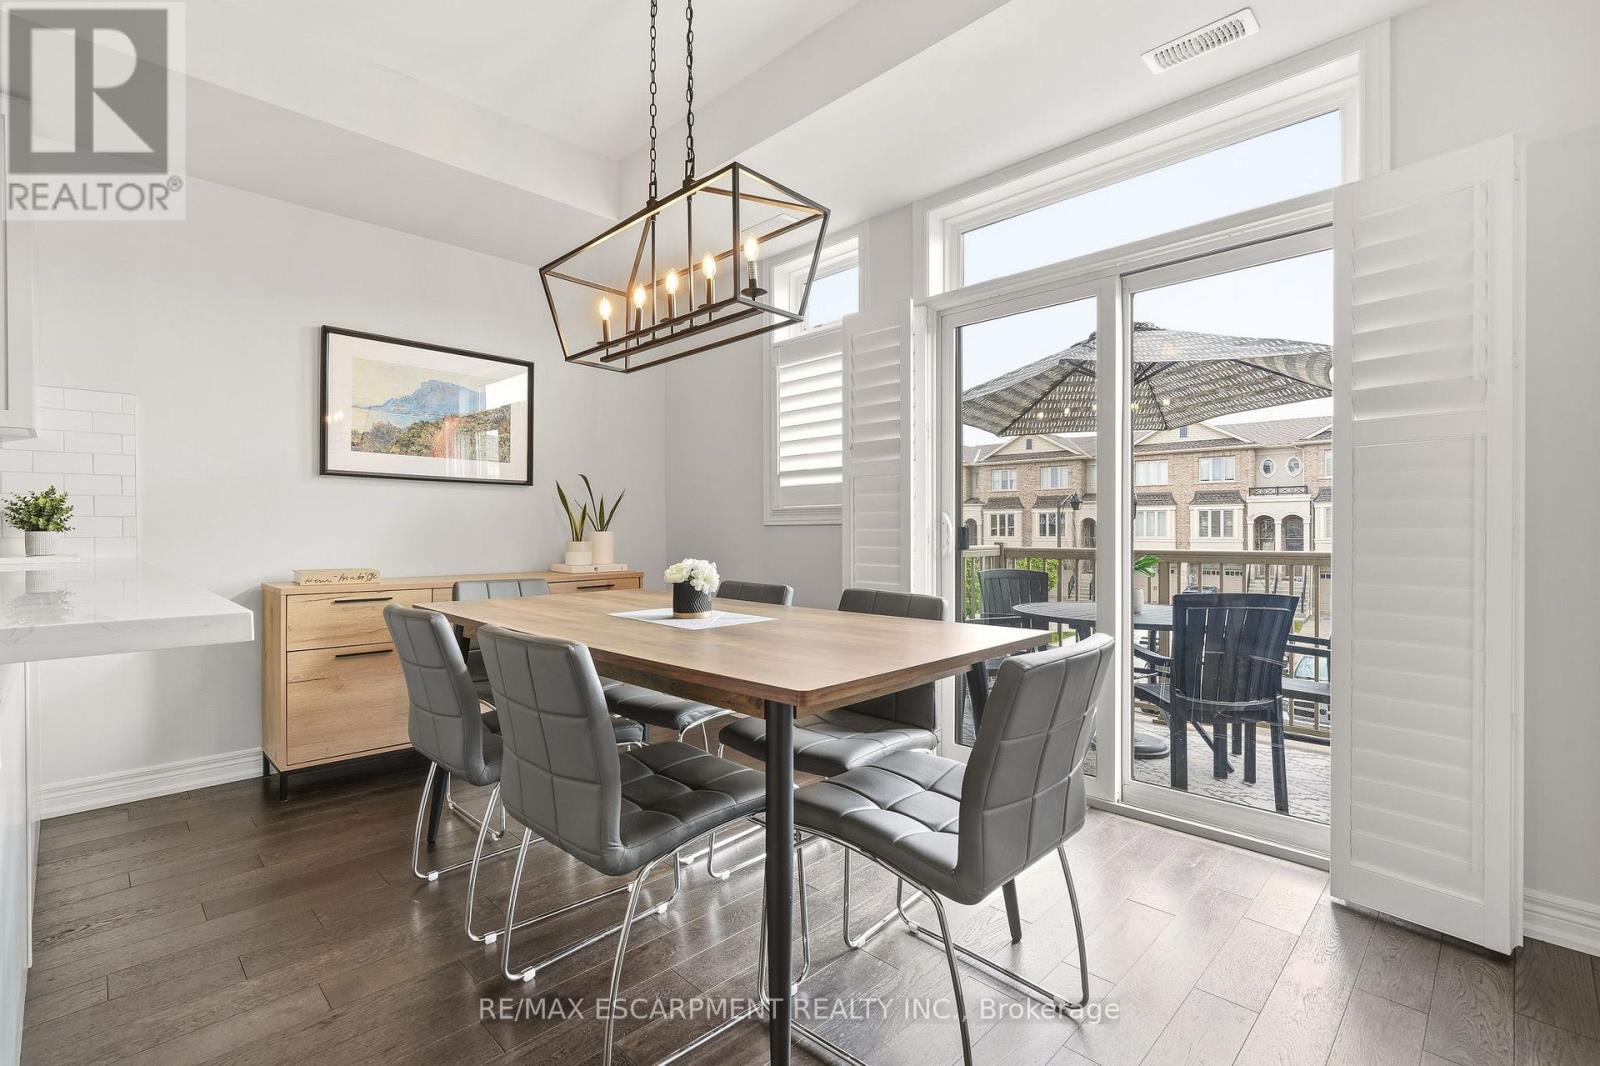 For Sale79 days35
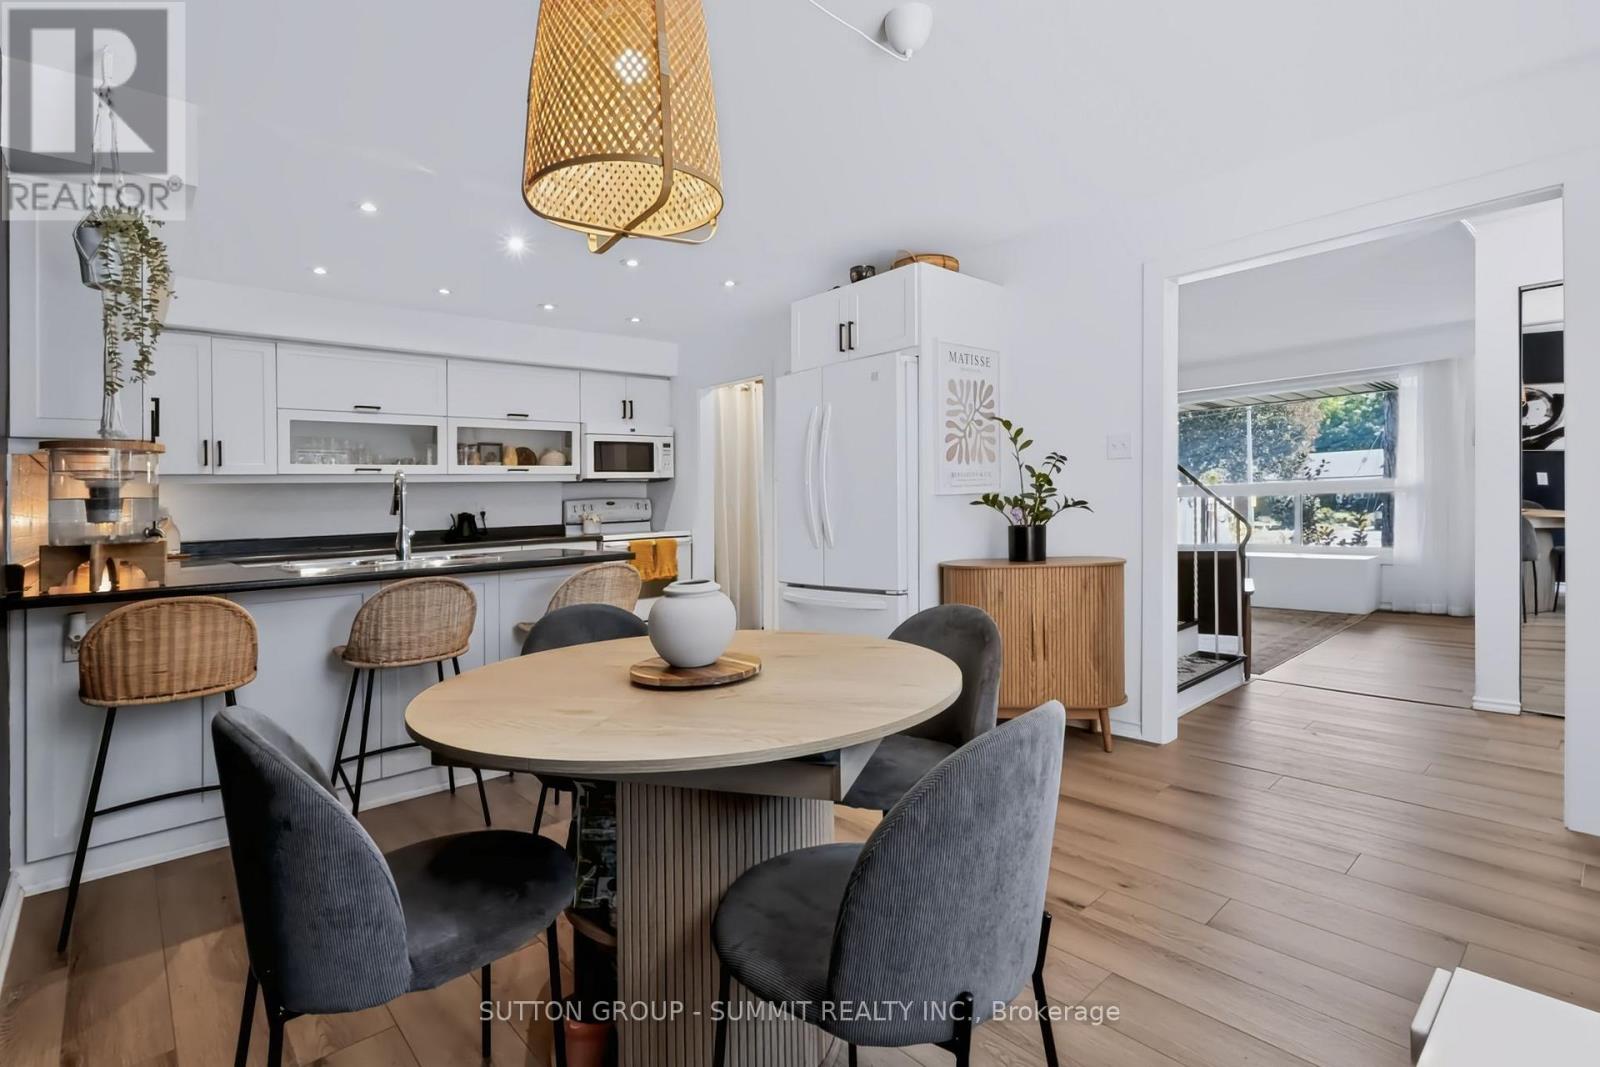 For Sale33 days32

The listing data above is provided under copyright by the Canadian Real Estate Association. While the information is considered reliable, its accuracy is not guaranteed by the Canadian Real Estate Association or getsetsold.ca. Neither getsetsold.ca nor its affiliates make any representations or warranties, express or implied, regarding the accuracy or completeness of the information presented here.