Get $3,975 Cash Back
27 BLITHFIELD AVENUE, Toronto (Bayview Village) — listed at $1,590,000. Earn buyer cashback at closing. No catches, just more money in your pocket.
***Welcome to 27 Blithfield Avenue, a wonderful family Home in the Highly Sought-After Bayview Village community-- Nestled on ONE of a few generously spacious street offering Exclusivity!--on a formal 50 x120ft, regular land, lovely-maintained by its owner for over 40-years! An attractive option for those looking to move-in, invest, or build new in an area surrounded by multi-million dollars custom luxury home. This home offers a practical and timeless layout, Plenty of natural light throughout and airy atmosphere, an excellent opportunity to update to your personal style offering 3+2 bedrooms, 3 bathrooms with a double car garage***The Main Floor Offers a Large Foyer Leading to a Sunny & Bright--Spacious Living Room with A Cozy Stone Mantle Fireplace & Large Newer Window & Sliding Door--Super Convenient Main Level Walk-Out to the Private Backyard!!The Principal-Primary Bedroom W/ 3-Pc Ensuite along with 3 Generous sized Bedrooms W/ Abundant Natural Sunlight! The finished basement adds outstanding flexibility with an Excellent Potential to Extend your Living Space or to generate rental income! A 5-Star Location--Countless Transit Options--Easy Access to Hwy--Together with Plenty of Retail, Close to Bayview Village Shopping Centre, Dining, Recreation, Parks, Trails & Green Spaces surrounding this highly demanded neighborhood!! This property presents outstanding value in a prime location and neighborhood. (id:60164)
| Room | Level | Dimensions |
|---|---|---|
| Foyer | Main level | 1.53 x 3.12 meters |
| Bedroom 2 | Lower level | 3.78 x 4.297 meters |
| Bathroom | Lower level | 1.012 x 2.668 meters |
| Living room | Main level | 5.603 x 3.988 meters |
| Dining room | Main level | 3.186 x 4.056 meters |
| Kitchen | Main level | 5.291 x 3.888 meters |
| Bathroom | Main level | 3.167 x 2.13 meters |
| Primary Bedroom | Main level | 5.048 x 3.446 meters |
| Bedroom 2 | Main level | 3.192 x 4.202 meters |
| Bedroom 3 | Main level | 3.064 x 3.013 meters |
| Recreational, Games room | Lower level | 7.554 x 4.51 meters |
| Bedroom | Lower level | 4.401 x 4.523 meters |
How is the home heated? Is it efficient?+
Heating is forced air, natural gas. Gas heating is generally the most cost-efficient option in Ontario winters.
Does it have a basement, and is it finished?+
Yes — Finished, Separate entrance, N/A, N/A. A finished basement adds meaningful living space beyond the listed square footage.
Is 27 BLITHFIELD AVENUE a good fit for a growing family?+
With 5 bedrooms and 3 bathrooms, there's room for kids plus a guest room or home office.
How many fireplaces are there, and what type?+
This home has 2 fireplaces. Confirm the fuel type (wood, gas, or electric) and have it inspected — especially wood-burning, which needs a WETT certification for insurance.
Could this work as an investment property?+
The basement description mentions: Finished, Separate entrance, N/A, N/A. If it has a separate entrance, there may be rental income potential — but verify zoning and whether a legal second unit is permitted in Toronto (Bayview Village) before counting on it.
Is there air conditioning?+
Yes — central air conditioning cooling is in place.
Ask About This Property
Nearby Places
Searching nearby places…
Benchmark price · Updated 2026-09
Year over year
Past 10 years
Similar listings

 For Sale49 days18
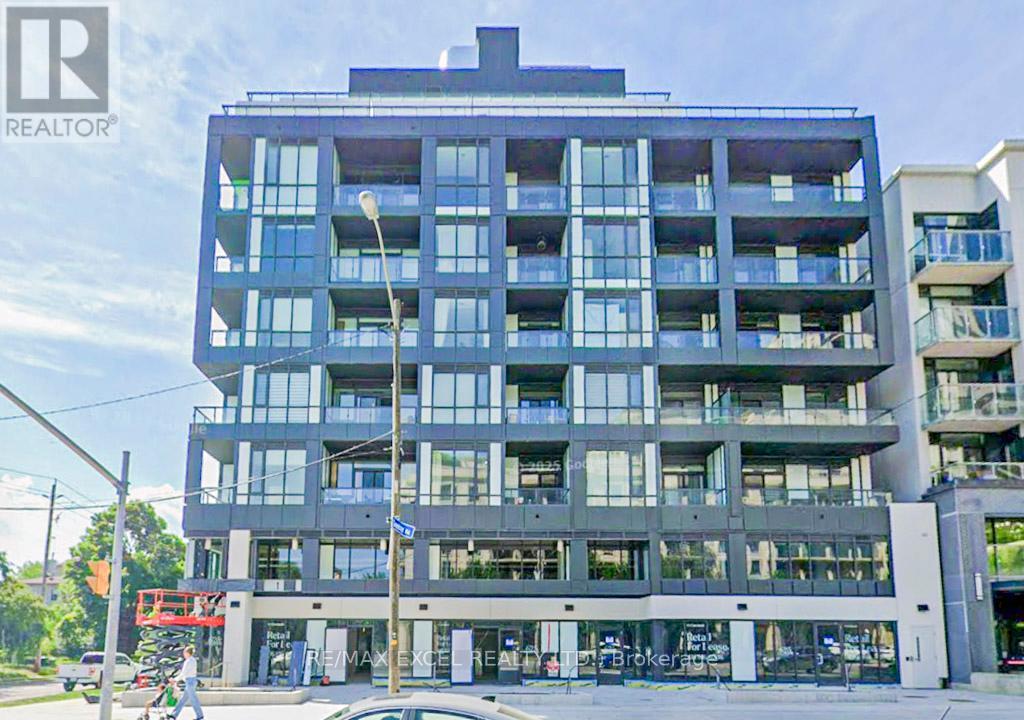 For Sale24 days21
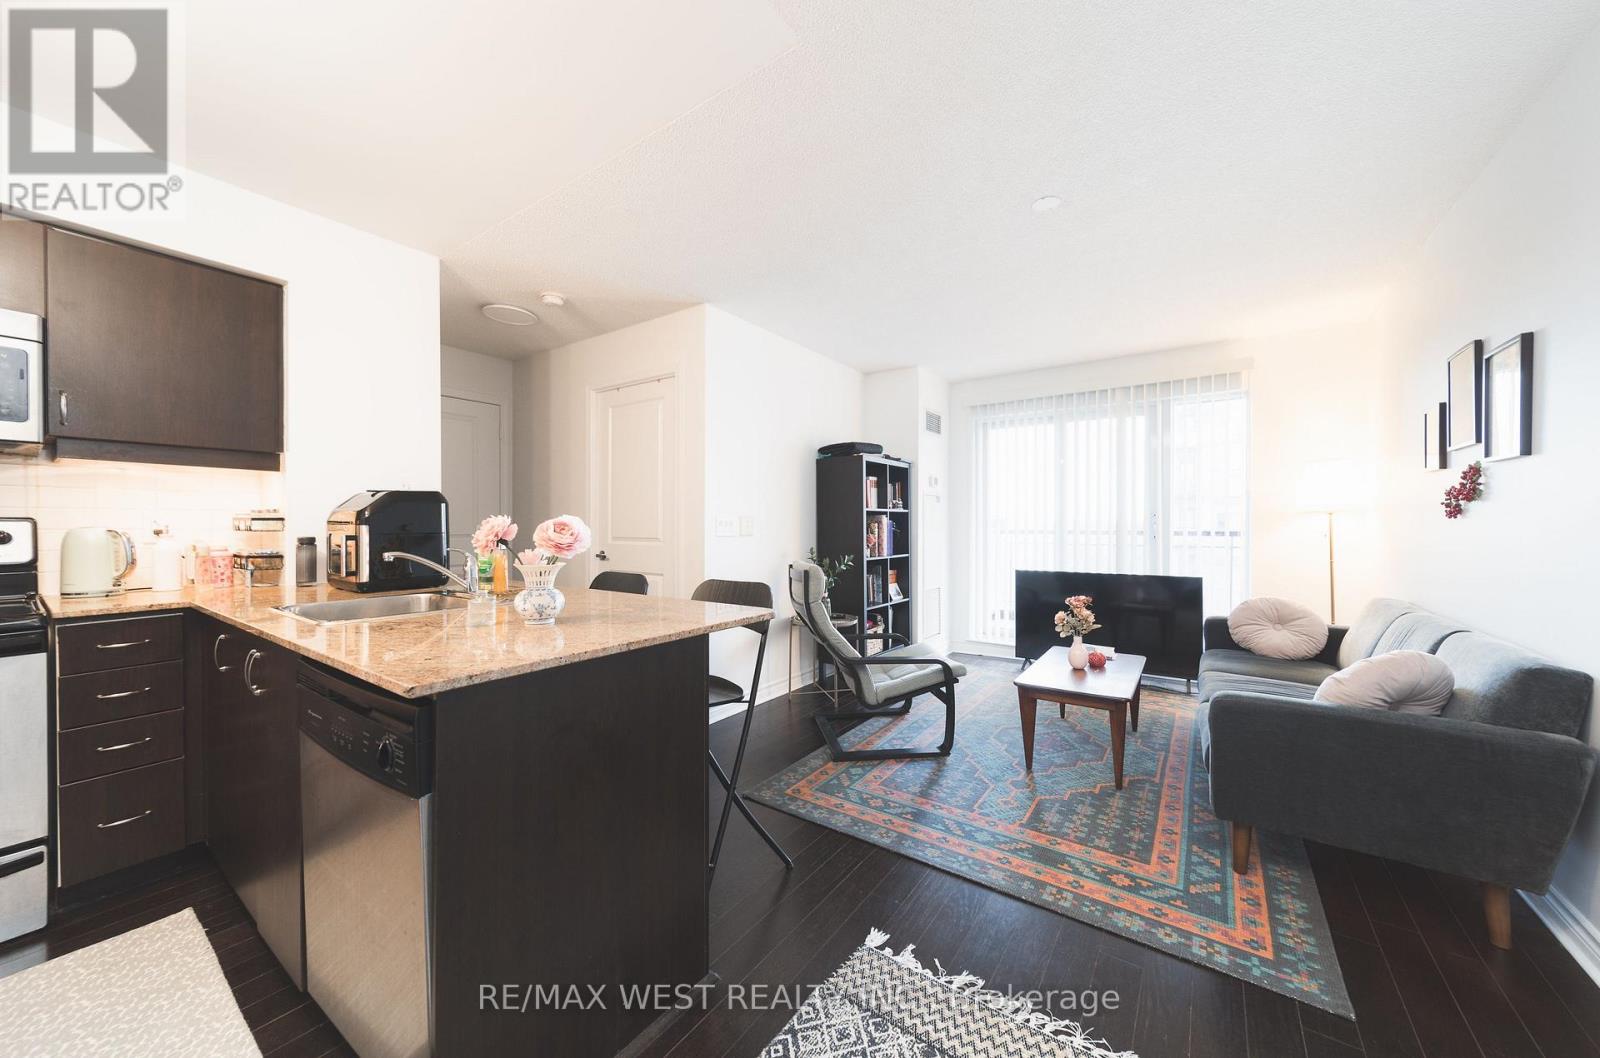 For Sale6 days23
 For Sale50 days49

The listing data above is provided under copyright by the Canadian Real Estate Association. While the information is considered reliable, its accuracy is not guaranteed by the Canadian Real Estate Association or getsetsold.ca. Neither getsetsold.ca nor its affiliates make any representations or warranties, express or implied, regarding the accuracy or completeness of the information presented here.