Get $3,148 Cash Back
3370 MARLIN COURT, Lincoln (Lincoln-Jordan/Vineland) — listed at $1,259,000. Earn buyer cashback at closing. No catches, just more money in your pocket.
EXCEPTIONAL SPACE & VERSATILITY ... Imagine a home where family and friends come together, everyone has room to unwind, and a private space for loved ones is already in place! Tucked away on a quiet court, 3370 Marlin Court in Vineland delivers an exceptional 3,100+ sq ft with 4 bedrooms, 5 bathrooms and a PRIVATE MAIN-FLOOR IN-LAW SUITE. This spacious, FULLY FINISHED, two-storey beauty was extensively renovated with an addition and features hardwood flooring, an inviting living room with French doors to the backyard, and a generous Chef's kitchen with QUARTZ counters, large island, gas stove and adjoining dining area. A convenient laundry room and spacious mudroom with built-in cupboards and French doors to the yard, add everyday practicality. The MAIN FLOOR SEPARATE IN-LAW SUITE includes its own open concept living area with walkout to the patio, eat-in kitchen, bedroom, and 3-pc bath. Upstairs, retreat to the primary suite with walk-in closet and luxurious 5-pc ensuite featuring a jetted tub, while two additional bedrooms and another 5-pc bath complete the level. The 1,416 sq ft LOWER LEVEL adds a large recreation/games room plus BONUS ROOM, 3-pc bath, and ample storage. Outside, your private, fenced backyard is made for entertaining, with a GAS-HEATED INGROUND POOL, generous patio space and covered, WRAP-AROUND PORCH. An attached double garage and expansive interlock driveway complete the picture. Enjoy peaceful court living within walking distance of school, close to Vineland's shops, wineries, everyday amenities and convenient QEW access. A home designed to bring everyone together, with space to call their own! Some images virtually staged. CLICK ON MULTIMEDIA for video tour, drone photos, floor plans & more. (id:60164)
| Room | Level | Dimensions |
|---|---|---|
| Living room | Main level | 4.19 x 6.1 meters |
| Bathroom | Second level | 4.42 x 2.9 meters |
| Bedroom 2 | Second level | 4.29 x 3.84 meters |
| Bedroom 3 | Second level | 3.99 x 3.96 meters |
| Bathroom | Second level | 3.66 x 1.93 meters |
| Recreational, Games room | Basement | 3.91 x 9.93 meters |
| Other | Basement | 4.06 x 3.45 meters |
| Bathroom | Basement | 2 x 3.45 meters |
| Utility room | Basement | 4.39 x 5 meters |
| Other | Basement | 2.26 x 2.92 meters |
| Other | Basement | 4.09 x 1.35 meters |
| Kitchen | Main level | 3.86 x 3.53 meters |
| Dining room | Main level | 5.21 x 2.87 meters |
| Mud room | Main level | 3.78 x 3.15 meters |
| Laundry room | Main level | 1.7 x 1.85 meters |
| Bathroom | Main level | 1.7 x 1.52 meters |
| Living room | Main level | 3.35 x 7.92 meters |
| Bedroom | Main level | 4.27 x 3.58 meters |
| Bathroom | Main level | 2.54 x 2.16 meters |
| Primary Bedroom | Second level | 4.29 x 6.12 meters |
What are the ongoing costs beyond the mortgage?+
Budget for annual property taxes of $8,379.52, heating is forced air, natural gas. Always verify the latest figures with your agent before making an offer — these change yearly.
What's the parking situation?+
This property includes 6 spaces — Attached Garage, Garage.
How is the home heated? Is it efficient?+
Heating is forced air, natural gas. Gas heating is generally the most cost-efficient option in Ontario winters.
Tell me about the pool.+
This property has a pool: Inground pool. Ask whether it's open year-round or seasonal, and factor in maintenance costs when budgeting.
Is there air conditioning?+
Yes — central air conditioning cooling is in place.
How is the space laid out across floors?+
This is a 2-storey single family. The 4 bedrooms and 5 bathrooms are typically split with living areas on the main floor and bedrooms above — confirm the exact layout during a showing.
Ask About This Property
Nearby Places
Searching nearby places…
Benchmark price · Updated 2026-10
Year over year
Past 10 years
Similar listings
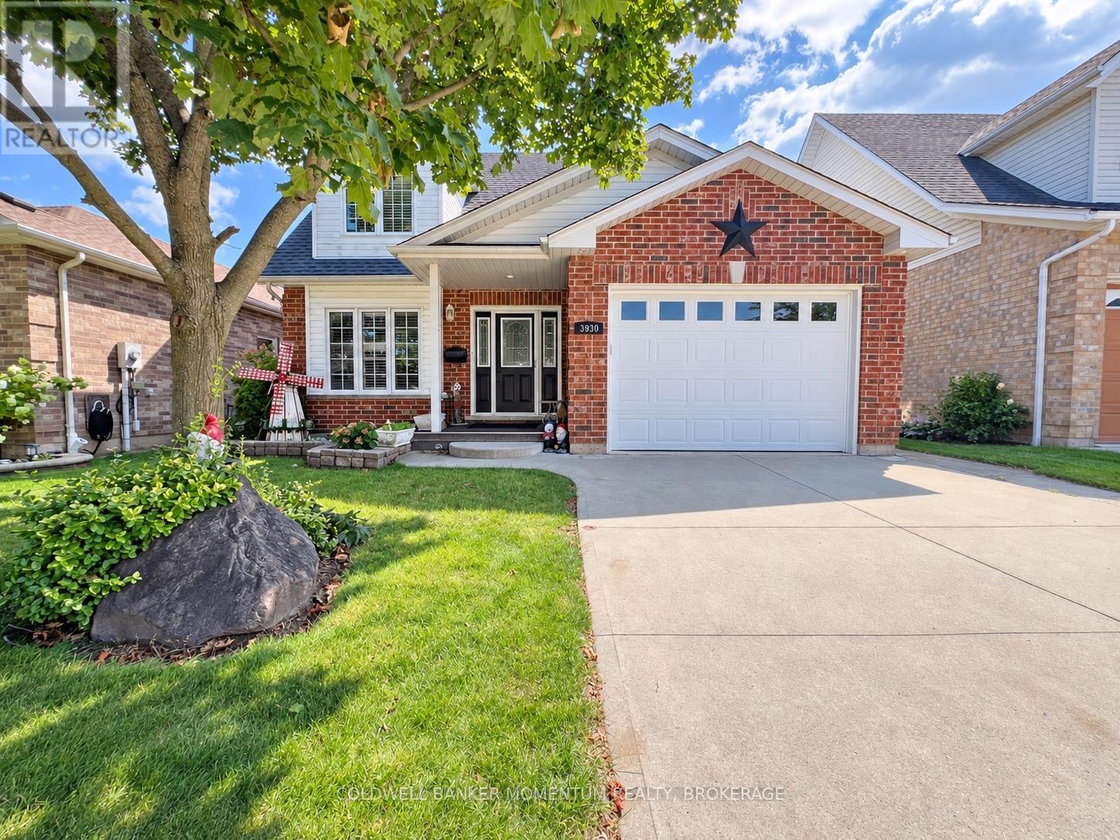
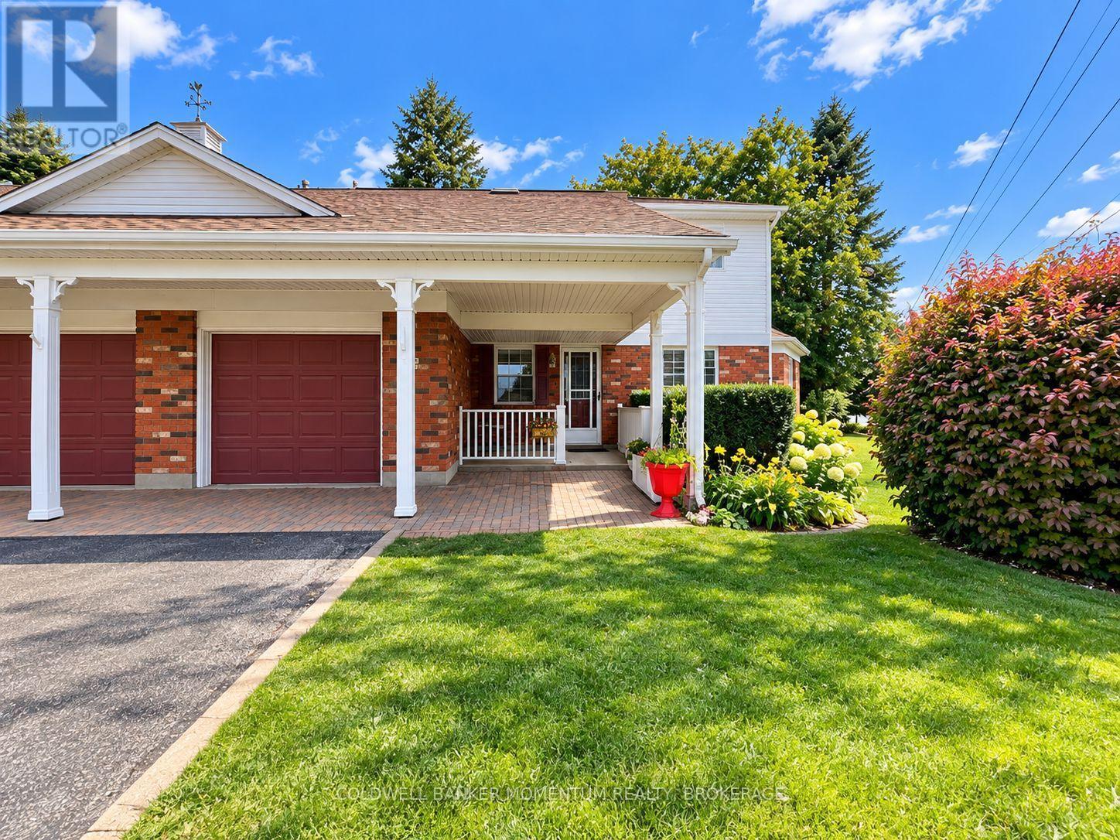
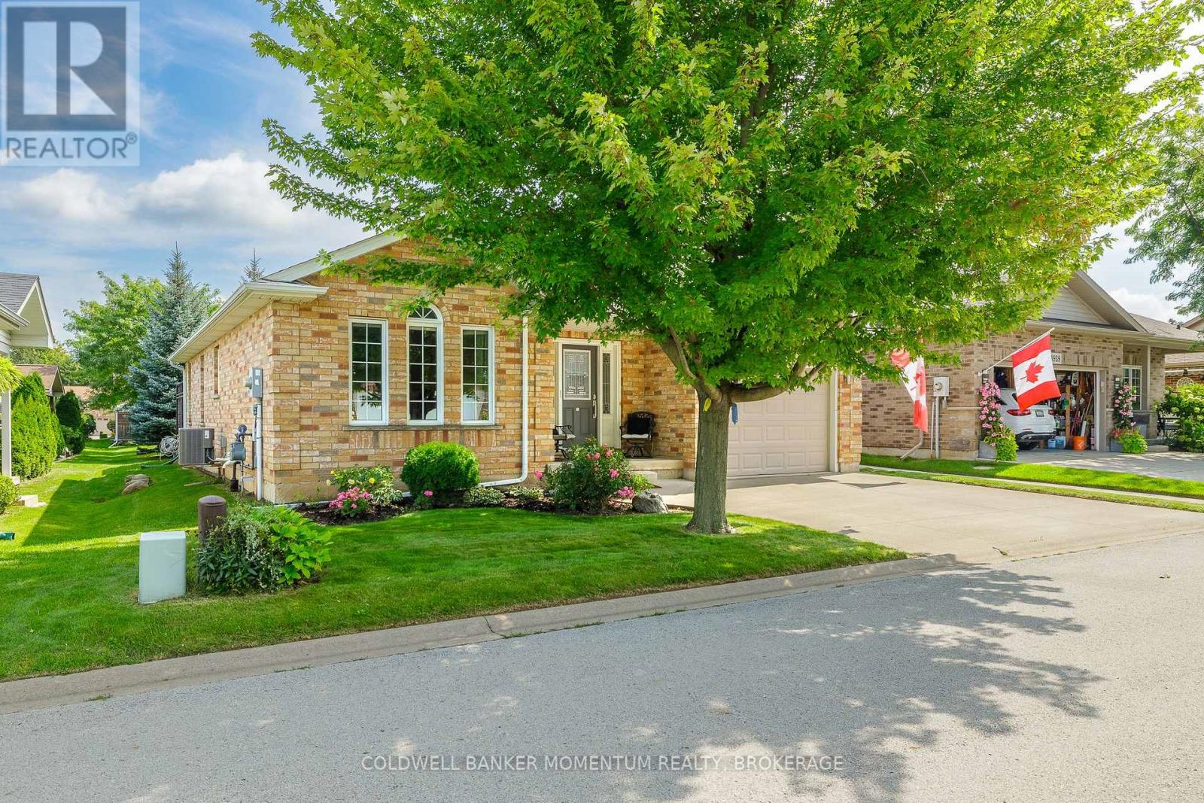
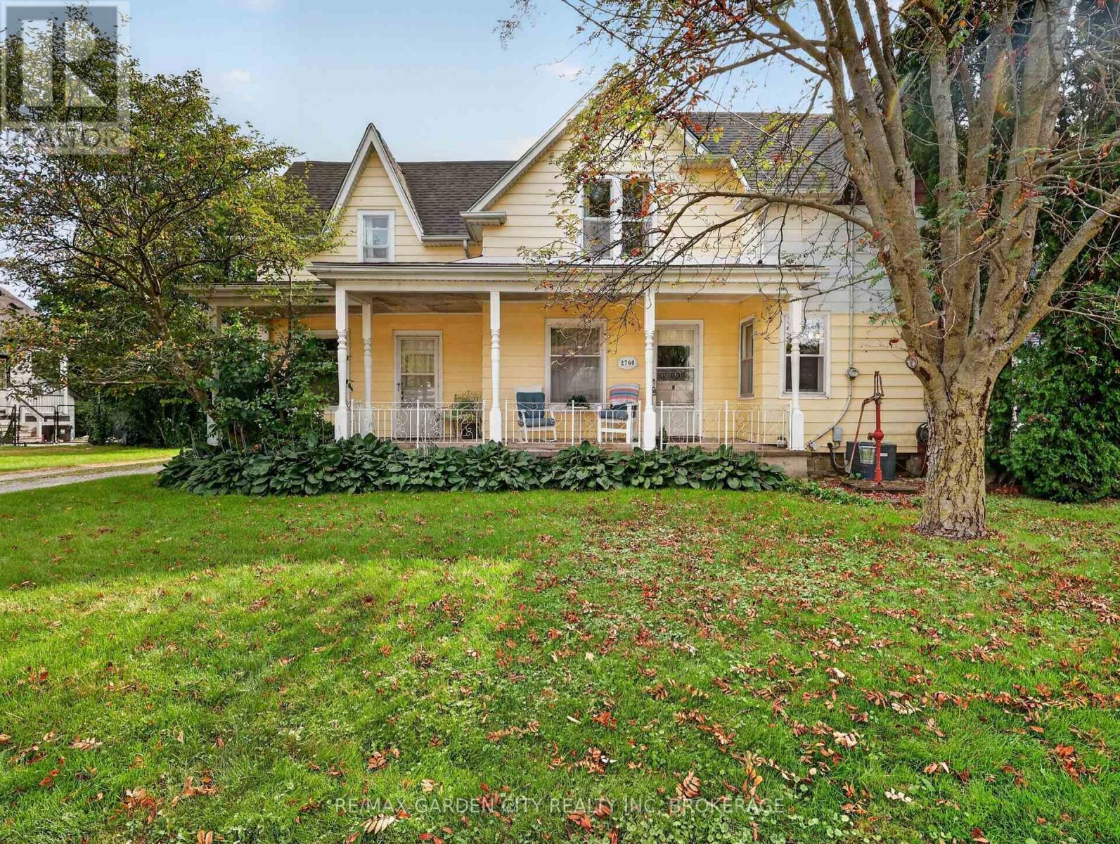
 For Sale40 days27
 For Sale156 days21
 For Sale19 days30
 For Sale14 days45

The listing data above is provided under copyright by the Canadian Real Estate Association. While the information is considered reliable, its accuracy is not guaranteed by the Canadian Real Estate Association or getsetsold.ca. Neither getsetsold.ca nor its affiliates make any representations or warranties, express or implied, regarding the accuracy or completeness of the information presented here.