Get $4,249 Cash Back
3266 WEATHERFORD ROAD, Mississauga (Churchill Meadows) — listed at $1,699,777. Earn buyer cashback at closing. No catches, just more money in your pocket.
OVER 3,200 SQ. FT. ABOVE GRADE + LEGAL BASEMENT APARTMENT WITH TWO KITCHENS! If you've been searching for a home that gives your family room to grow while offering the flexibility of additional living space and potential rental income, welcome to 3266 Weatherford Road in desirable Churchill Meadows. This spacious home offers 4 generous bedrooms, multiple living areas, a separate main-floor office, and a bright upper-level loft, giving everyone their own space without sacrificing time together. The main floor features formal living and dining rooms, a welcoming family room with fireplace, and a spacious kitchen with breakfast area and direct access to the backyard. Upstairs, the primary bedroom offers a walk-in closet and 5-piece ensuite, while a second bedroom enjoys its own private ensuite. What truly sets this home apart is the legal basement apartment, thoughtfully configured with two separate areas and two kitchens, offering exceptional flexibility for extended family, multi-generational living, or potential rental income. Whether you're accommodating aging parents, adult children, or simply looking for a home that can adapt to your changing needs, this property offers options that are increasingly hard to find. Located in the heart of family-friendly Churchill Meadows, close to schools, parks, shopping, transit, and everyday amenities. More space for your family. More flexibility for your future. One home with so many possibilities. (id:60164)
| Room | Level | Dimensions |
|---|---|---|
| Living room | Main level | 3.65 x 3.12 meters |
| Bedroom | Basement | 3.35 x 3.04 meters |
| Bedroom | Basement | 3.35 x 3.04 meters |
| Kitchen | Basement | 3.04 x 2.74 meters |
| Dining room | Main level | 3.84 x 3.28 meters |
| Kitchen | Main level | 7.98 x 6.38 meters |
| Family room | Main level | 5.15 x 3.84 meters |
| Office | Main level | 3.65 x 3.04 meters |
| Primary Bedroom | Second level | 6.27 x 6.19 meters |
| Bedroom 2 | Second level | 5.13 x 3.62 meters |
| Bedroom 3 | Second level | 3.62 x 3.31 meters |
| Bedroom 4 | Second level | 3.65 x 3.65 meters |
| Den | Second level | 1.52 x 3.04 meters |
How is the home heated? Is it efficient?+
Heating is forced air, natural gas. Gas heating is generally the most cost-efficient option in Ontario winters.
Is 3266 WEATHERFORD ROAD a good fit for a growing family?+
With 8 bedrooms and 6 bathrooms, there's room for kids plus a guest room or home office. The 2-storey layout keeps living and sleeping areas separated.
What's the parking situation?+
This property includes 5 spaces — Detached Garage, Garage.
Is there air conditioning?+
Yes — central air conditioning cooling is in place.
Does it have a basement, and is it finished?+
Yes — Finished, Walk-up, N/A, N/A. A finished basement adds meaningful living space beyond the listed square footage.
What are the ongoing costs beyond the mortgage?+
Budget for annual property taxes of $10,193.9, heating is forced air, natural gas. Always verify the latest figures with your agent before making an offer — these change yearly.
Ask About This Property
Nearby Places
Searching nearby places…
Benchmark price · Updated 2026-09
Year over year
Past 10 years
Similar listings
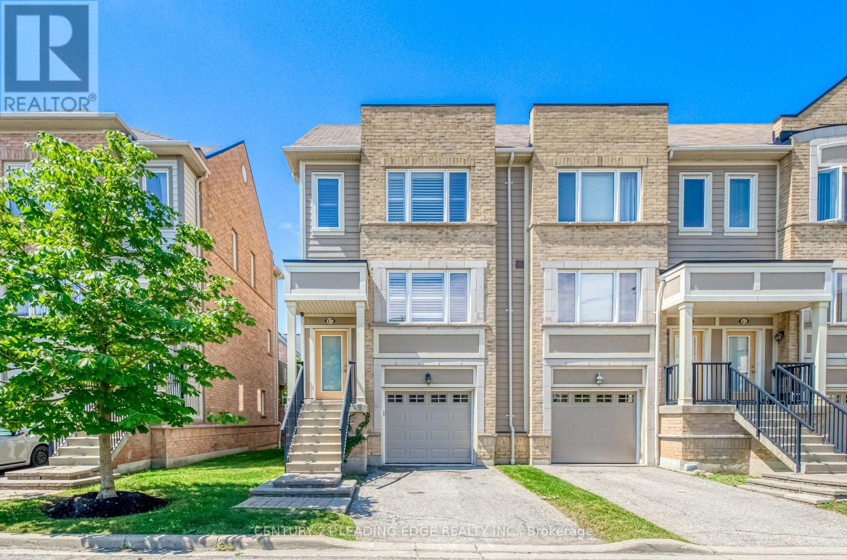
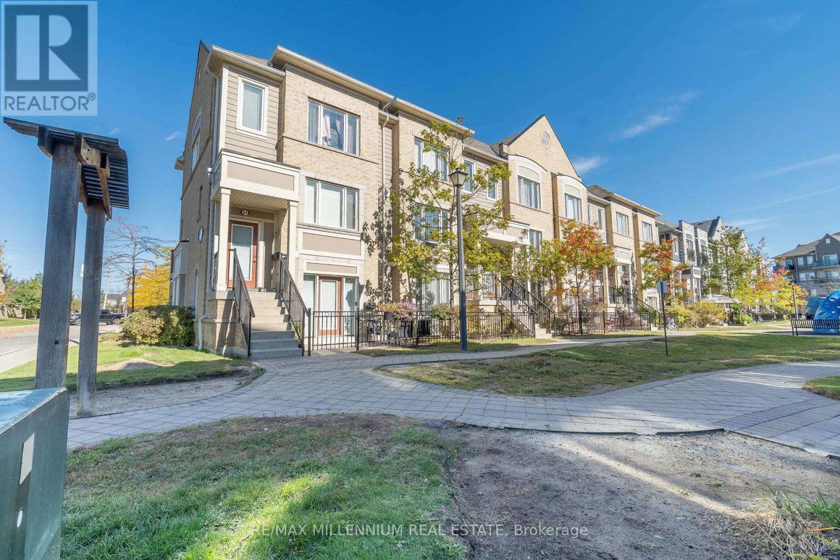
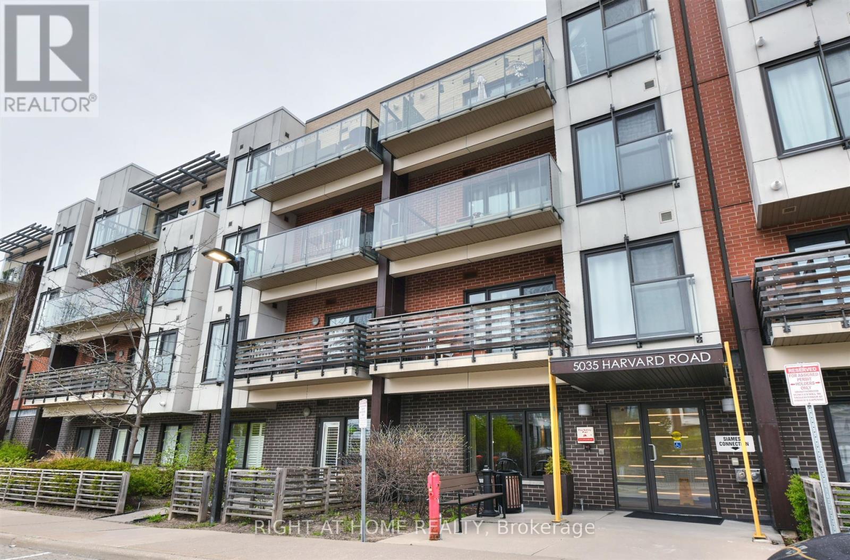
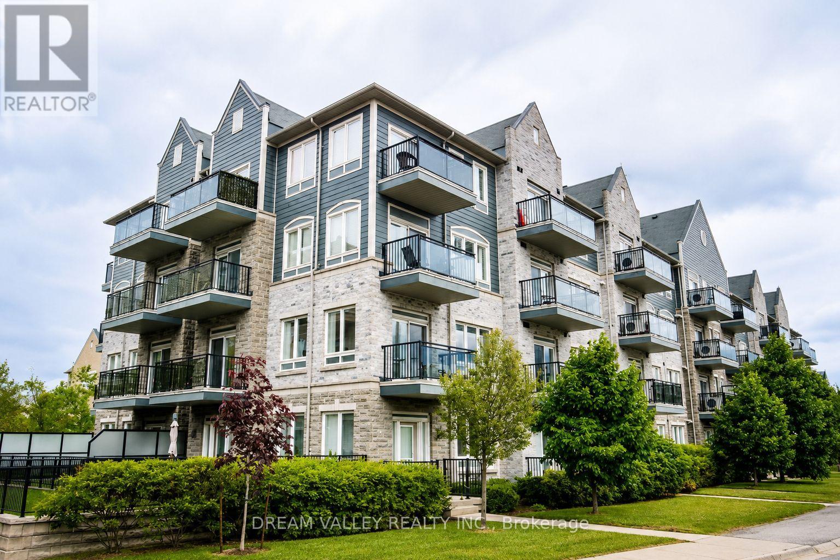
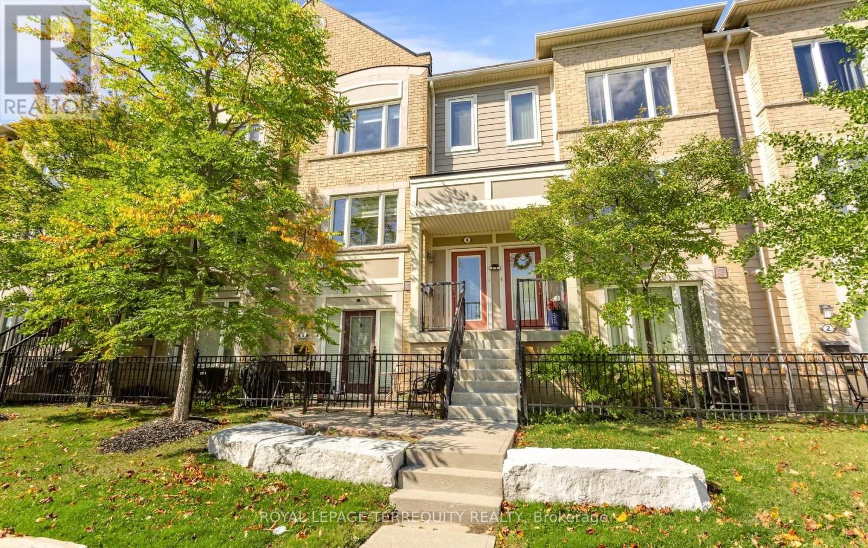
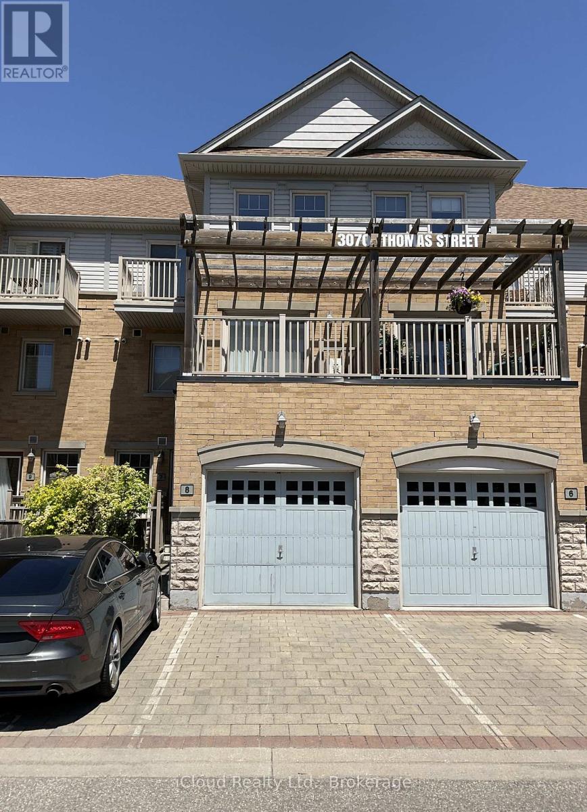
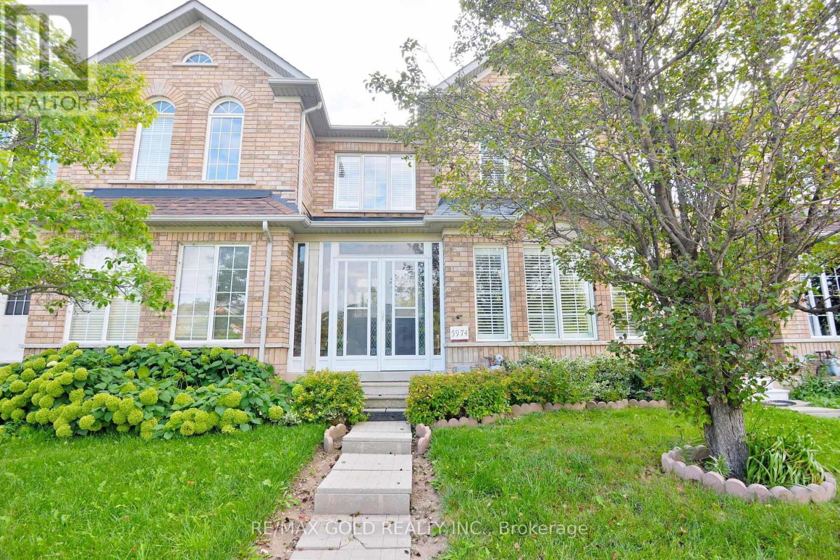
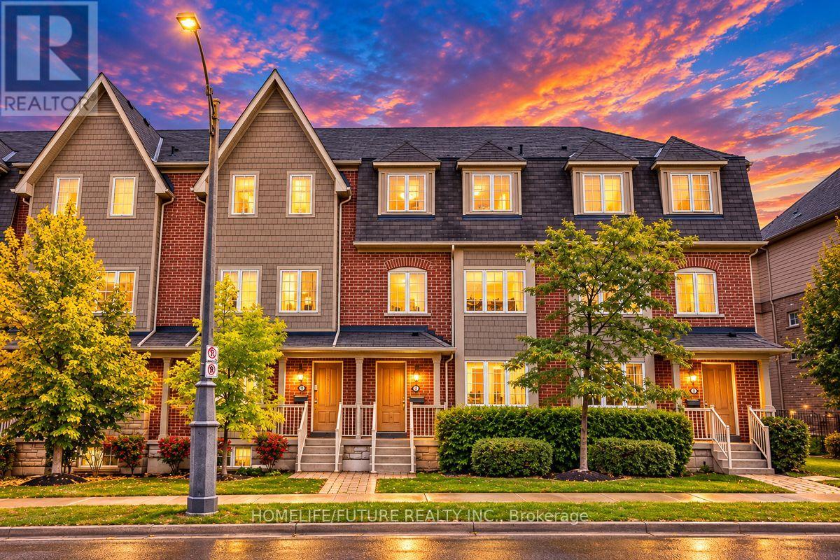

 For Sale28 days24
 For Sale34 days37
 For Sale16 days25
 For Sale2 days31

The listing data above is provided under copyright by the Canadian Real Estate Association. While the information is considered reliable, its accuracy is not guaranteed by the Canadian Real Estate Association or getsetsold.ca. Neither getsetsold.ca nor its affiliates make any representations or warranties, express or implied, regarding the accuracy or completeness of the information presented here.