Get $3,495 Cash Back
11 LEHMAN CRESCENT, Markham (Markham Village) — listed at $1,398,000. Earn buyer cashback at closing. No catches, just more money in your pocket.
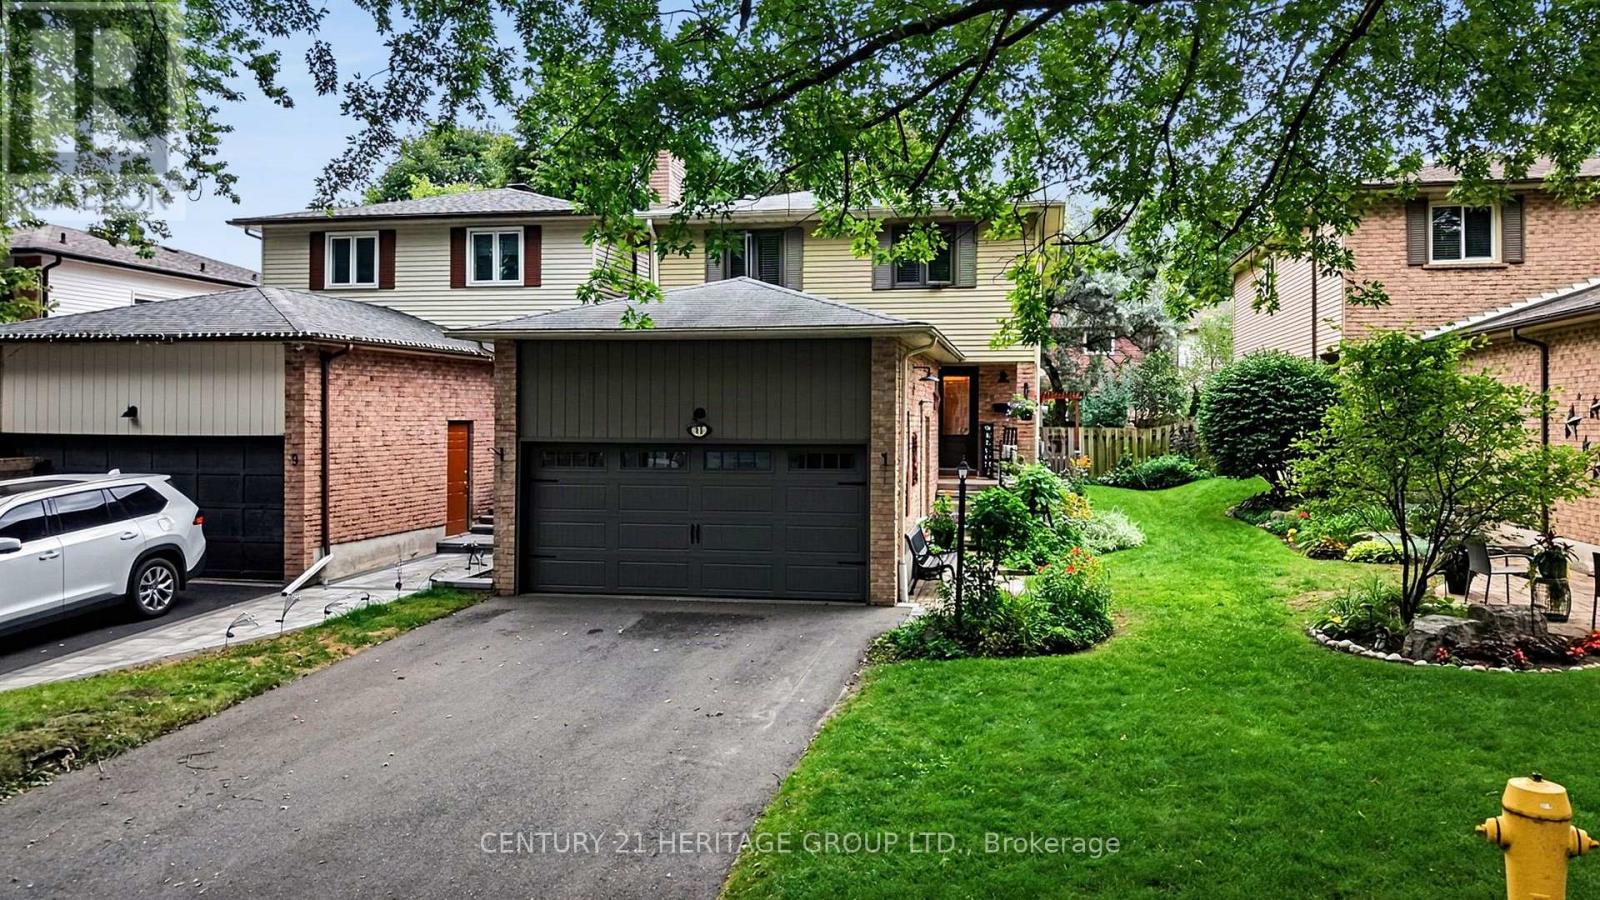
A rare opportunity to enjoy space, style and versatility in one of Markham Village's most desirable neighborhood. Set on an impressive 62 ft. x 135 ft. inside corner lot, this completely renovated detached residence offers approximately 3,022 sq. ft. of total living space, with over $200,000 invested in upgrades and improvements. Boasting 4 bedrooms plus an additional main floor bedroom, beautifully appointed principal living spaces and a thoughtfully designed layout, this home is perfectly suited for modern family living, entertaining and accommodating extended family. Every detail comes together to create a home that is as functional as it is inviting. At the heart of the home is a gorgeous chef inspired kitchen featuring quartz countertops and backsplash, upgraded stainless steel appliances, a breakfast bar, a built-in coffee station and a french door walkout to the deck for effortless indoor-outdoor entertaining. The inviting family room showcases maple hardwood flooring, an electric fireplace and stylish roller blinds. A separate main-floor bedroom offers added flexibility for guests or a home office. Further highlights include a beautiful new oak staircase, upgraded light fixtures, pot lights throughout and a convenient laundry room with direct garage access.The professionally finished lower level features a separate walk-up entrance from the garage, its own kitchen and a 4-piece bathroom, providing an ideal setup for extended family, an in-law or nanny suite, or private guest accommodations.The exterior is equally impressive, with a double-car garage, interlock driveway, professional landscaping, exterior pot lights and a spacious backyard complete with a garden shed and additional side shed. Enjoy all that Markham Village has to offer, with convenient access to parks, schools, shopping, transit and everyday amenities. A wonderful opportunity to own a move-in-ready home offering exceptional space, versatility and an outstanding location. (id:60164)
| Room | Level | Dimensions |
|---|---|---|
| Family room | Main level | 5.07 x 3.1 meters |
| Kitchen | Main level | 6.67 x 5.39 meters |
| Dining room | Main level | 6.67 x 5.39 meters |
| Bedroom | Main level | 4.59 x 3.1 meters |
| Primary Bedroom | Second level | 6.21 x 5.9 meters |
| Bedroom 2 | Second level | 2.69 x 2.46 meters |
| Bedroom 3 | Second level | 3.67 x 2.85 meters |
| Bedroom 4 | Second level | 3.22 x 2.98 meters |
| Recreational, Games room | Basement | 8.86 x 8.26 meters |
How many fireplaces are there, and what type?+
This home has 1 fireplace. Confirm the fuel type (wood, gas, or electric) and have it inspected — especially wood-burning, which needs a WETT certification for insurance.
Could this work as an investment property?+
The basement description mentions: Finished, Separate entrance, Walk-up, N/A, N/A, N/A. If it has a separate entrance, there may be rental income potential — but verify zoning and whether a legal second unit is permitted in Markham (Markham Village) before counting on it.
Is 11 LEHMAN CRESCENT a good fit for a growing family?+
With 5 bedrooms and 4 bathrooms, there's room for kids plus a guest room or home office. The 2-storey layout keeps living and sleeping areas separated.
What's the parking situation?+
This property includes 6 spaces — Attached Garage, Garage.
What are the ongoing costs beyond the mortgage?+
Budget for annual property taxes of $5,708.99, heating is forced air, natural gas. Always verify the latest figures with your agent before making an offer — these change yearly.
Is there air conditioning?+
Yes — central air conditioning cooling is in place.
Ask About This Property
Nearby Places
Searching nearby places…
Benchmark price · Updated 2026-09
Year over year
Past 10 years
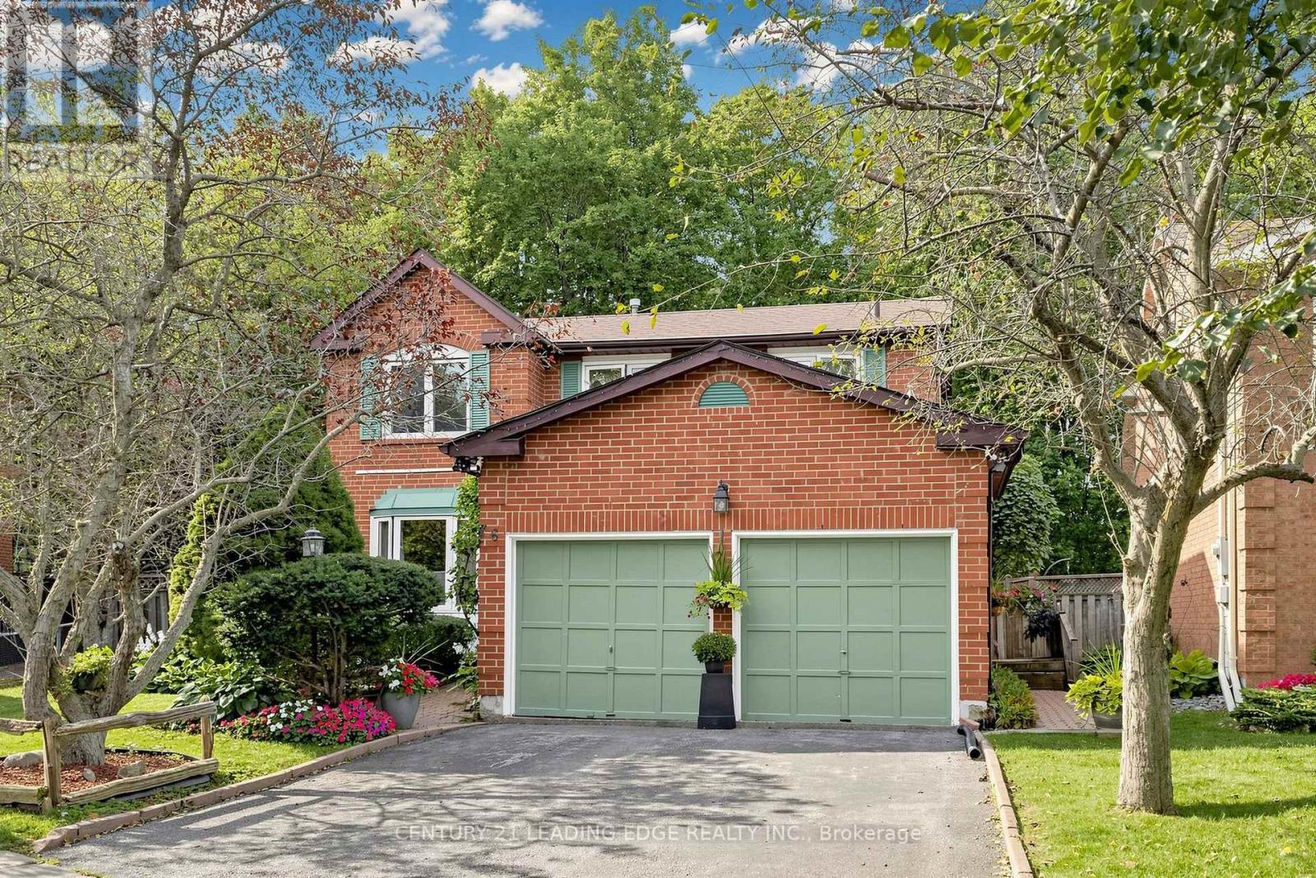
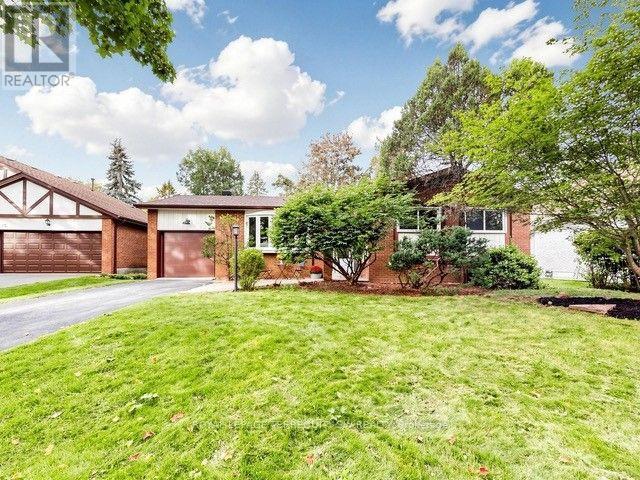
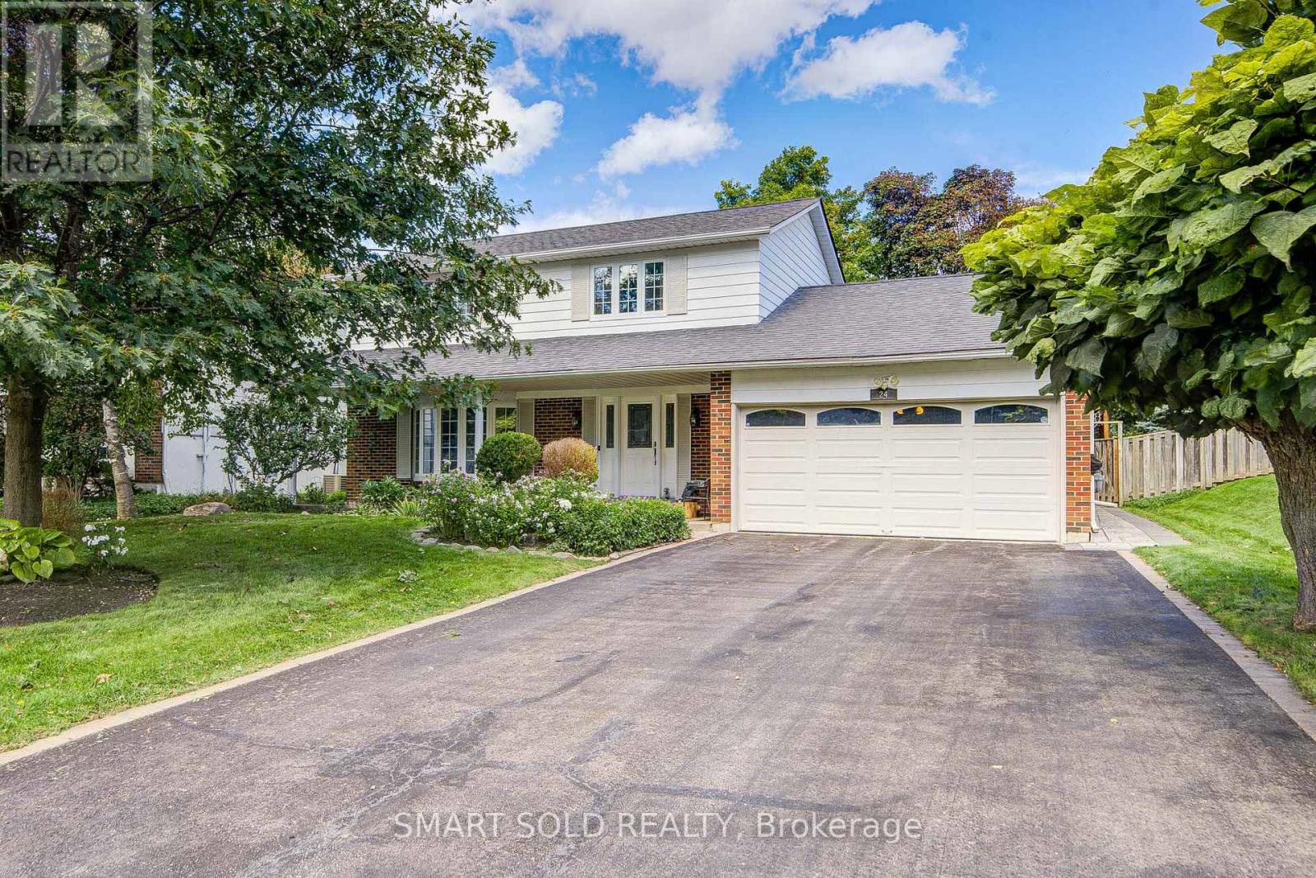
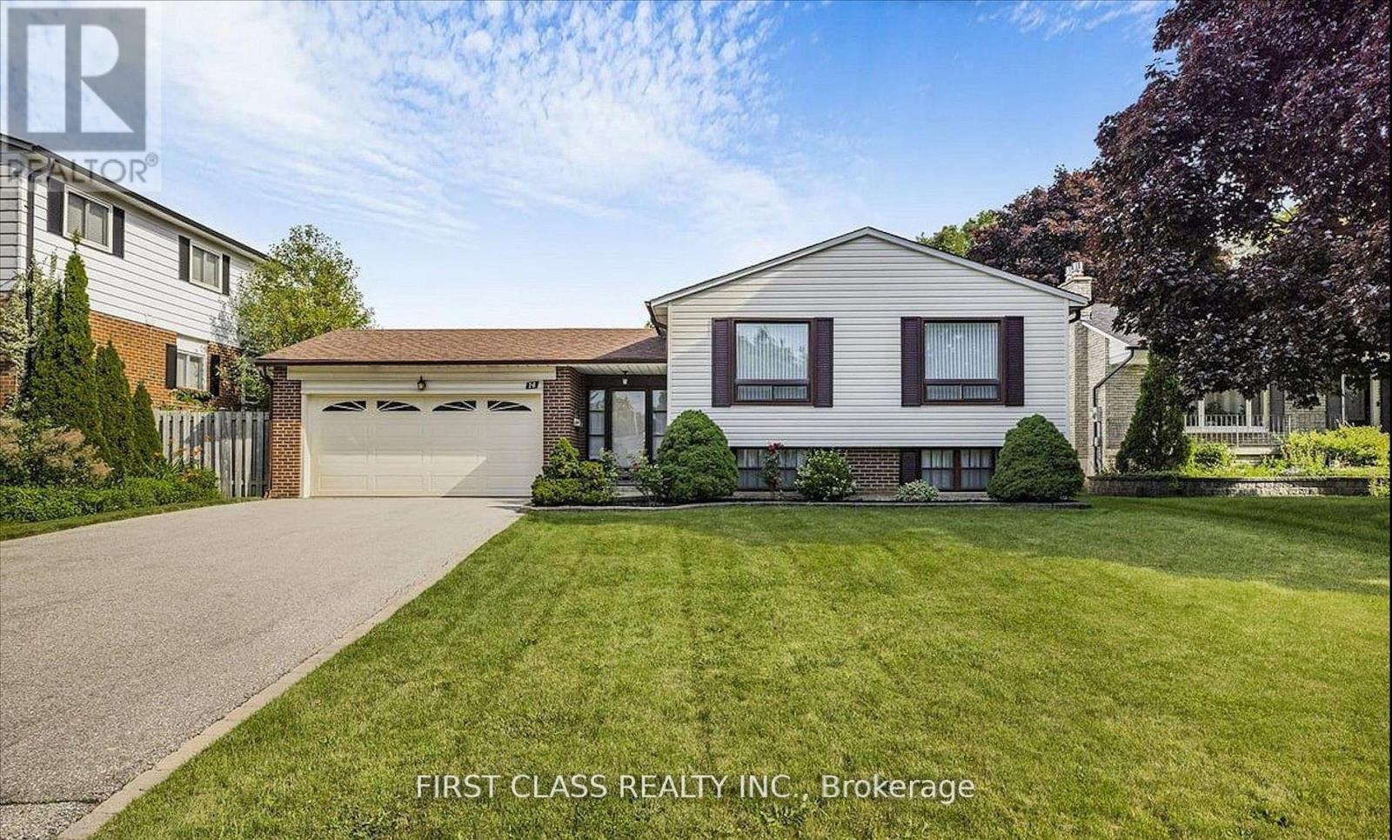
Similar listings
 For Sale52 days40
 For Sale37 days42
 For Sale84 days40
 For Sale2 days47

The listing data above is provided under copyright by the Canadian Real Estate Association. While the information is considered reliable, its accuracy is not guaranteed by the Canadian Real Estate Association or getsetsold.ca. Neither getsetsold.ca nor its affiliates make any representations or warranties, express or implied, regarding the accuracy or completeness of the information presented here.