Get $3,472 Cash Back
99 BLAKE STREET, Hamilton (Blakeley) — listed at $1,388,800. Earn buyer cashback at closing. No catches, just more money in your pocket.
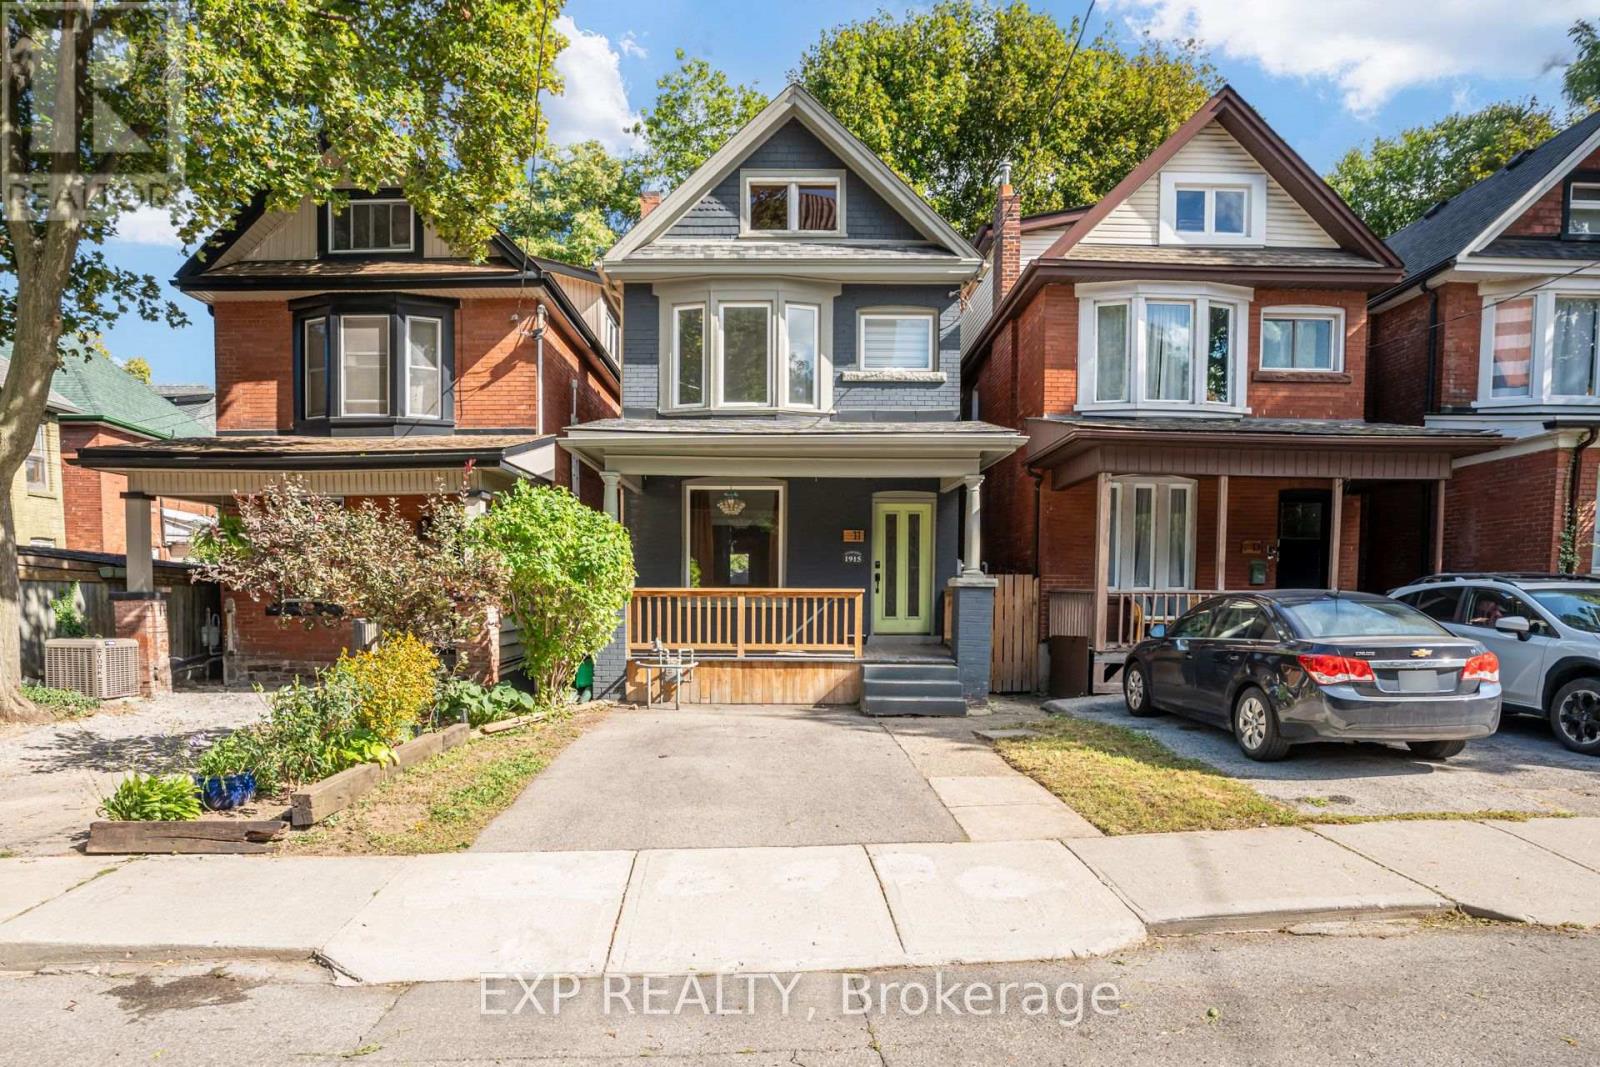
99 Blake is a truly special home on one of the most charming and tranquil streets in Hamilton. Held and cherished by same family for multiplegenerations, the property offers an abundance of finished living space (over 3,800 sq ft) on a rare, park-sized 60 ft wide by 193 ft deep lot. ThisVictorian time capsule has been carefully restored to highlight the original detailed craftmanship while ushering in a new century of vintageluxury that is sure to impress the next generation of homeowners. Step inside through the grand foyer, which flows effortlessly into an elegantliving room and a custom kitchen anchored by a 9-foot island and a sunlit bay-window dining nook. Tucked just beyond the main kitchen is afunctional scullery and prep pantry - complete with a wall oven, full-size sink, dishwasher, combination free-standing fridge and upright freezer,and ample counters to keep small appliances neatly out of sight. The intimate dining room with arched wine bar and fine millwork delivers anelevated experience for guests. A secluded family room at the rear of the main floor features a separate entertaining space with panoramic viewsof the backyard and outdoor seating areas. A timeless 2-pce bathroom completes the main floor. Designed as a true private retreat, the primarybedroom lounge offers a cozy fireplace sitting area, an ensuite with a soaker tub and rain head shower, and a walk-in closet with built-inshelving. The second floor has 2 additional bedrooms with closets, a full bathroom, a spacious laundry room with dedicated linen storage, and anelevated exterior deck providing a serene place to unwind. The third level features a full bathroom and versatile rooms ideal for extra bedrooms,a home office, a playroom, or a gaming room. Every window has been newly updated, with one remarkable exception: the front entrance'setched oval glass with a historical reference, enhancing the enduring quality and continuing legacy of 99 Blake Street. (id:60164)
| Room | Level | Dimensions |
|---|---|---|
| Foyer | Main level | 4.7 x 4.06 meters |
| Bedroom 3 | Second level | 2.59 x 3.96 meters |
| Bathroom | Second level | 3.3 x 1.8 meters |
| Laundry room | Second level | 2.26 x 2.57 meters |
| Bedroom 4 | Third level | 3.99 x 3.35 meters |
| Bedroom 5 | Third level | 3.38 x 5.16 meters |
| Bathroom | Third level | 2.49 x 2.13 meters |
| Office | Third level | 2.84 x 3.1 meters |
| Living room | Main level | 5.54 x 4.27 meters |
| Kitchen | Main level | 4.72 x 5.13 meters |
| Pantry | Main level | 2.24 x 3.28 meters |
| Family room | Main level | 5.82 x 5.99 meters |
| Bathroom | Main level | 2.39 x 0.99 meters |
| Primary Bedroom | Second level | 6.68 x 4.06 meters |
| Bathroom | Second level | 3.68 x 4.72 meters |
| Other | Second level | 2.26 x 3.53 meters |
| Bedroom 2 | Second level | 3.58 x 4.24 meters |
Does it have a basement, and is it finished?+
Yes — Unfinished, Partial. A finished basement adds meaningful living space beyond the listed square footage.
Is there air conditioning?+
Yes — central air conditioning, wall unit cooling is in place.
What are the ongoing costs beyond the mortgage?+
Budget for annual property taxes of $5,855.2, heating is heat pump, baseboard heaters, forced air, electric, natural gas. Always verify the latest figures with your agent before making an offer — these change yearly.
How many fireplaces are there, and what type?+
This home has 3 fireplaces. Confirm the fuel type (wood, gas, or electric) and have it inspected — especially wood-burning, which needs a WETT certification for insurance.
How is the space laid out across floors?+
This is a 2.5-storey single family. The 5 bedrooms and 4 bathrooms are typically split with living areas on the main floor and bedrooms above — confirm the exact layout during a showing.
What makes this a luxury property?+
At $1,388,800, standout features include 4 bathrooms, 3 fireplaces. In this price range, expect higher-end finishes — verify during a showing.
Ask About This Property
Nearby Places
Searching nearby places…
Benchmark price · Updated 2026-09
Year over year
Past 10 years
Similar listings
 For SaleNew3
 For Sale8 days9
 For Sale59 days35
 For Sale36 days22

The listing data above is provided under copyright by the Canadian Real Estate Association. While the information is considered reliable, its accuracy is not guaranteed by the Canadian Real Estate Association or getsetsold.ca. Neither getsetsold.ca nor its affiliates make any representations or warranties, express or implied, regarding the accuracy or completeness of the information presented here.