Free Rental Service
559 BRADLEY DRIVE, Whitby (Pringle Creek) — available at $3,400/mo. Streamlined process, move in quickly. 100% free for tenants — we handle everything.
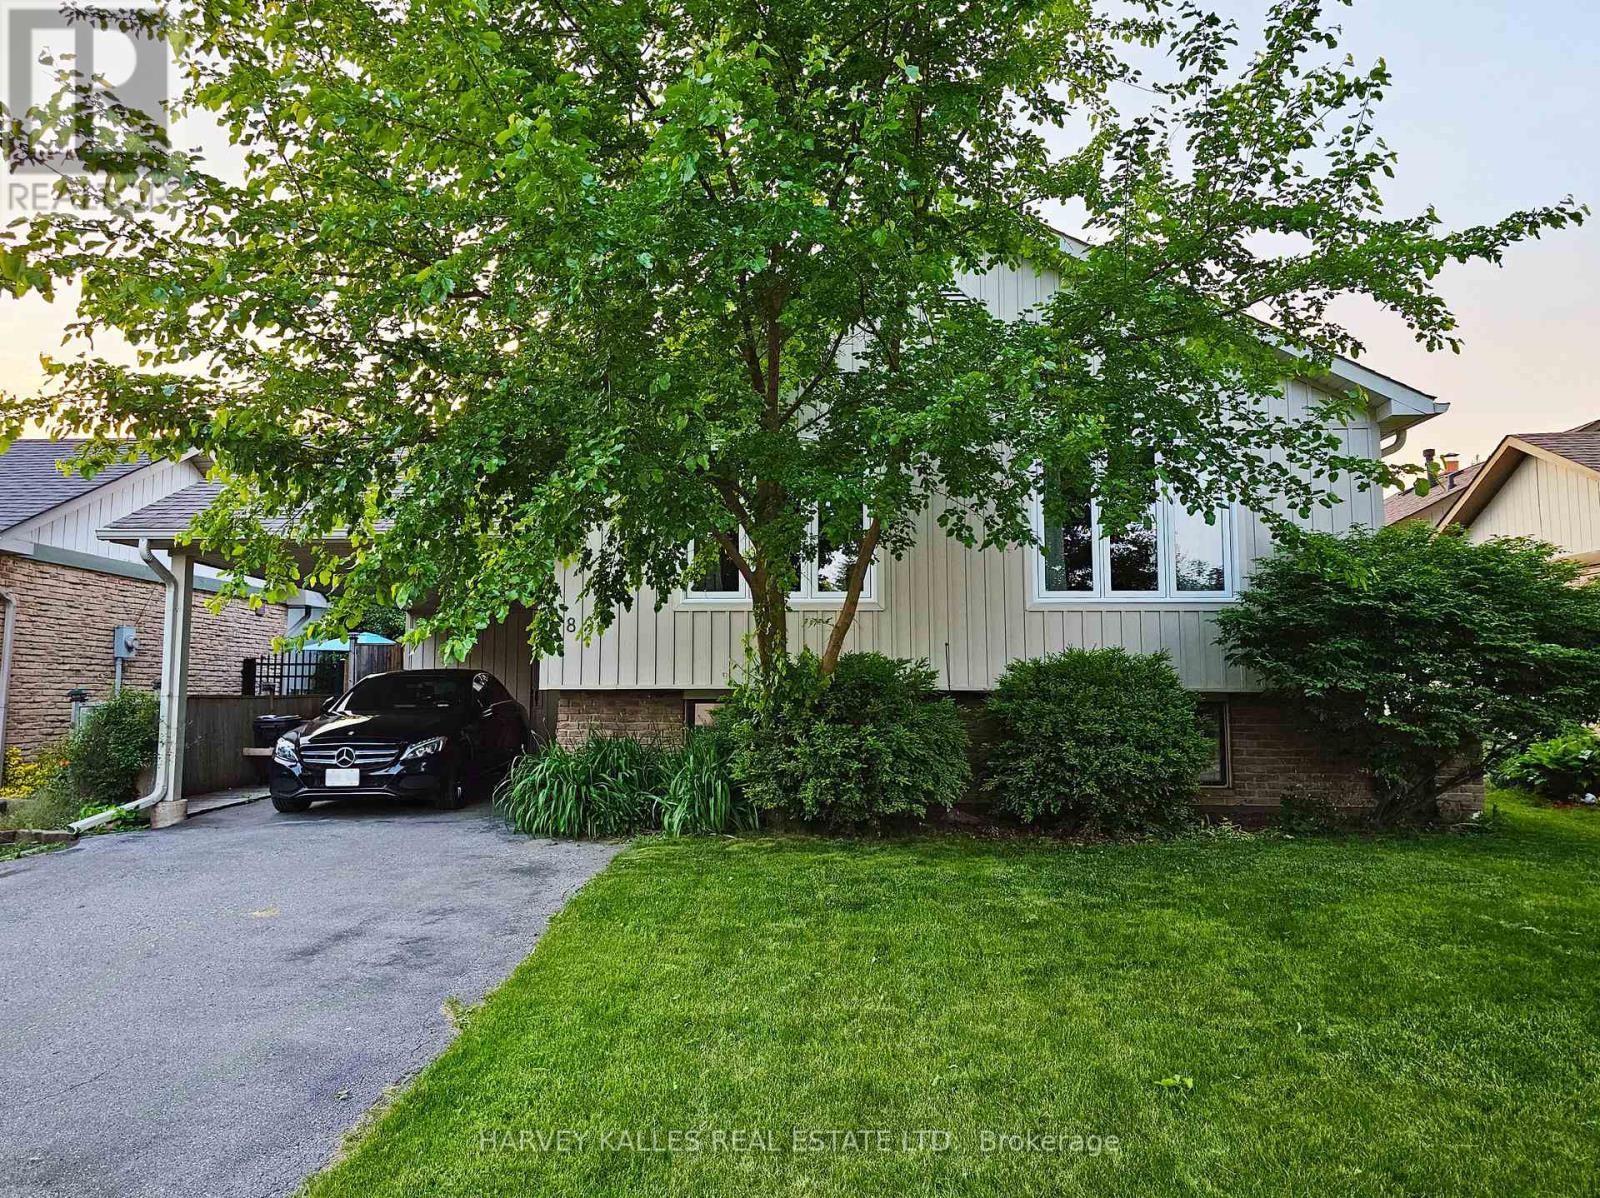
Welcome to this beautifully updated detached home in sought after Pringle Creek. You will enjoy all the sunshine in this South Facing home, it features so much more living space than it appears. This carpet free home is a showstopper, with an open concept layout, a huge Kitchen with center island, a spacious living room / dining room and a large family room with gas fireplace and lots of windows. The modern renovated kitchen boasts lots of counter space, quartz counters, huge center island with custom walnut tabletop, Stainless Steel Appliances and a gas range. The open concept floorplan overlooks a huge family room with above grade windows, laminate flooring, gas fireplace and a stunning 3 piece bathroom with oversize glass shower and heated flooring. Three spacious bedrooms. The primary bedroom has a walk-in closet and semi-ensuite with heated flooring. The finished rec room also with laminate flooring has a custom-built wall unit and lots of storage. The beautiful laundry room has porcelain flooring, lots of storage, walnut countertop over front loading washer / dryer and a window too!! Additional highlights include a garage and double car parking a very private side deck off the kitchen with gas hook up for the BBQ. The backyard is fully fenced and offers huge bonus - a completely finished, heated shed that can be used as a gym, office or playroom for the kids. This home is located minutes from major hwys 401/412, public transit, restaurants, shops, great schools, a beautiful park and all the essential amenities. This home is the perfect fit for a family that's looking for an unfurnished, move in ready home in a fabulous neighbourhood.. (id:60164)
| Room | Level | Dimensions |
|---|---|---|
| Living room | Main level | 5.79 x 3.96 meters |
| Dining room | Main level | 5.79 x 3.96 meters |
| Kitchen | Main level | 5.79 x 3.96 meters |
| Primary Bedroom | Second level | 4.57 x 3.05 meters |
| Bedroom 2 | Second level | 3.05 x 3.05 meters |
| Bedroom 3 | Second level | 3.05 x 3.05 meters |
| Family room | In between | 6.55 x 3.96 meters |
| Other | In between | 2.56 x 2.92 meters |
| Recreational, Games room | Lower level | 5.58 x 4.85 meters |
| Laundry room | Lower level | 2.36 x 2.62 meters |
Is 559 BRADLEY DRIVE a good fit for a growing family?+
With 3 bedrooms and 2 bathrooms, there's room for kids plus a guest room or home office.
Does it have a basement, and is it finished?+
Yes — Finished, N/A. A finished basement adds meaningful living space beyond the listed square footage.
What's included in the rent?+
The listing doesn't specify what's included. Always confirm with the landlord which utilities (heat, hydro, water, internet) are covered vs. paid separately — this can add hundreds per month.
What's the parking situation?+
This property includes 3 spaces — Attached Garage, Garage.
How many fireplaces are there, and what type?+
This home has 1 fireplace. Confirm the fuel type (wood, gas, or electric) and have it inspected — especially wood-burning, which needs a WETT certification for insurance.
What are the ongoing costs beyond the mortgage?+
Budget for heating is forced air, natural gas. Always verify the latest figures with your agent before making an offer — these change yearly.
Ask About This Property
Nearby Places
Searching nearby places…
Similar listings
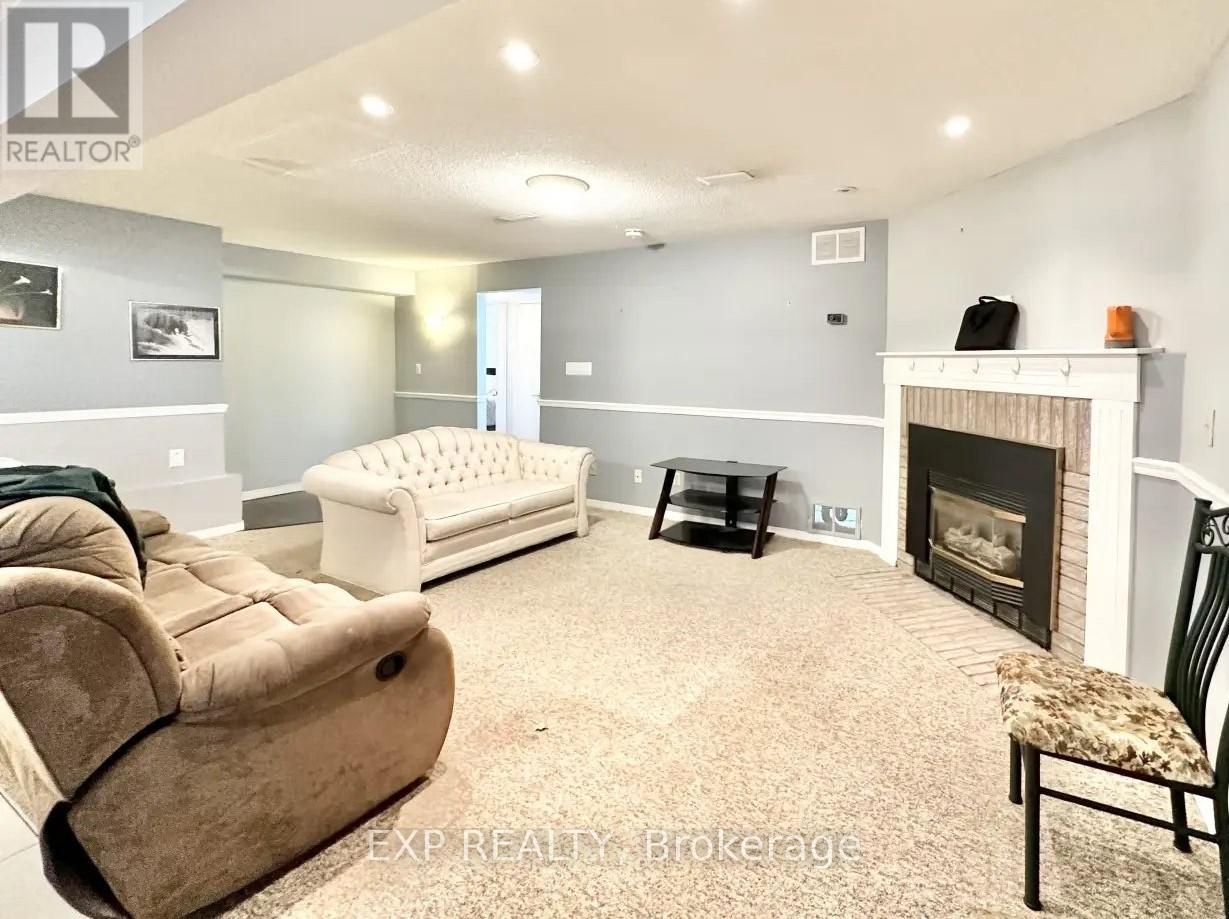
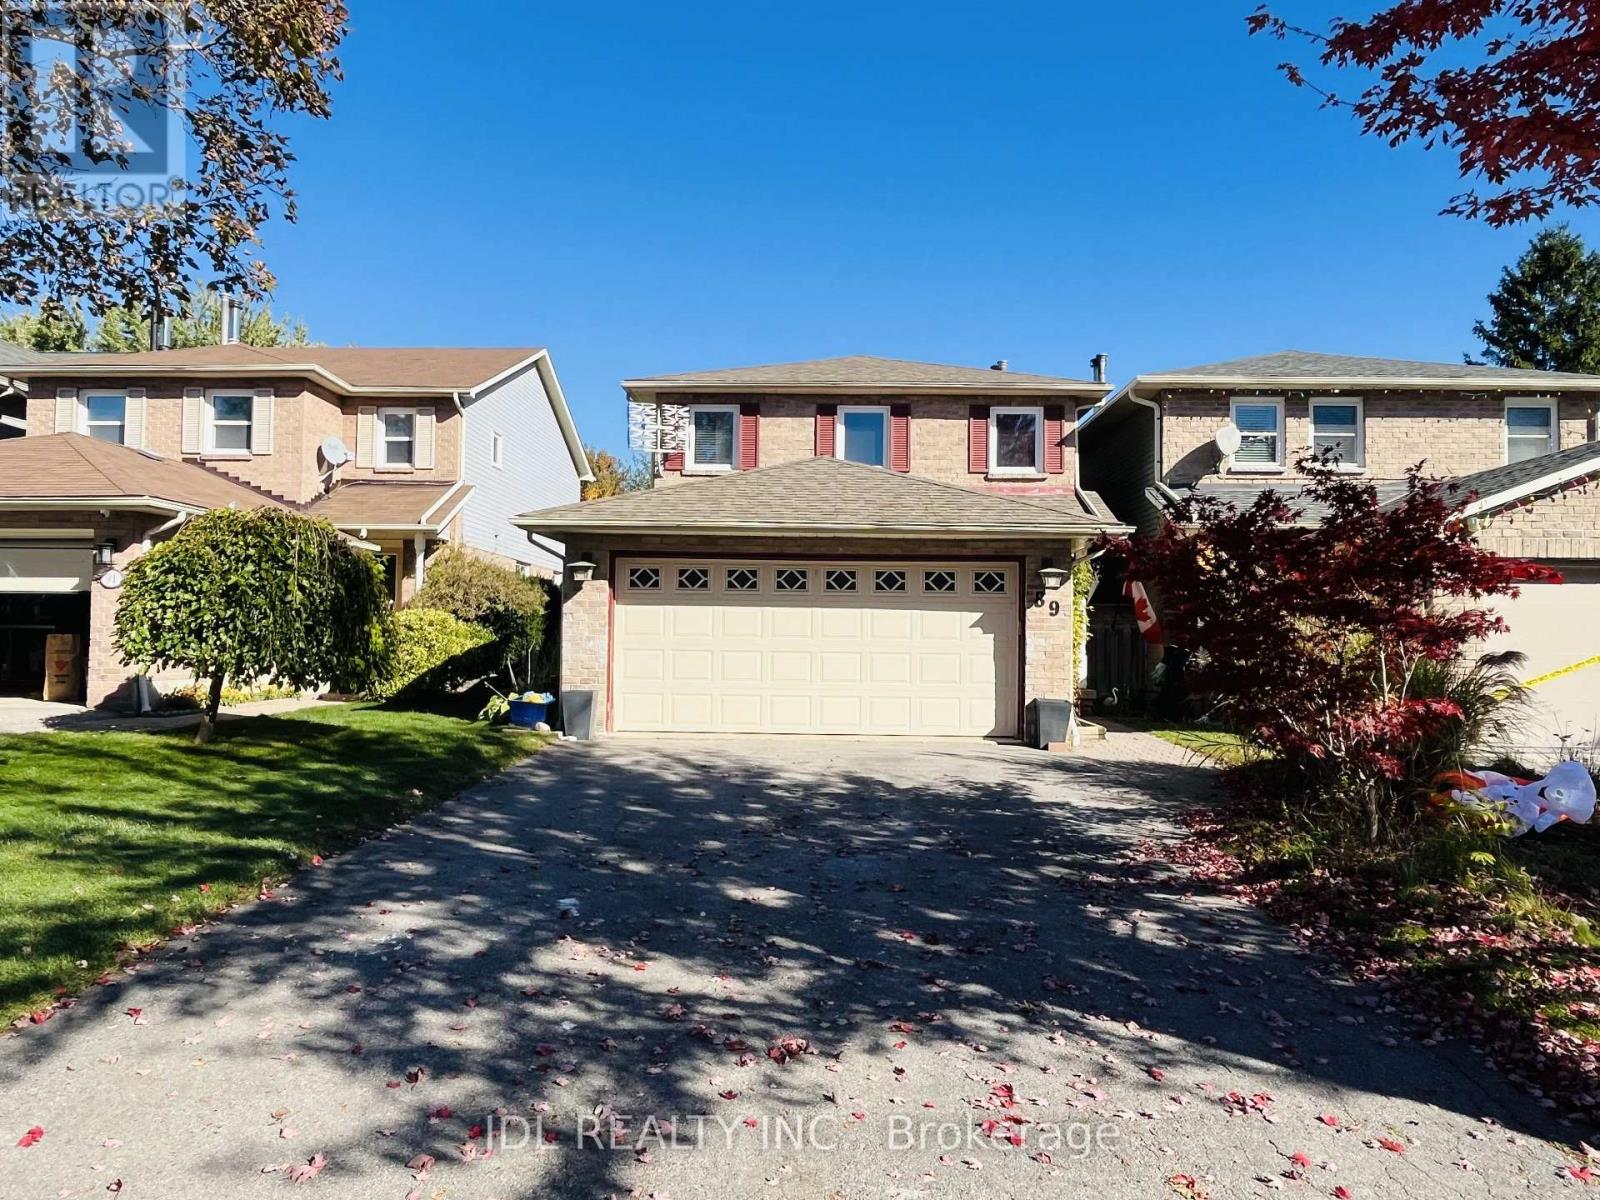 For Rent15 days47
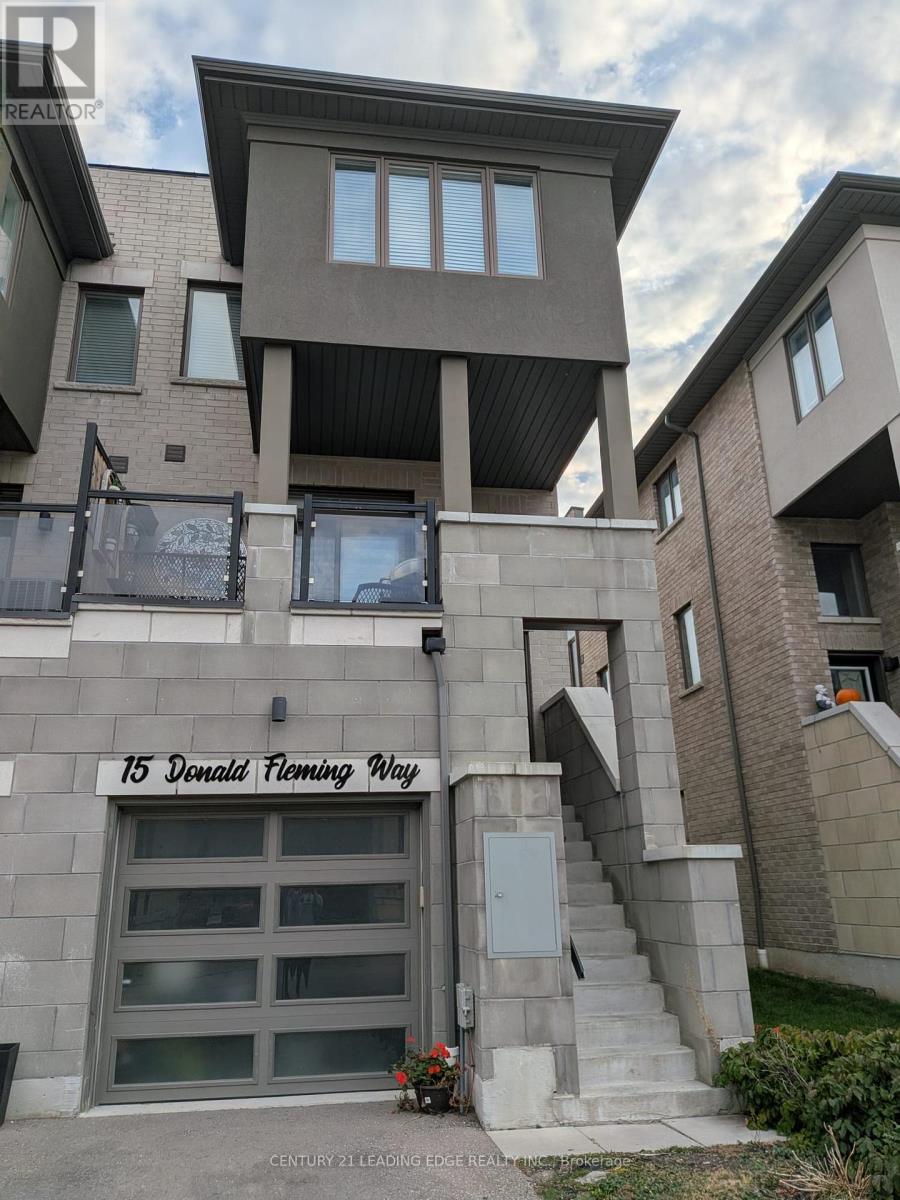 For Rent6 days16
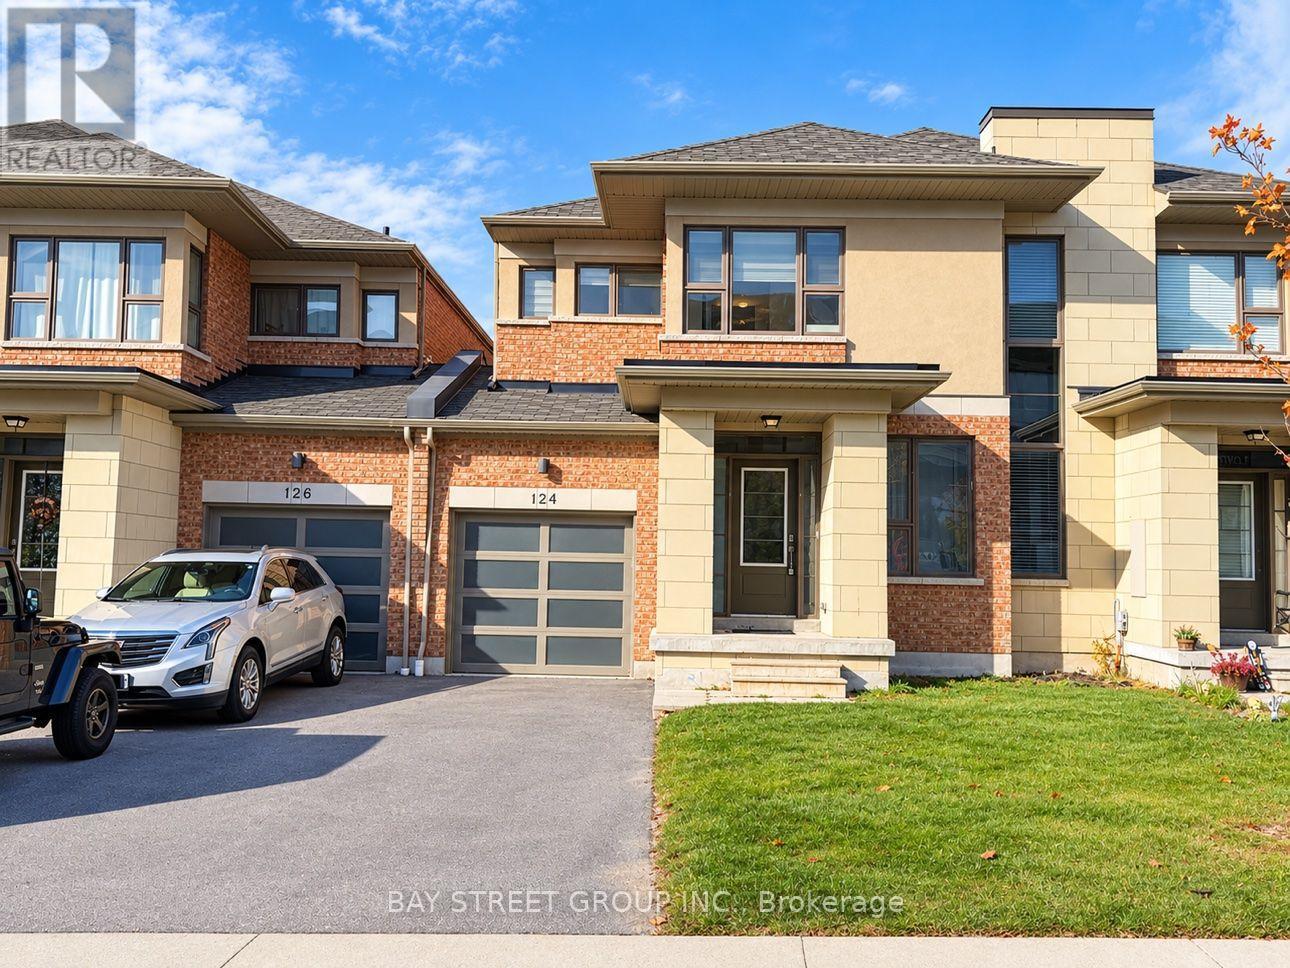 For Rent15 days10
 For Rent17 days16

The listing data above is provided under copyright by the Canadian Real Estate Association. While the information is considered reliable, its accuracy is not guaranteed by the Canadian Real Estate Association or getsetsold.ca. Neither getsetsold.ca nor its affiliates make any representations or warranties, express or implied, regarding the accuracy or completeness of the information presented here.