Get $3,875 Cash Back
717 VAUGHAN MILLS ROAD, Vaughan (Islington Woods) — listed at $1,549,900. Earn buyer cashback at closing. No catches, just more money in your pocket.
Welcome to this spacious detached home designed for comfortable multi-generational living. Featuring 4 generous bedrooms, each with its own ensuite, plus a luxurious primary retreat with a 6-piece ensuite, this home offers exceptional space and privacy for the whole family. The main level showcases separate living, dining and family rooms, a dedicated office, main-floor laundry, and an elegant spiral staircase. The bright eat-in kitchen walks out to a large deck overlooking the beautifully landscaped backyard. The finished walk-out basement adds incredible versatility with 2 additional bedrooms, multiple bathrooms, a large living and dining area with fireplace, and two separate walk-out entrances. Conveniently located near schools, public transit, shopping, restaurants, and everyday amenities, this home is a rare opportunity for large or extended families seeking comfort, functionality, and space. (id:60164)
| Room | Level | Dimensions |
|---|---|---|
| Foyer | Main level | 2.34 x 1.74 meters |
| Living room | Main level | 3.44 x 4.84 meters |
| Bedroom 3 | Second level | 3.42 x 3.89 meters |
| Bedroom 4 | Second level | 3.44 x 3.86 meters |
| Recreational, Games room | Basement | 6.21 x 11.08 meters |
| Utility room | Basement | 2.07 x 2.6 meters |
| Bedroom | Basement | 3.82 x 4.89 meters |
| Bedroom | Basement | 3.44 x 4.35 meters |
| Cold room | Basement | 2.64 x 2.85 meters |
| Dining room | Main level | 3.44 x 4.48 meters |
| Kitchen | Main level | 3.16 x 3.24 meters |
| Eating area | Main level | 4.08 x 5.19 meters |
| Family room | Main level | 3.42 x 5.15 meters |
| Office | Main level | 3.43 x 2.82 meters |
| Laundry room | Main level | 3.4 x 1.73 meters |
| Primary Bedroom | Second level | 6.6 x 4.85 meters |
| Bedroom 2 | Second level | 3.42 x 4.71 meters |
What are the ongoing costs beyond the mortgage?+
Budget for annual property taxes of $8,499, heating is forced air, natural gas. Always verify the latest figures with your agent before making an offer — these change yearly.
Is 717 VAUGHAN MILLS ROAD a good fit for a growing family?+
With 6 bedrooms and 6 bathrooms, there's room for kids plus a guest room or home office. The 2-storey layout keeps living and sleeping areas separated.
How many fireplaces are there, and what type?+
This home has 2 fireplaces. Confirm the fuel type (wood, gas, or electric) and have it inspected — especially wood-burning, which needs a WETT certification for insurance.
Is there air conditioning?+
Yes — central air conditioning cooling is in place.
Could this work as an investment property?+
The basement description mentions: Finished, Apartment in basement, N/A, N/A. If it has a separate entrance, there may be rental income potential — but verify zoning and whether a legal second unit is permitted in Vaughan (Islington Woods) before counting on it.
Does it have a basement, and is it finished?+
Yes — Finished, Apartment in basement, N/A, N/A. A finished basement adds meaningful living space beyond the listed square footage.
Ask About This Property
Nearby Places
Searching nearby places…
Benchmark price · Updated 2026-09
Year over year
Past 10 years
Similar listings
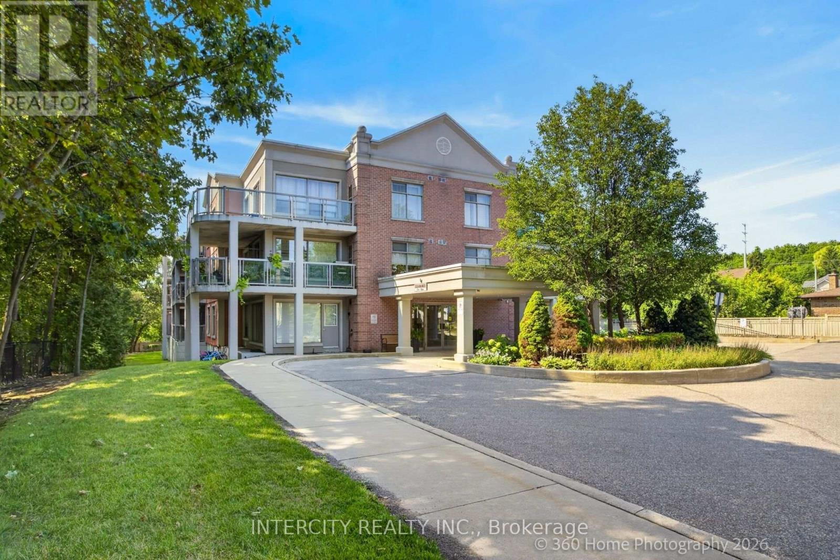
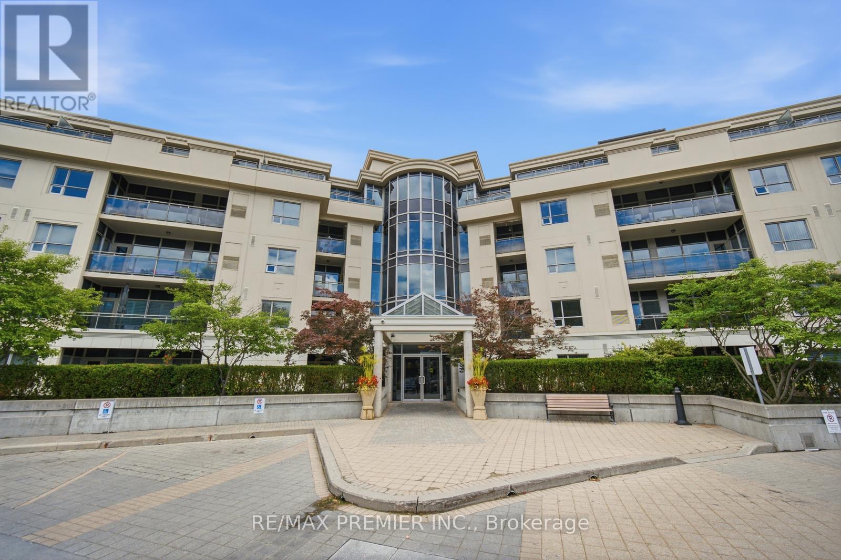
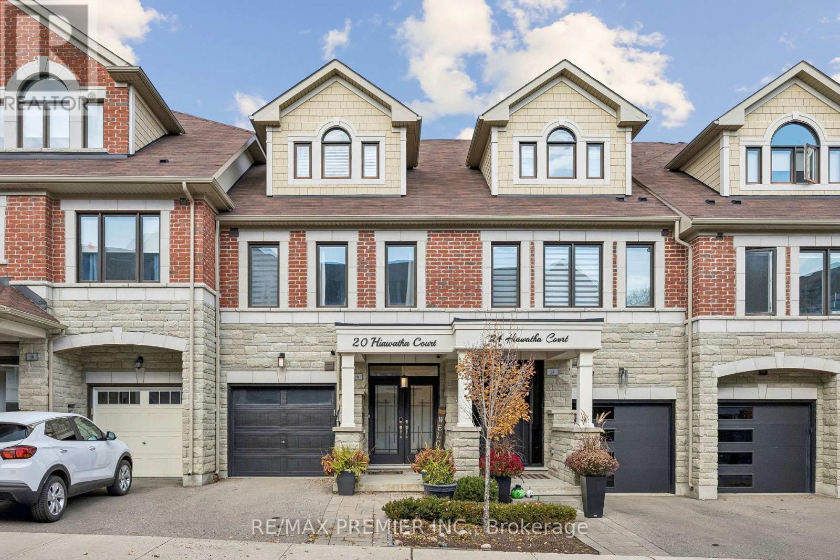
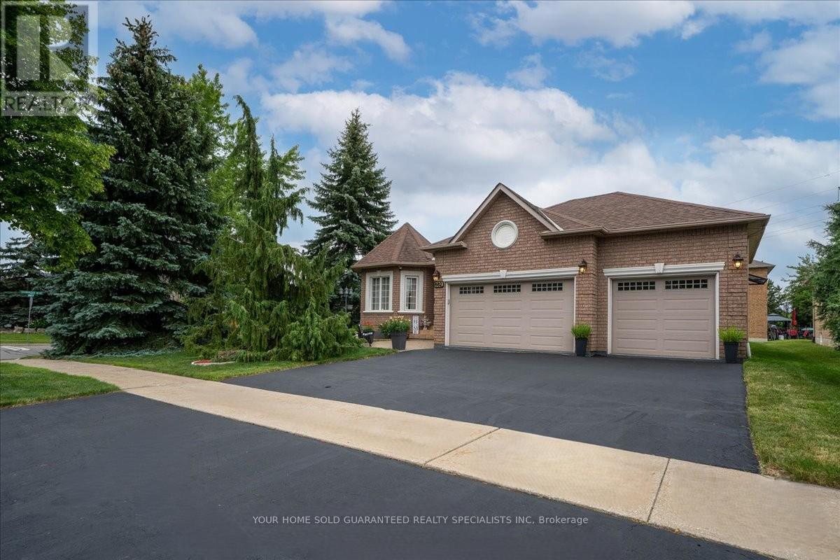
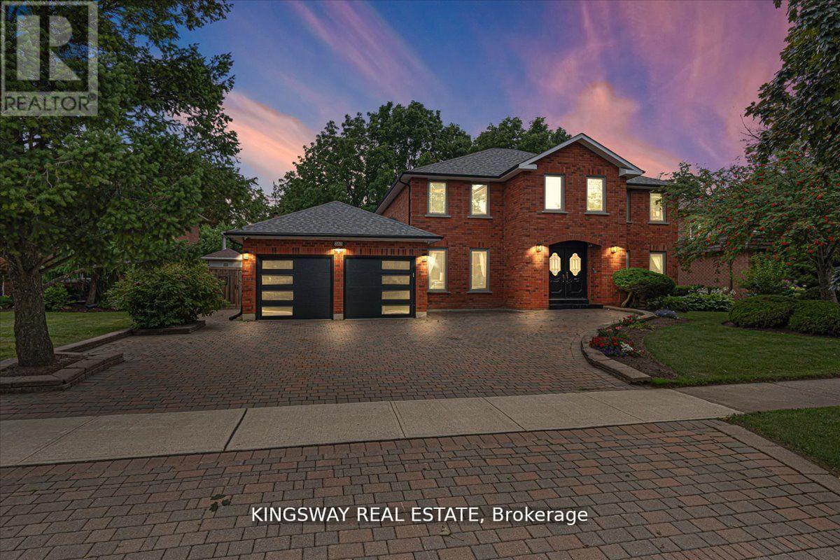
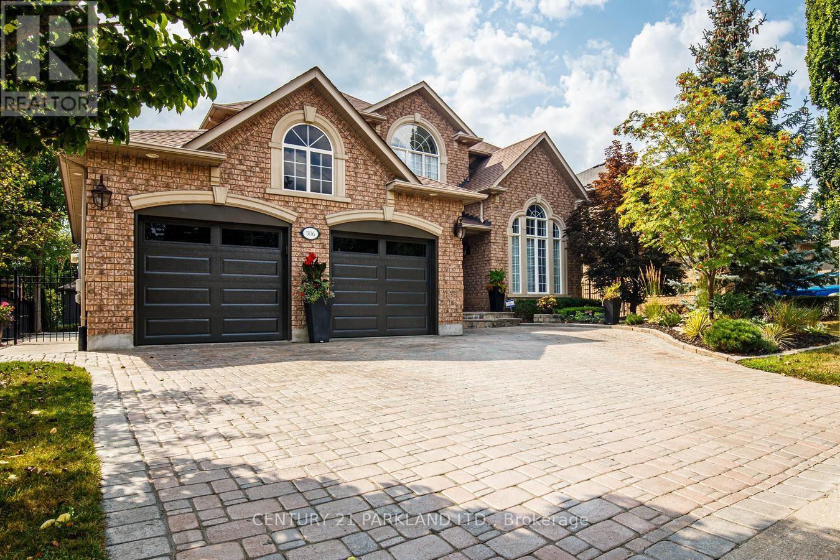
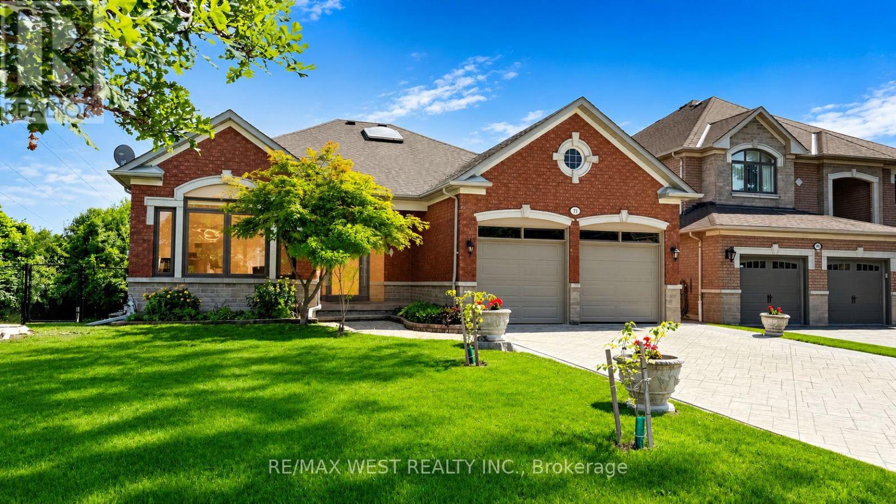
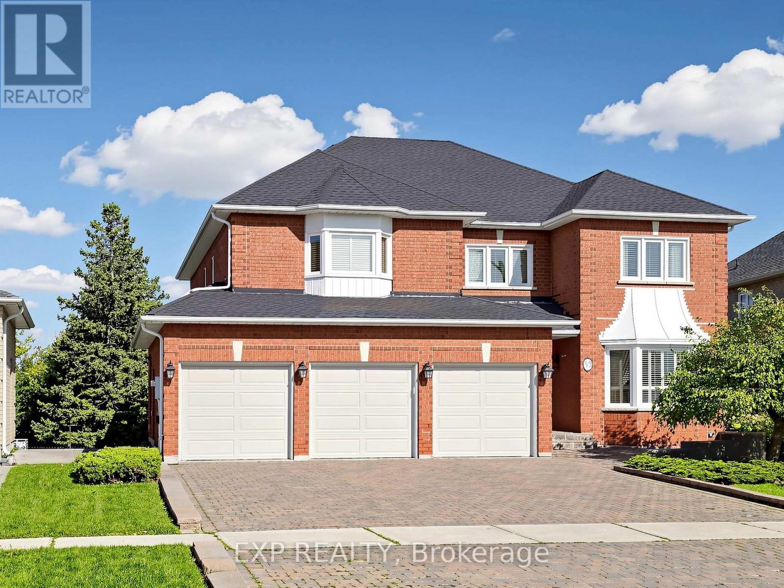
 For Sale5 days22
 For Sale80 days19
 For Sale118 days24
 For Sale111 days37

The listing data above is provided under copyright by the Canadian Real Estate Association. While the information is considered reliable, its accuracy is not guaranteed by the Canadian Real Estate Association or getsetsold.ca. Neither getsetsold.ca nor its affiliates make any representations or warranties, express or implied, regarding the accuracy or completeness of the information presented here.