Get $2,000 Cash Back
3427 MUSKOKA Street, Washago — listed at $800,000. Earn buyer cashback at closing. No catches, just more money in your pocket.
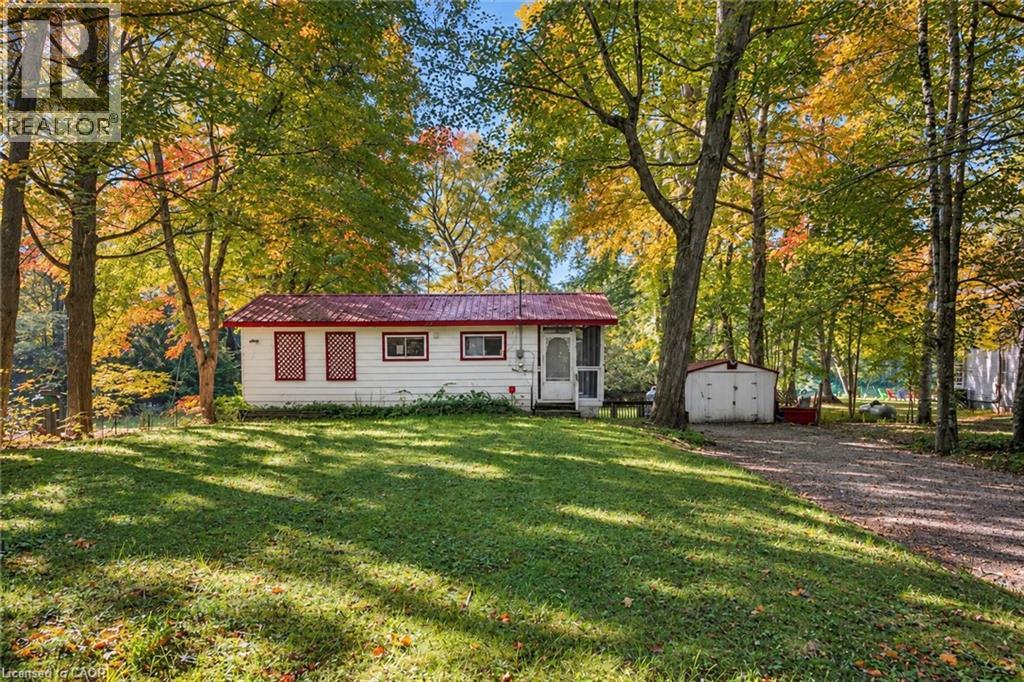
Welcome to your own waterfront retreat on sought-after Muskoka Street, where modern comfort, rustic character, and outdoor adventure come together! This beautifully finished 3-bedroom, 2-full-bathroom home is filled with warmth and character, featuring stunning reclaimed hemlock hardwood floors and thoughtfully designed modern rustic finishes throughout. Step outside and discover what truly makes this property special! A spacious deck provides the perfect setting for entertaining, summer barbecues, or simply relaxing while taking in the waterfront surroundings. The expansive backyard offers plenty of room for family fun, complete with a storage shed and your very own outdoor sauna for the ultimate year-round relaxation experience. The highlight of this incredible property is the large composite dock, complete with a diving board, offering the perfect place to spend long summer days swimming, lounging in the sun, or enjoying life on the water. Adding even more convenience is the oversized 29 foot long garage, offering exceptional space for boat storage, recreational toys, and all your water essentials. Whether you’re searching for a full-time residence, a weekend escape, or a place to create unforgettable family memories, this property delivers the Muskoka lifestyle you’ve been dreaming of, right in the charming community of Washago. Your waterfront lifestyle starts here! (id:60164)
| Room | Level | Dimensions |
|---|---|---|
| Primary Bedroom | Second level | 12'7'' x 13'6'' |
| Bedroom | Second level | 10'0'' x 14'3'' |
| 3pc Bathroom | Second level | 5'7'' x 7'2'' |
| Bedroom | Second level | 11'3'' x 10'4'' |
| Den | Main level | 9'8'' x 8'11'' |
| Foyer | Main level | 14'1'' x 10'2'' |
| 4pc Bathroom | Main level | 5'7'' x 6'10'' |
| Living room | Main level | 13'6'' x 17'0'' |
| Breakfast | Main level | 8'8'' x 14'0'' |
| Kitchen | Main level | 10'5'' x 8'7'' |
| Dining room | Main level | 13'10'' x 17'10'' |
What are the ongoing costs beyond the mortgage?+
Budget for annual property taxes of $2,856.05, heating is forced air, propane. Always verify the latest figures with your agent before making an offer — these change yearly.
Does it have a basement, and is it finished?+
Yes — Unfinished, Partial. A finished basement adds meaningful living space beyond the listed square footage.
Is there air conditioning?+
Yes — central air conditioning cooling is in place.
How is the home heated? Is it efficient?+
Heating is forced air, propane. Ask for past utility bills to understand real heating costs.
Is 3427 MUSKOKA Street a good fit for a growing family?+
With 3 bedrooms and 2 bathrooms (1773 sq ft), there's room for kids plus a guest room or home office. The 1.5-storey layout keeps living and sleeping areas separated.
What's the parking situation?+
This property includes 4 spaces — Attached Garage.
Ask About This Property
Nearby Places
Searching nearby places…
Similar listings

The listing data above is provided under copyright by the Canadian Real Estate Association. While the information is considered reliable, its accuracy is not guaranteed by the Canadian Real Estate Association or getsetsold.ca. Neither getsetsold.ca nor its affiliates make any representations or warranties, express or implied, regarding the accuracy or completeness of the information presented here.