Get $1,720 Cash Back
718 - 35 BRIAN PECK CRESCENT, Toronto (Thorncliffe Park) — listed at $688,000. Earn buyer cashback at closing. No catches, just more money in your pocket.
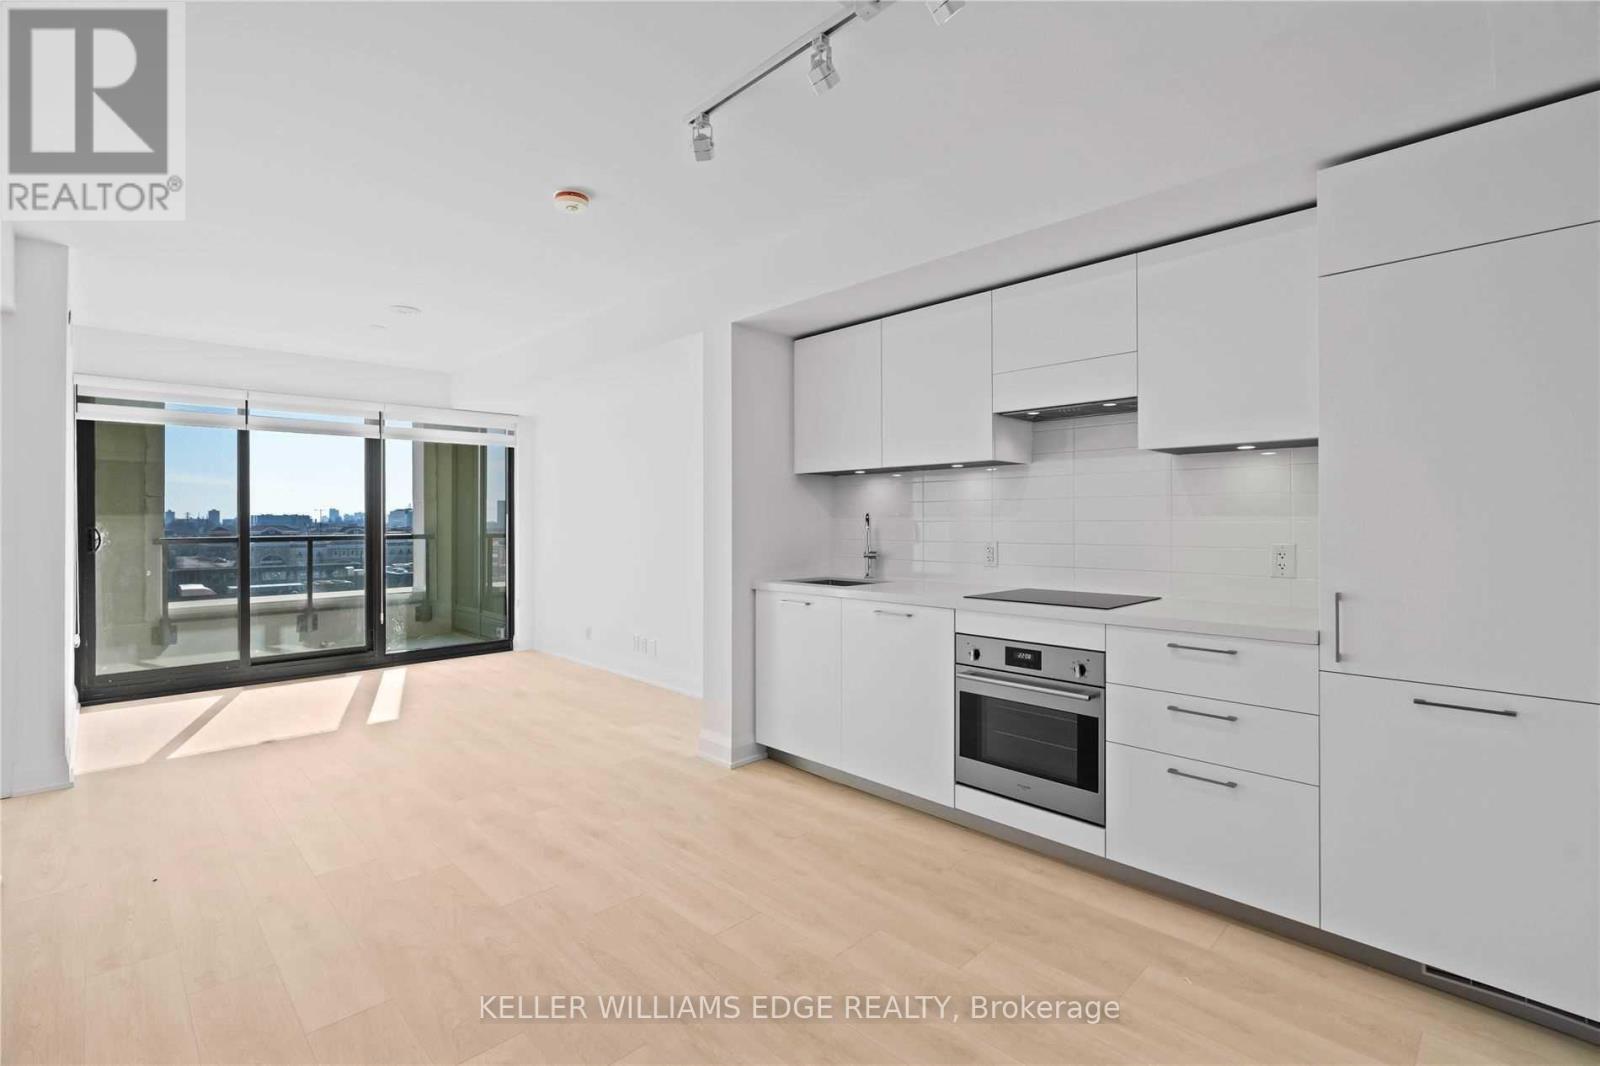
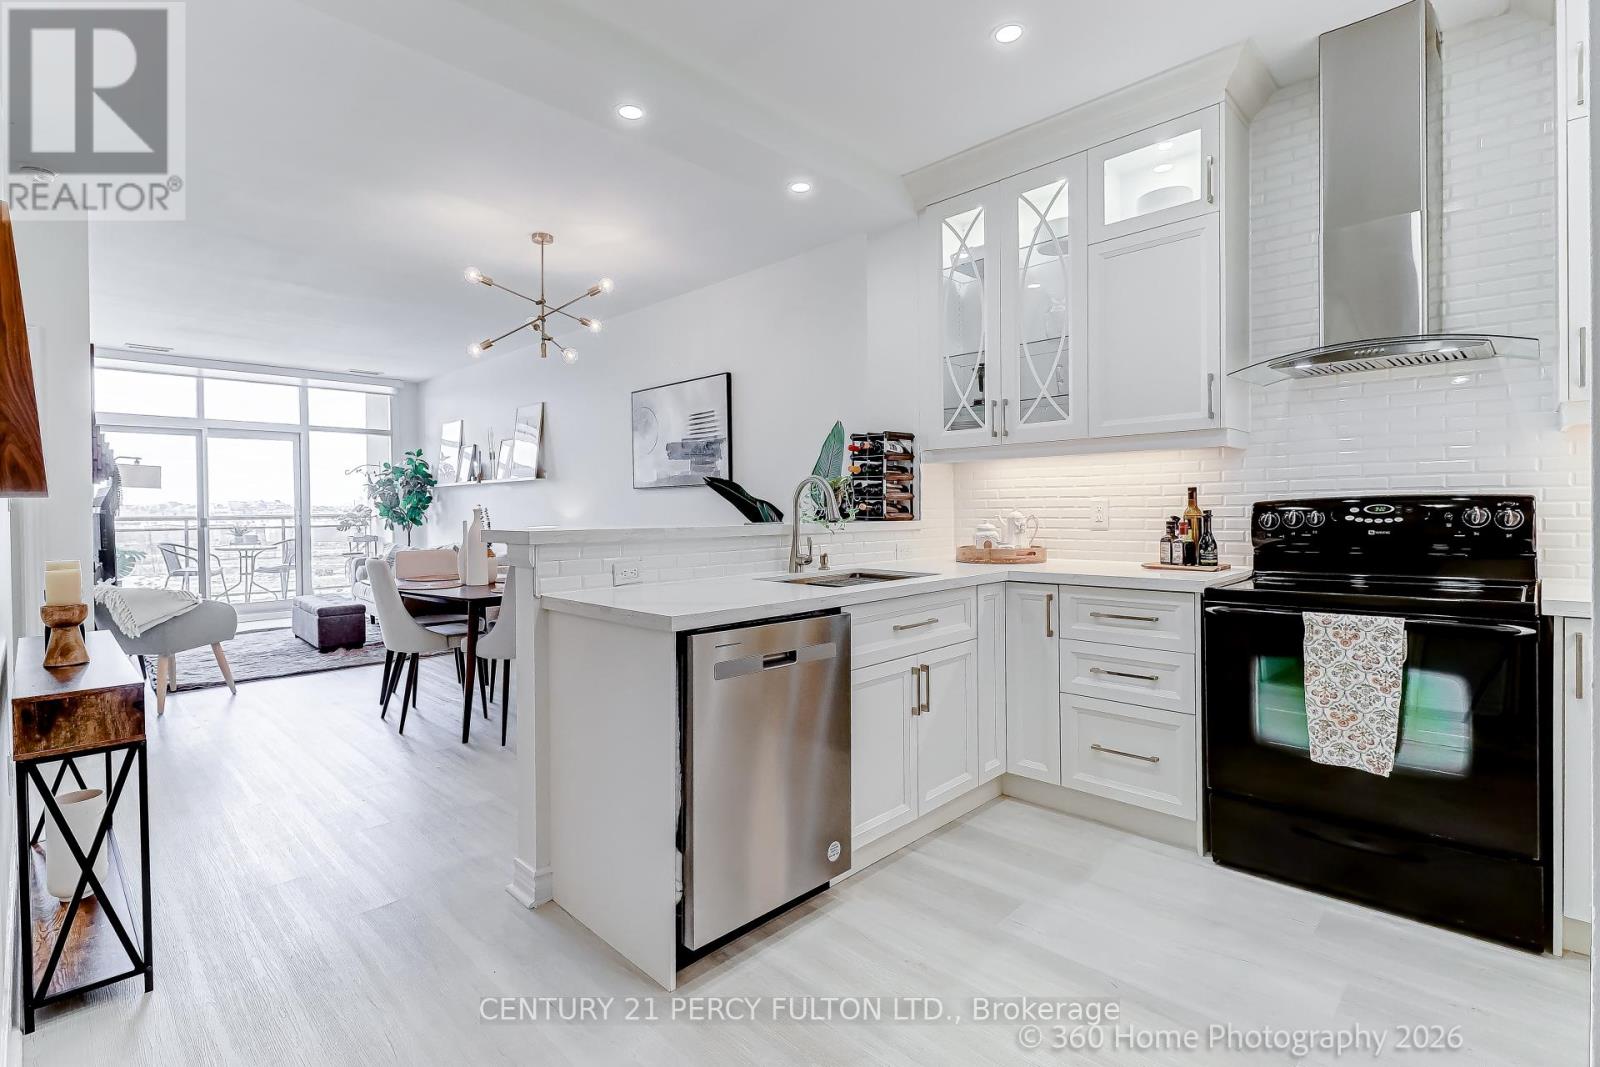
Beautiful Southwest Corner Unit! Bright, Spacious & Modern 2-Bedroom + Den Suite Featuring An Excellent Split-Bedroom Layout, Offering Both Privacy And Functional Living Space. Enjoy Expansive City Views From The Oversized Balcony, With Abundant Natural Light Throughout. Open-Concept Kitchen With Centre Island, Quality Flooring, Newer Stainless Steel Appliances, Washer & Dryer, And Updated Flat Ceilings. Spacious Bedrooms And A Versatile Den Make This A Perfect Home For Comfortable Living And Entertaining. Steps To Parks, Shopping, Transit And The Eglinton LRT. Fabulous Building Amenities Including Party Room And Wine Storage. 1 Owned Parking Included! (id:60164)
| Room | Level | Dimensions |
|---|---|---|
| Living room | Flat | 5.23 x 5.89 meters |
| Primary Bedroom | Flat | 3 x 3.23 meters |
| Bedroom 2 | Flat | 3.05 x 2.59 meters |
| Den | Flat | 2.82 x 1.83 meters |
What are the ongoing costs beyond the mortgage?+
Budget for annual property taxes of $3,491.26, a condo/maintenance fee of $777.01/mo, heating is forced air, natural gas. Always verify the latest figures with your agent before making an offer — these change yearly.
How is the home heated? Is it efficient?+
Heating is forced air, natural gas. Gas heating is generally the most cost-efficient option in Ontario winters.
Is 718 - 35 BRIAN PECK CRESCENT a good fit for a growing family?+
With 3 bedrooms and 2 bathrooms, there's room for kids plus a guest room or home office.
What do the condo/maintenance fees cover?+
The $777.01/mo fee covers: Water.
What's the parking situation?+
This property includes 1 space — Garage, Underground.
Does it have a basement, and is it finished?+
The listing describes the basement as: None. Confirm the finishing status during a showing — it affects both livable space and resale value.
Ask About This Property
Nearby Places
Searching nearby places…
Benchmark price · Updated 2026-09
Year over year
Past 10 years
Similar listings
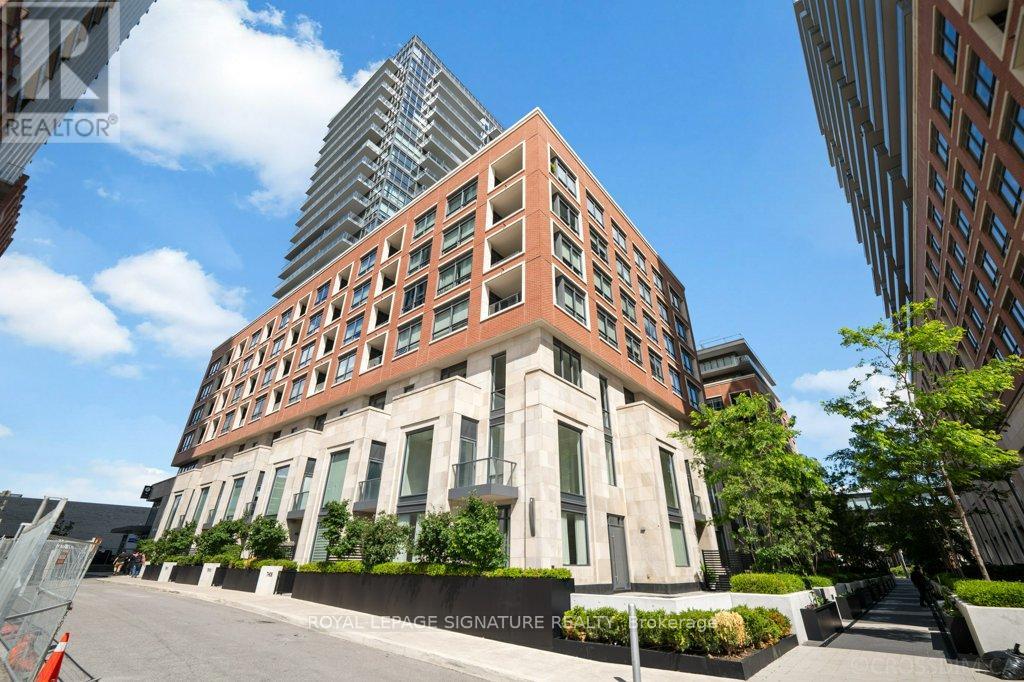
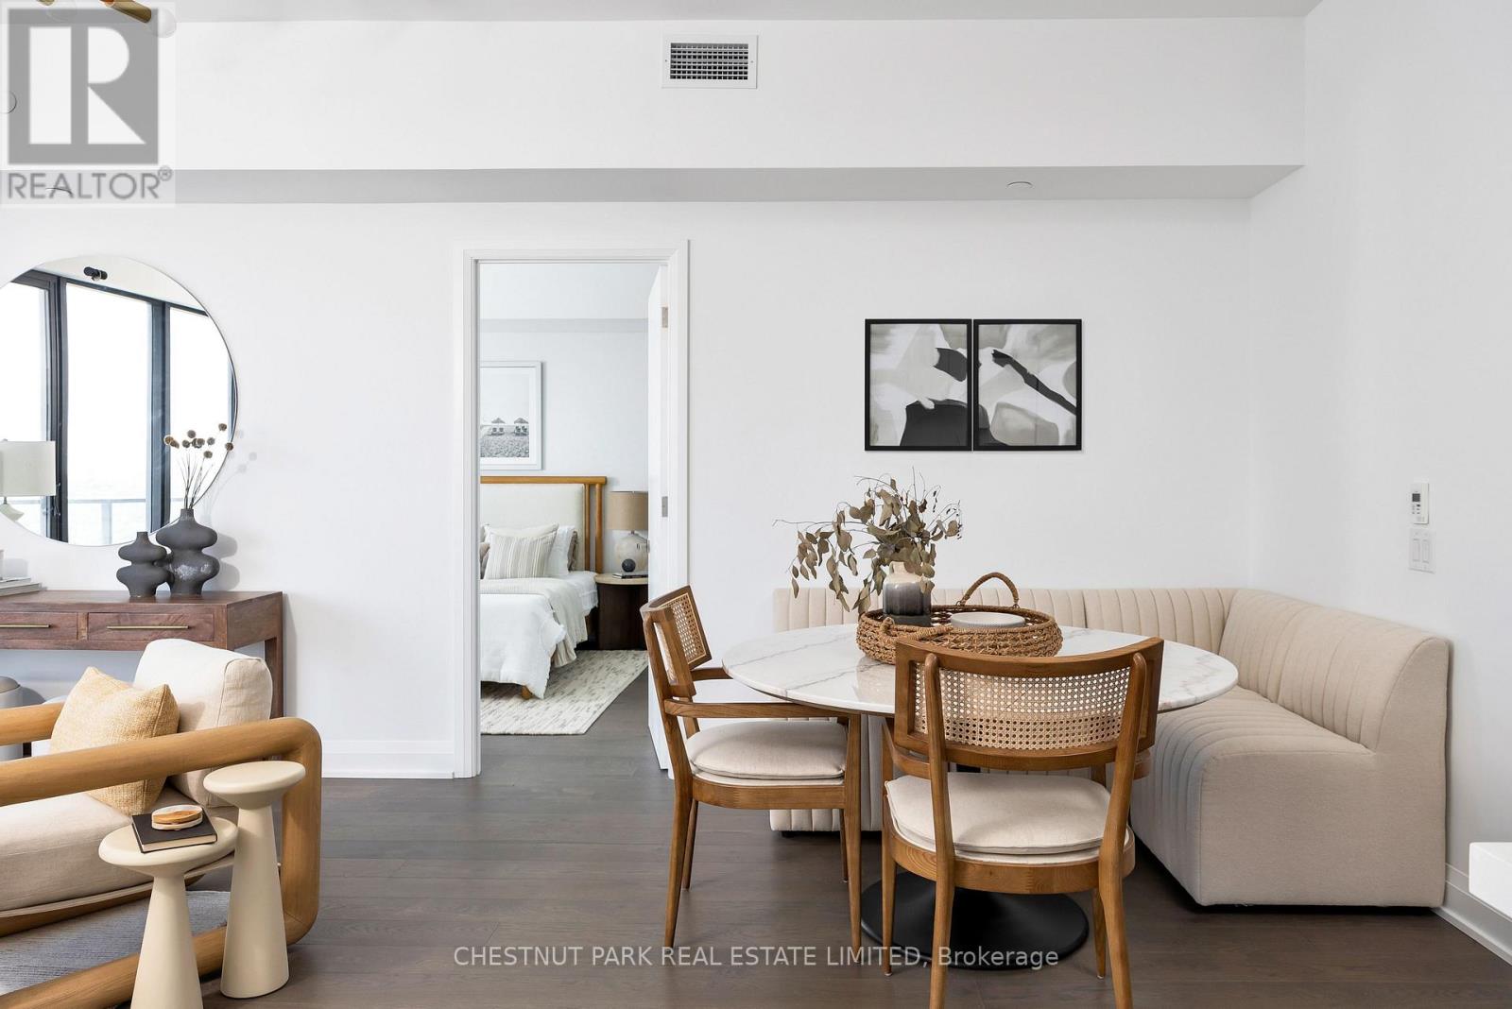
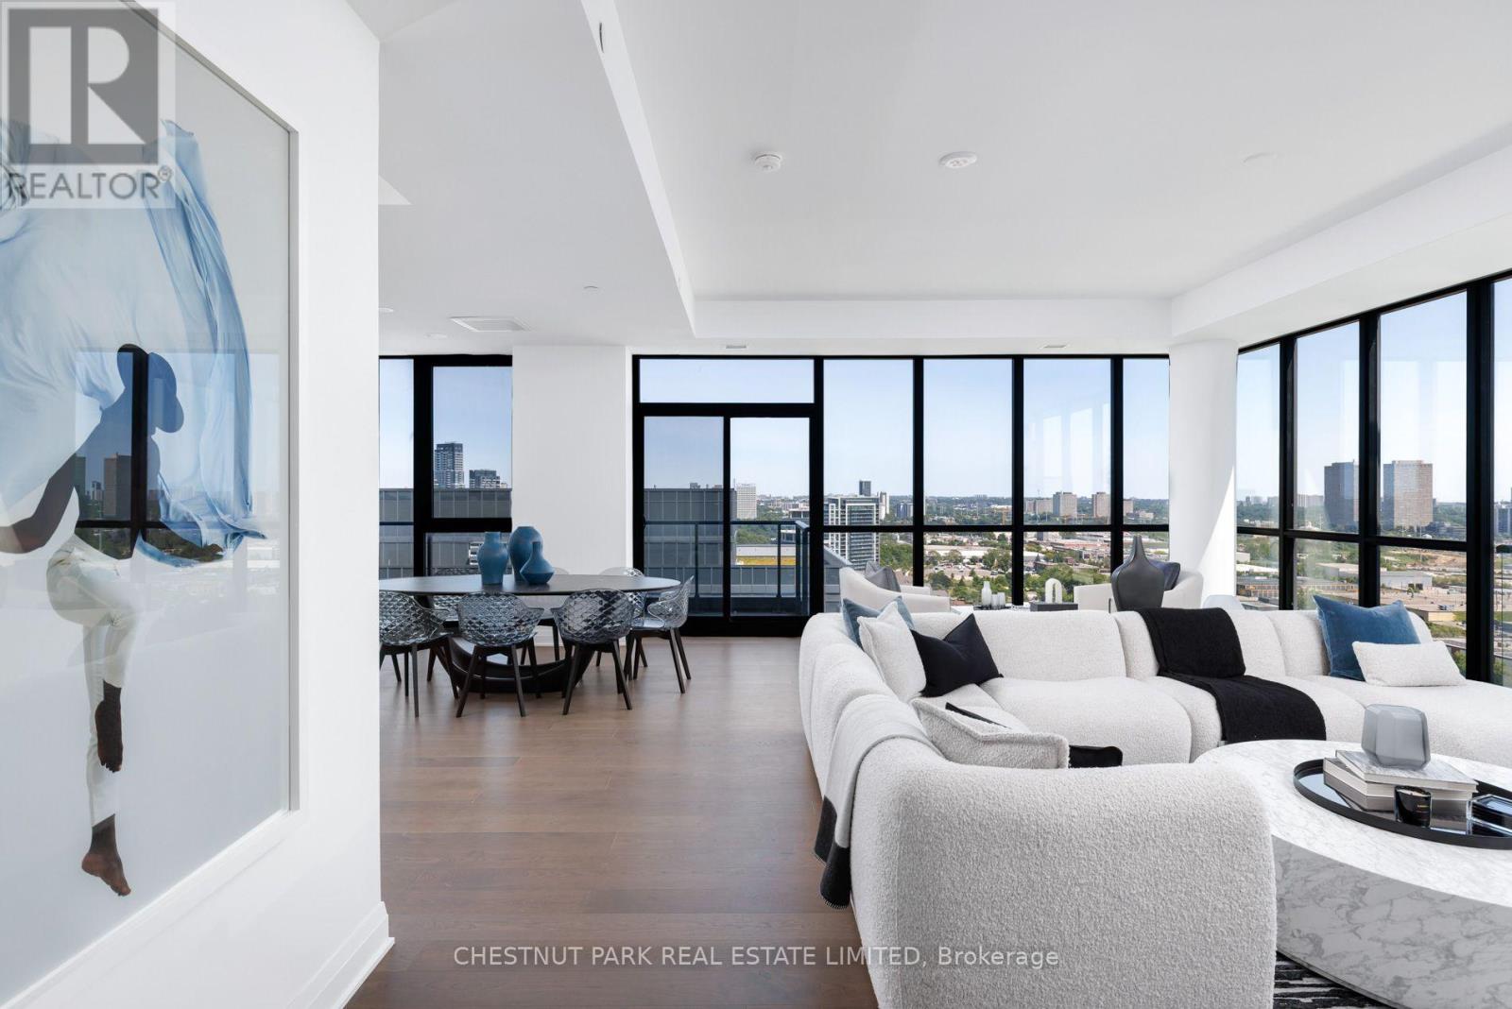
 For Sale14 days16
 For Sale41 days18
 For Sale85 days40
 For Sale14 days31

The listing data above is provided under copyright by the Canadian Real Estate Association. While the information is considered reliable, its accuracy is not guaranteed by the Canadian Real Estate Association or getsetsold.ca. Neither getsetsold.ca nor its affiliates make any representations or warranties, express or implied, regarding the accuracy or completeness of the information presented here.