Get $2,198 Cash Back
79 HARRISBURG Road, Paris — listed at $879,000. Earn buyer cashback at closing. No catches, just more money in your pocket.
An exceptional opportunity in the picturesque village of Harrisburg! Nestled on a beautifully maintained, park-like lot spanning over half an acre, this 3+1 bedroom, 2 bathroom raised bungalow offers a rare combination of space, privacy, and versatility. Proudly maintained by the same owner for the past 42 years, the care and attention given to this property are evident throughout. The home features a spacious and functional layout with a fully finished lower level, an enclosed sunroom overlooking the beautiful grounds, and an attached heated double-car garage. A standout feature is the impressive detached 28’ x 40’ shop complete with hydro, offering endless possibilities for hobbyists, vehicle enthusiasts, additional storage, or those simply seeking extra space. Numerous mechanical updates have been completed in recent years, including a durable metal roof, while a backup generator provides additional peace of mind. The expansive grounds offer a peaceful, private setting with plenty of room to relax, entertain, or enjoy the outdoors. Whether you’re looking for a lovingly maintained home to enjoy as it is or envision updating the interior to reflect your personal style, the possibilities are plentiful. Properties offering this combination of lot size, outbuildings, and pride of ownership are seldom available. A truly special property awaiting its next chapter! (id:60164)
| Room | Level | Dimensions |
|---|---|---|
| Utility room | Basement | 22'3'' x 11'3'' |
| Bedroom | Basement | 22'3'' x 11'1'' |
| 3pc Bathroom | Basement | 10'0'' x 6'11'' |
| Storage | Basement | 20'6'' x 6'1'' |
| Family room | Basement | 13'4'' x 22'9'' |
| Bedroom | Second level | 10'2'' x 11'6'' |
| Bedroom | Second level | 14'1'' x 11'8'' |
| 4pc Bathroom | Second level | 7'10'' x 9'1'' |
| Bedroom | Second level | 9'10'' x 8'2'' |
| Eat in kitchen | Second level | 12'7'' x 11'8'' |
| Dining room | Second level | 11'3'' x 11'8'' |
| Living room | Second level | 23'7'' x 11'6'' |
| Sunroom | Main level | 14'10'' x 11'9'' |
| Foyer | Main level | 17'6'' x 6'7'' |
Is 79 HARRISBURG Road a good fit for a growing family?+
With 4 bedrooms and 2 bathrooms (2464 sq ft), there's room for kids plus a guest room or home office. The 2-storey layout keeps living and sleeping areas separated.
What are the ongoing costs beyond the mortgage?+
Budget for annual property taxes of $4,881.04, heating is natural gas. Always verify the latest figures with your agent before making an offer — these change yearly.
What's the parking situation?+
This property includes 4 spaces — Detached Garage.
How is the home heated? Is it efficient?+
Heating is natural gas. Gas heating is generally the most cost-efficient option in Ontario winters.
Is there air conditioning?+
Yes — central air conditioning cooling is in place.
Does it have a basement, and is it finished?+
Yes — Finished, Full. A finished basement adds meaningful living space beyond the listed square footage.
Ask About This Property
Nearby Places
Searching nearby places…
Benchmark price · Updated 2026-09
Year over year
Past 10 years
Similar listings
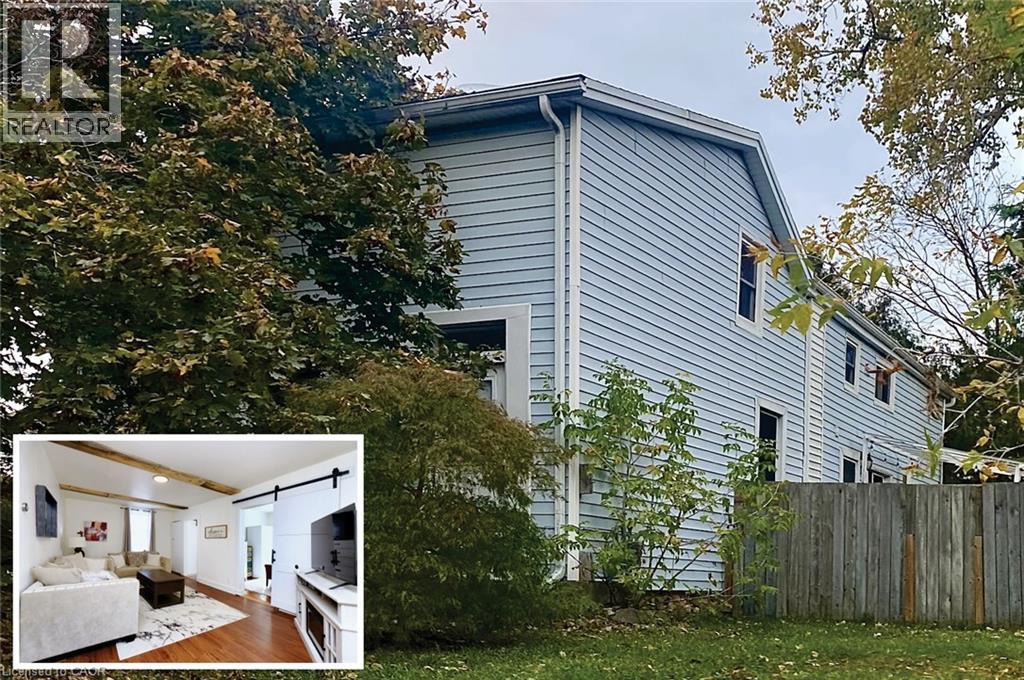
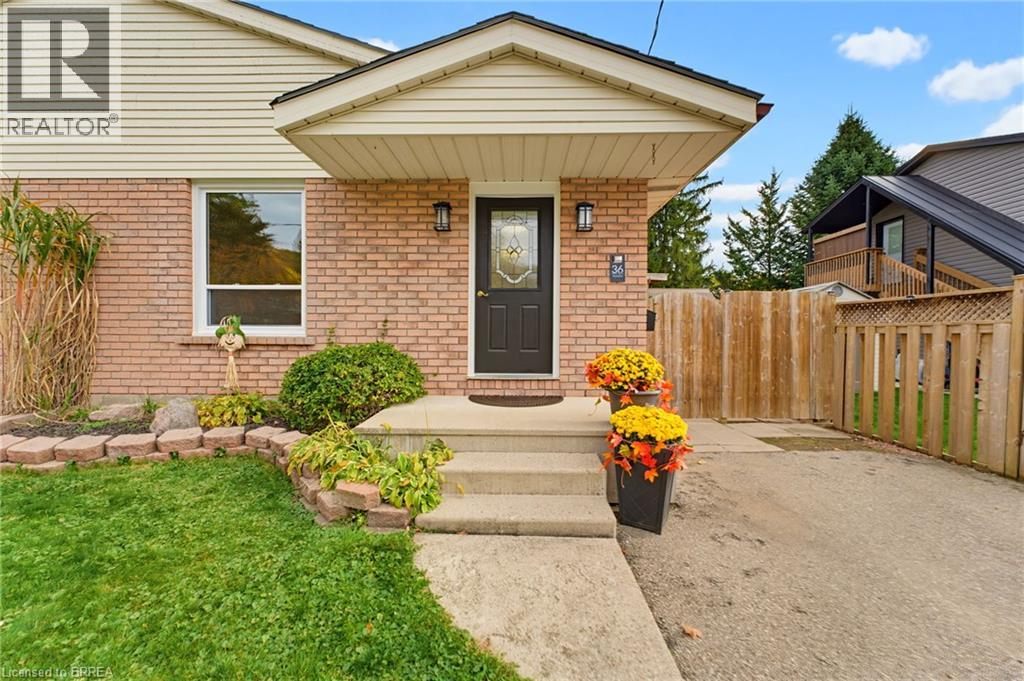
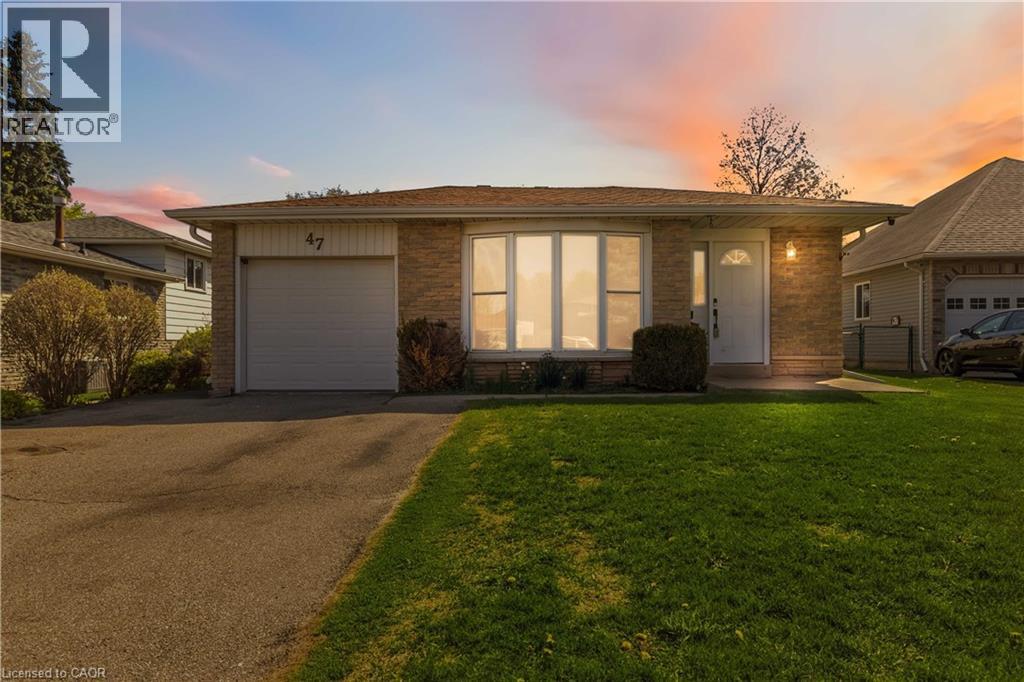
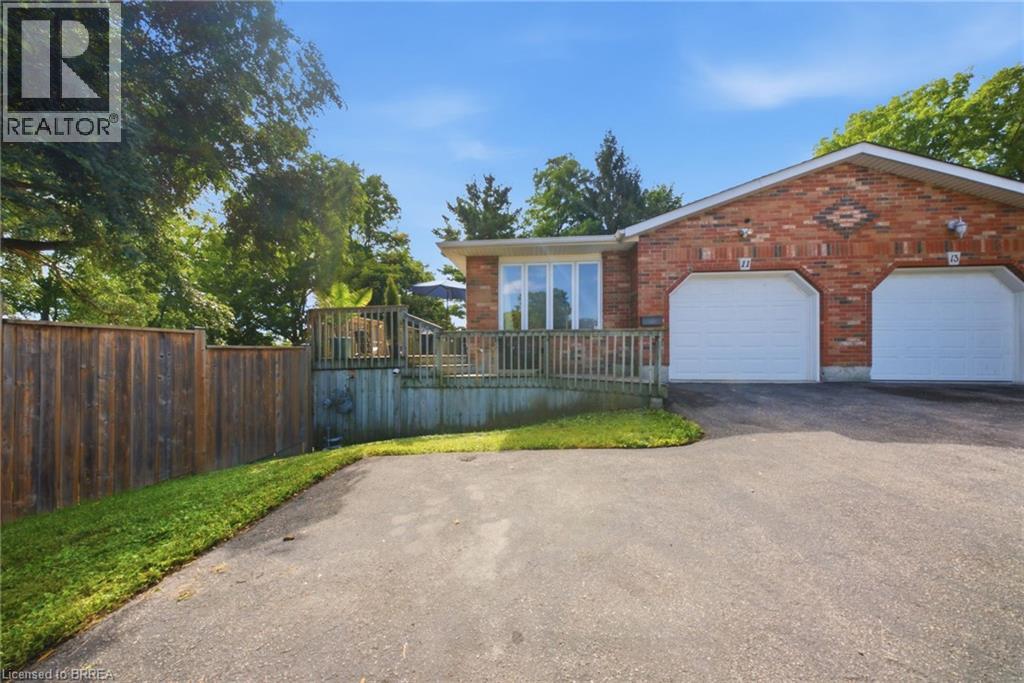
 For Sale174 days37
 For Sale7 days23
 For Sale21 days42
 For Sale54 days23

The listing data above is provided under copyright by the Canadian Real Estate Association. While the information is considered reliable, its accuracy is not guaranteed by the Canadian Real Estate Association or getsetsold.ca. Neither getsetsold.ca nor its affiliates make any representations or warranties, express or implied, regarding the accuracy or completeness of the information presented here.