Get $2,050 Cash Back
234 CATHERINE Street, New Hamburg — listed at $819,900. Earn buyer cashback at closing. No catches, just more money in your pocket.
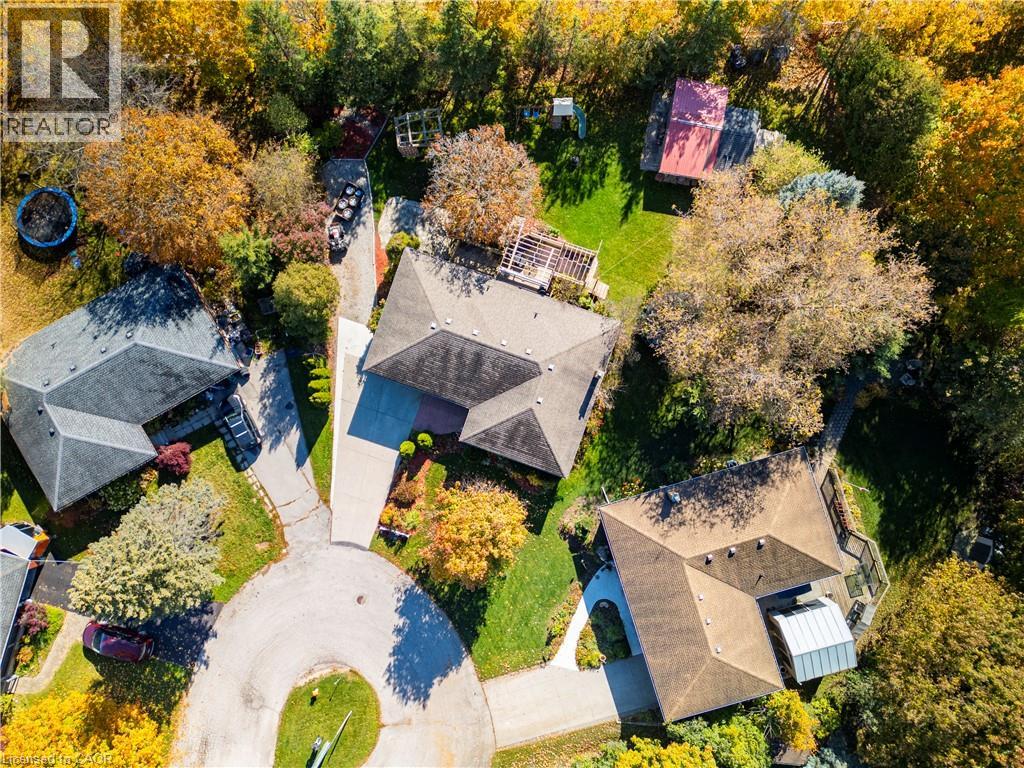
OPEN HOUSE SATURDAY AND SUNDAY NOV.7 & 8 FROM 2-4 P.M. Escape to the small town charm of New Hamburg without sacrificing big city amenities! Step inside to discover a completely refreshed main level boasting updated flooring, trim and doors on all 3 levels! The heart of the home is the kitchen with upgraded quartz countertops, marble backsplash and open to the spacious family room with gas fireplace and garden door access to a spectacular outdoor living space complete with firepit,outdoor kitchen and 2 tier deck. The patio has been upgraded with covered shingled roof, privacy wall, cedar ceiling, dedicated gutters/downspouts and built in electrical outlets and lighting. Step down to the outdoor kitchen with built in barbeque and space for bar fridge and grill., There is also added functional storage space tucked in beneath the deck. The furnace and a/c were replaced in 2019, new sump pump installed in 2022, garage door and motor were replaced in 2018, The Custom hardwood staircase was installed in 2022. The lower level expands your living space with a fully finished basement featuring, top tier laminate floors. This versatile area includes a recreation room, a spacious 4th bedroom, a dedicated hobby room as well as a 3 piece bath. This beautiful home doesnt disappoint and is perfect for growing families with great schools and Conservation Area (Michael Schout Preserve) walking trails just 5 minute walk. (id:60164)
| Room | Level | Dimensions |
|---|---|---|
| Utility room | Basement | 13'9'' x 7'3'' |
| 3pc Bathroom | Basement | — |
| Recreation room | Basement | 21'6'' x 26'9'' |
| Bedroom | Basement | 11'6'' x 10'1'' |
| Bonus Room | Basement | 10'0'' x 11'0'' |
| Bedroom | Second level | 11'8'' x 12'2'' |
| Bedroom | Second level | 11'8'' x 9'0'' |
| 4pc Ensuite bath | Second level | 12'3'' x 7'7'' |
| Primary Bedroom | Second level | 11'9'' x 17'2'' |
| 4pc Bathroom | Second level | 11'9'' x 10'0'' |
| Foyer | Main level | 15'5'' x 12'4'' |
| Laundry room | Main level | 7'8'' x 11'10'' |
| 2pc Bathroom | Main level | — |
| Family room | Main level | 11'9'' x 19'6'' |
| Kitchen | Main level | 13'2'' x 15'8'' |
| Dining room | Main level | 11'6'' x 9'10'' |
| Living room | Main level | 11'6'' x 16'7'' |
How is the home heated? Is it efficient?+
Heating is forced air, natural gas. Gas heating is generally the most cost-efficient option in Ontario winters.
Does it have a basement, and is it finished?+
Yes — Finished, Full. A finished basement adds meaningful living space beyond the listed square footage.
What are the ongoing costs beyond the mortgage?+
Budget for annual property taxes of $6,428.75, heating is forced air, natural gas. Always verify the latest figures with your agent before making an offer — these change yearly.
How many fireplaces are there, and what type?+
This home has 1 fireplace. Confirm the fuel type (wood, gas, or electric) and have it inspected — especially wood-burning, which needs a WETT certification for insurance.
Is there air conditioning?+
Yes — central air conditioning cooling is in place.
Is 234 CATHERINE Street a good fit for a growing family?+
With 4 bedrooms and 4 bathrooms (2899 sq ft), there's room for kids plus a guest room or home office. The 2-storey layout keeps living and sleeping areas separated.
Ask About This Property
Nearby Places
Searching nearby places…
Similar listings
 For Sale88 days35
 For Sale14 days28
 For Sale18 days43
 For Sale48 days40

The listing data above is provided under copyright by the Canadian Real Estate Association. While the information is considered reliable, its accuracy is not guaranteed by the Canadian Real Estate Association or getsetsold.ca. Neither getsetsold.ca nor its affiliates make any representations or warranties, express or implied, regarding the accuracy or completeness of the information presented here.