Get $2,873 Cash Back
137 OLD COLONY DRIVE, Whitby (Pringle Creek) — listed at $1,149,000. Earn buyer cashback at closing. No catches, just more money in your pocket.
Welcome to 137 Old Colony Drive, an impressive executive home nestled in the highly desirable Pringle Creek community of Whitby! Offering 5 spacious bedrooms, 4 bathrooms and over 3,000 sq. ft. of above grade living space, this exceptional home provides the perfect blend of comfort, space and functionality for a growing or multigenerational family.The thoughtfully designed main floor features generous principal rooms, including a formal living and dining room, a spacious family room, a dedicated home office and a bright kitchen with a breakfast area, creating the perfect setting for both everyday living and entertaining. A convenient main-floor laundry room adds to the home's practical layout.Upstairs, discover five generously sized bedrooms, including an expansive primary retreat complete with walk-in closets and a private ensuite, offering a peaceful escape at the end of the day.The expansive unfinished basement presents an incredible opportunity to create a space tailored to your lifestyle. Whether you envision a home theatre, recreation room, fitness studio or additional living space, the possibilities are endless!Situated in an established, family friendly neighbourhood close to parks, schools, shopping, recreation and everyday amenities, this wonderful home offers the space and flexibility to grow with your family.An exceptional opportunity to make this impressive executive home your own! (id:60164)
| Room | Level | Dimensions |
|---|---|---|
| Living room | Ground level | 3.7 x 5.16 meters |
| Bedroom 5 | Second level | 4.21 x 4.22 meters |
| Other | Other | — |
| Dining room | Ground level | 3.7 x 4.22 meters |
| Kitchen | Ground level | 4.27 x 3.3 meters |
| Eating area | Ground level | 4.28 x 2.7 meters |
| Family room | Ground level | 5.7 x 4.72 meters |
| Office | Ground level | 4.06 x 3 meters |
| Primary Bedroom | Second level | 7.36 x 4.79 meters |
| Bedroom 2 | Second level | 3.64 x 3.68 meters |
| Bedroom 3 | Second level | 3.33 x 2.95 meters |
| Bedroom 4 | Second level | 3.92 x 3.33 meters |
Does it have a basement, and is it finished?+
Yes — Unfinished, N/A. A finished basement adds meaningful living space beyond the listed square footage.
What are the ongoing costs beyond the mortgage?+
Budget for annual property taxes of $8,709.69, heating is forced air, natural gas. Always verify the latest figures with your agent before making an offer — these change yearly.
How is the home heated? Is it efficient?+
Heating is forced air, natural gas. Gas heating is generally the most cost-efficient option in Ontario winters.
Is 137 OLD COLONY DRIVE a good fit for a growing family?+
With 5 bedrooms and 4 bathrooms, there's room for kids plus a guest room or home office. The 2-storey layout keeps living and sleeping areas separated.
How is the space laid out across floors?+
This is a 2-storey single family. The 5 bedrooms and 4 bathrooms are typically split with living areas on the main floor and bedrooms above — confirm the exact layout during a showing.
Is there air conditioning?+
Yes — central air conditioning cooling is in place.
Ask About This Property
Nearby Places
Searching nearby places…
Benchmark price · Updated 2026-09
Year over year
Past 10 years
Similar listings
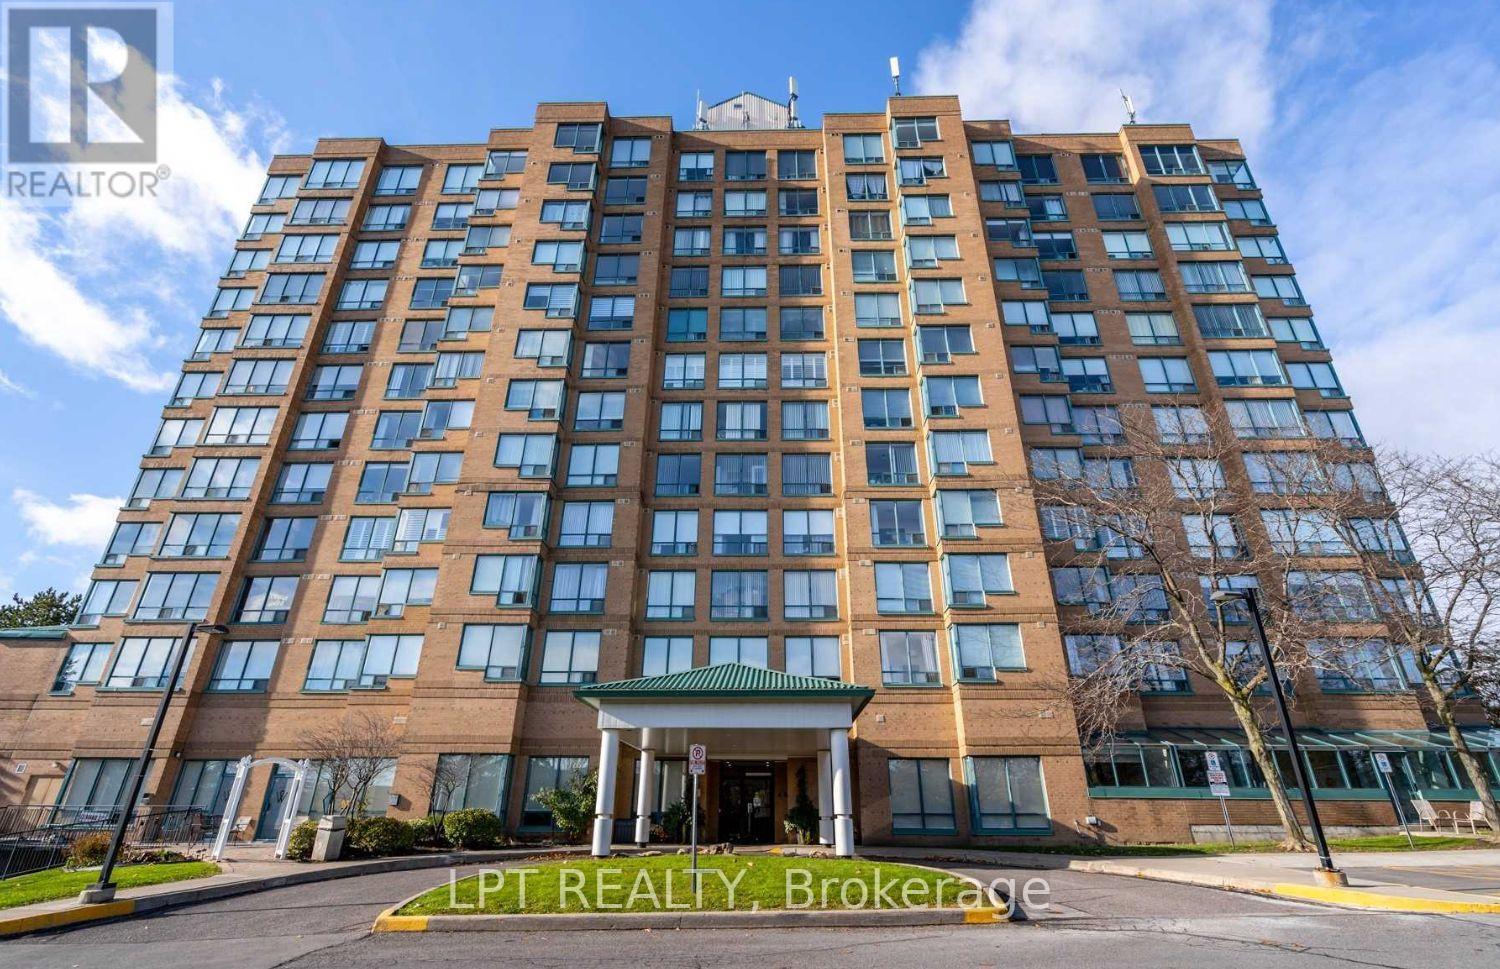 For Sale41 days27
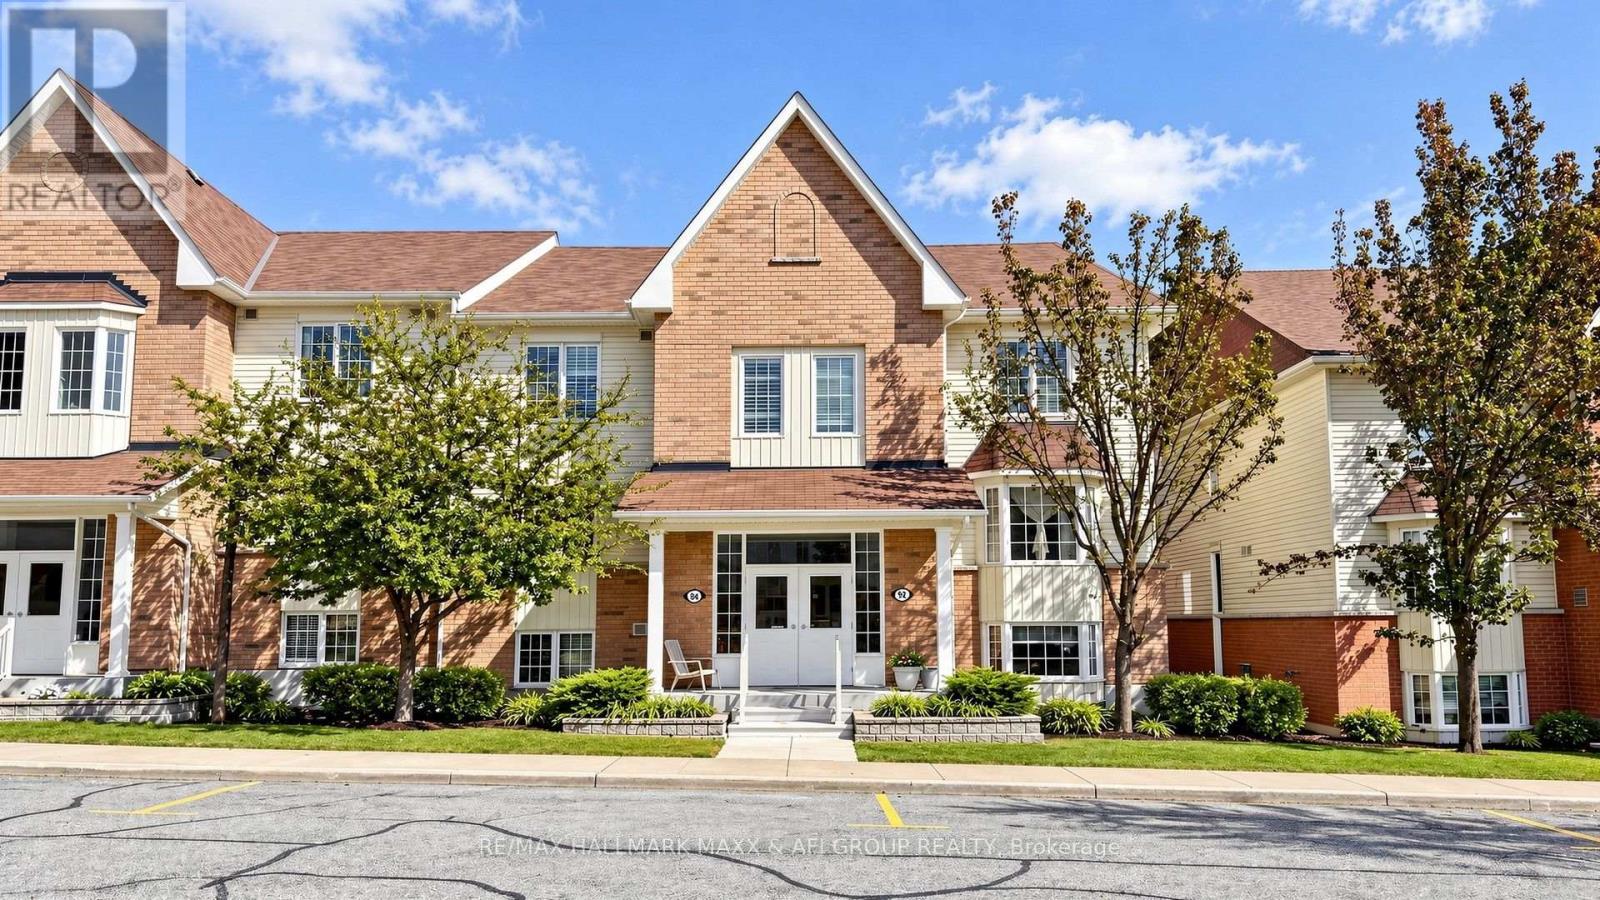 For Sale18 days50
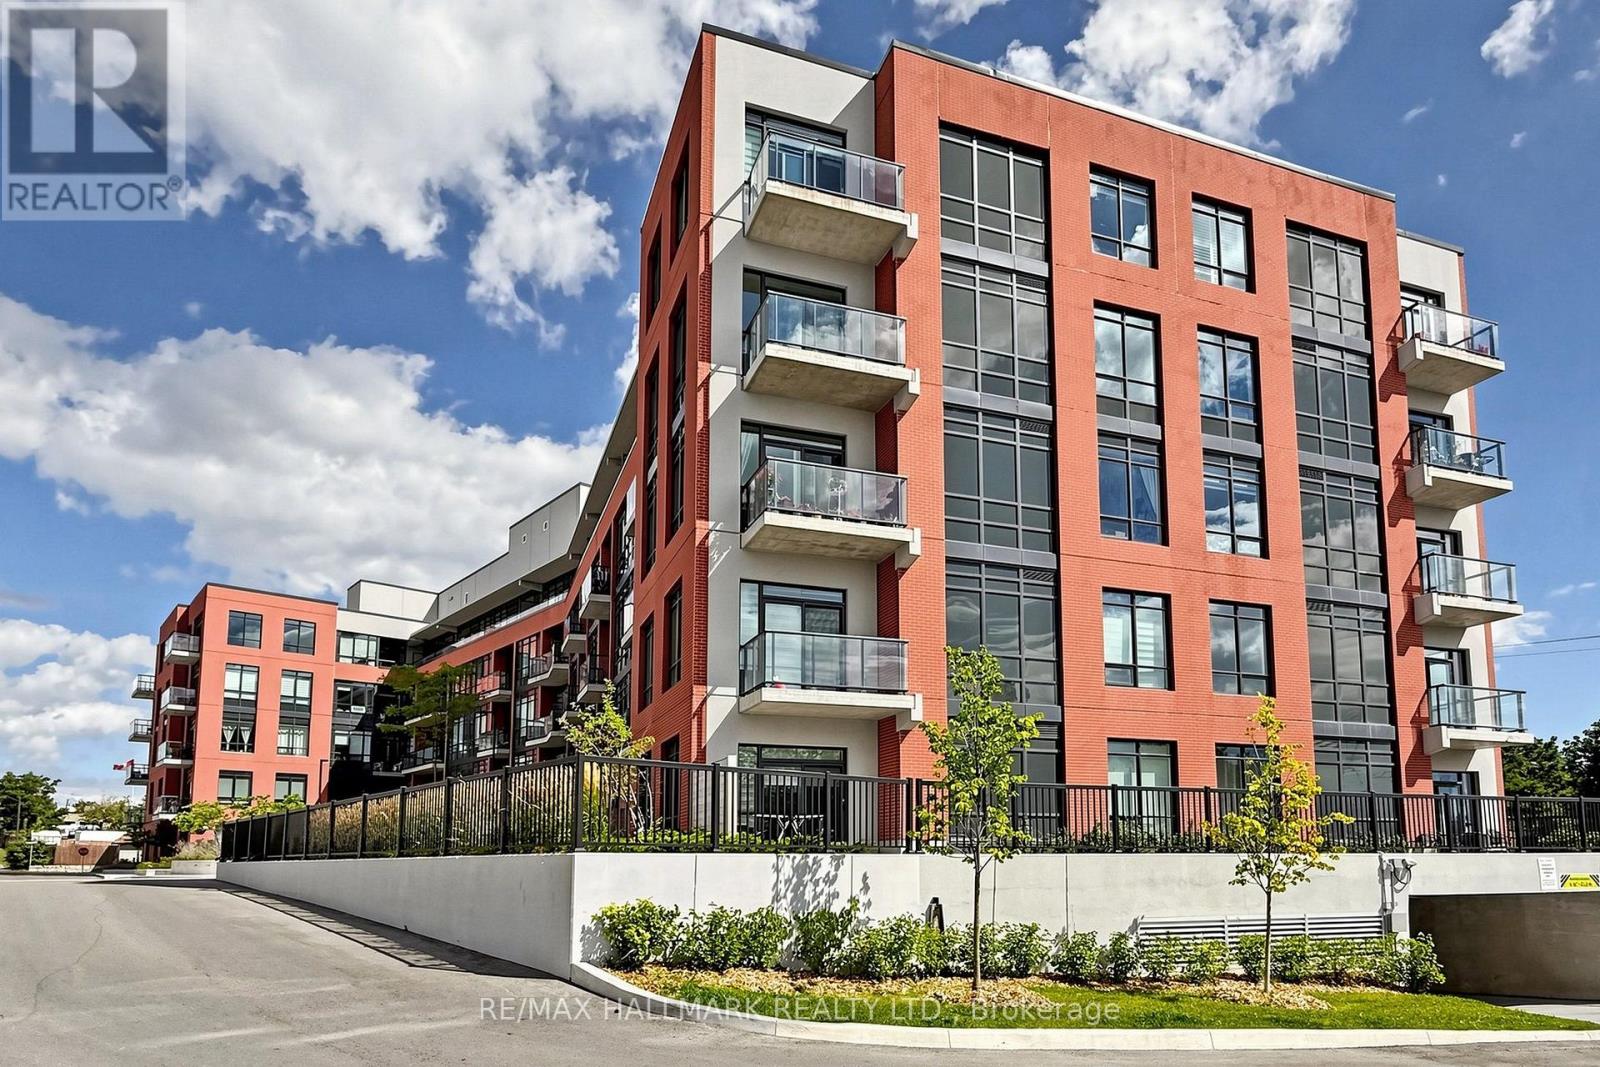 For Sale68 days50
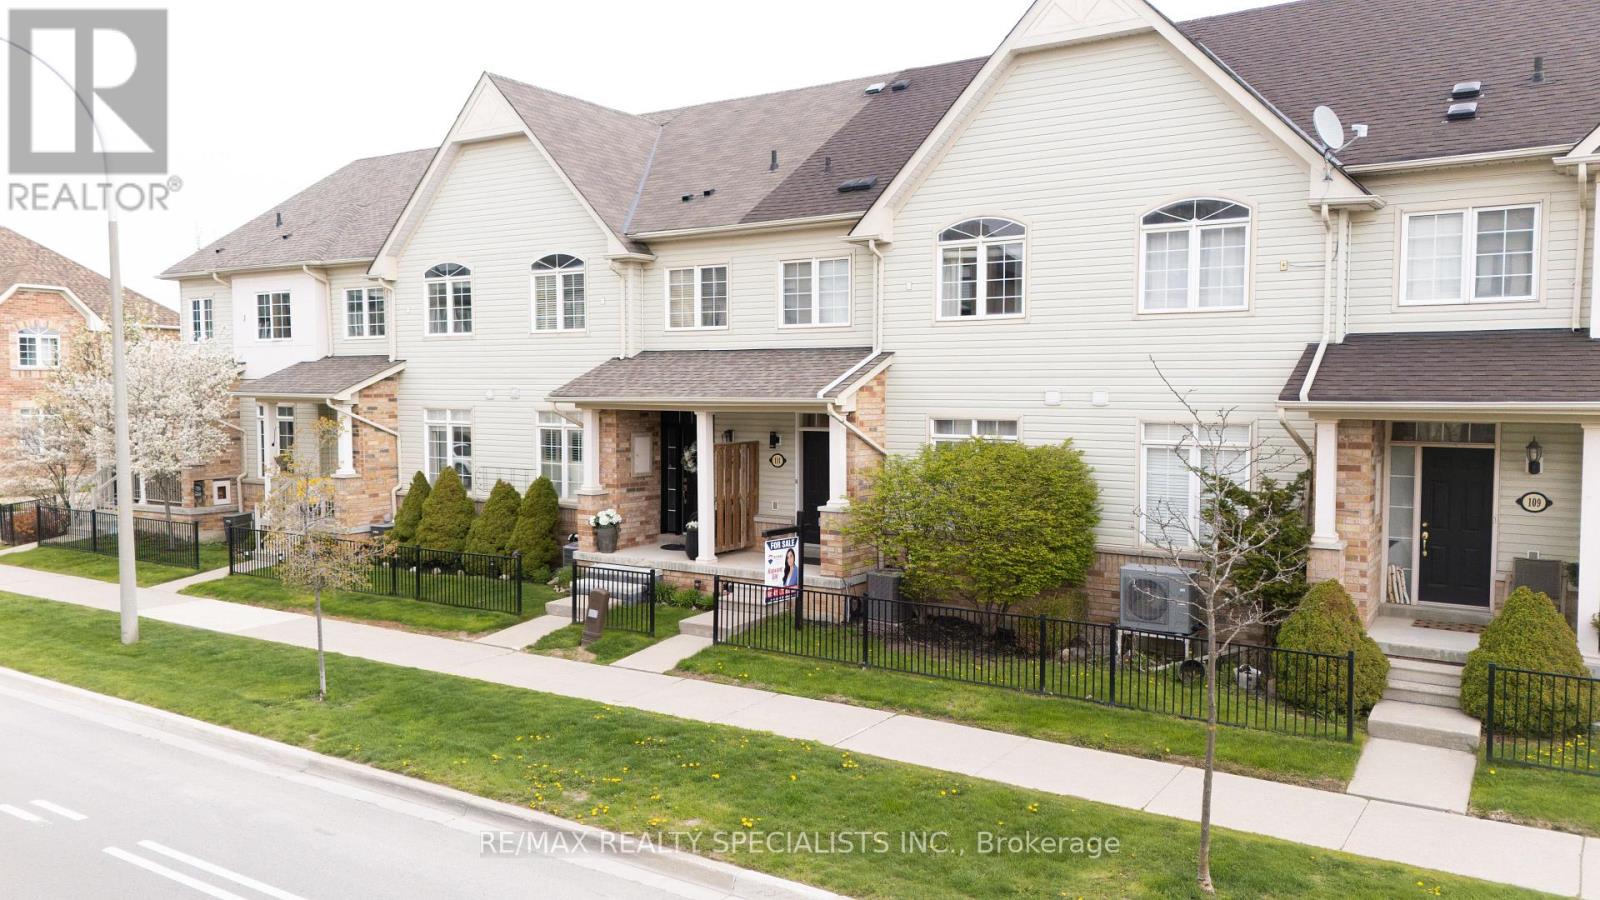 For Sale59 days17

The listing data above is provided under copyright by the Canadian Real Estate Association. While the information is considered reliable, its accuracy is not guaranteed by the Canadian Real Estate Association or getsetsold.ca. Neither getsetsold.ca nor its affiliates make any representations or warranties, express or implied, regarding the accuracy or completeness of the information presented here.