Free Rental Service
146 WEICHEL Street, Kitchener — available at $2,400/mo. Streamlined process, move in quickly. 100% free for tenants — we handle everything.
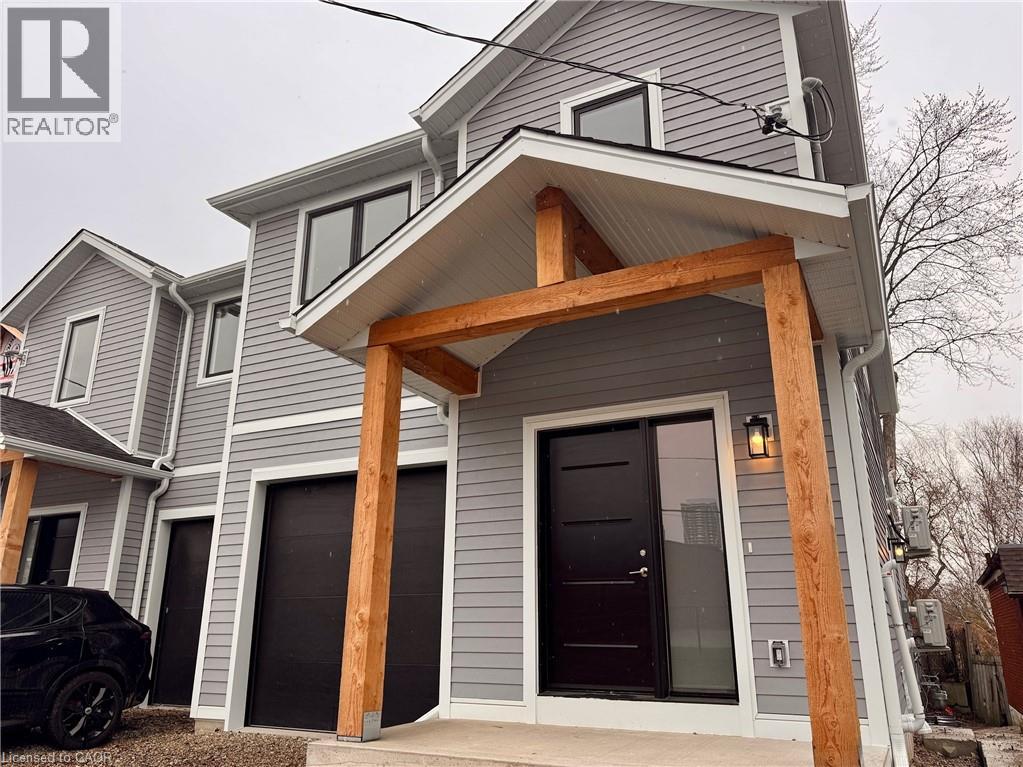
Welcome to 146 Weichel Street in Kitchener! This modern 3-bedroom, 1.5-bathroom semi-detached home offers a bright, functional layout with contemporary finishes throughout. The open-concept main floor features neutral tones, wide-plank flooring, and plenty of natural light, creating a comfortable space for everyday living. The kitchen is equipped with sleek dark cabinetry, stainless steel appliances, a subway tile backsplash, and ample counter space. Completing the main level is a bedroom with access to its own private balcony, offering a great option for a principal bedroom or home office, along with a convenient powder room. Upstairs, you'll find two additional bedrooms and a full bathroom with modern fixtures and finishes. Situated in Kitchener's established Victoria Hills neighbourhood, this home offers excellent access to everyday amenities. Grocery stores, restaurants, cafés, pharmacies, schools, and shopping along Highland Road West and Victoria Street South are all nearby. Enjoy easy access to neighbourhood parks, including Filsinger Park, along with community centres and recreational facilities. With public transit nearby, convenient access to Highway 7/8, and both Downtown Kitchener and Uptown Waterloo just a short drive away, this location makes commuting and running daily errands a breeze. Offering modern living in a well-connected neighbourhood, 146 Weichel Street is a great place to call home. (id:60164)
| Room | Level | Dimensions |
|---|---|---|
| Kitchen | Main level | 10'1'' x 11'7'' |
| Dining room | Main level | 11'1'' x 13'8'' |
| Living room | Main level | 12'0'' x 13'8'' |
| 2pc Bathroom | Main level | — |
| Primary Bedroom | Second level | 13'7'' x 14'1'' |
| Bedroom | Second level | 13'3'' x 13'8'' |
| Bedroom | Second level | 8'3'' x 11'6'' |
| 4pc Bathroom | Second level | — |
How is the home heated? Is it efficient?+
Heating is forced air, natural gas. Gas heating is generally the most cost-efficient option in Ontario winters.
How is the space laid out across floors?+
This is a 2-storey single family. The 3 bedrooms and 2 bathrooms are typically split with living areas on the main floor and bedrooms above — confirm the exact layout during a showing.
What are the ongoing costs beyond the mortgage?+
Budget for heating is forced air, natural gas. Always verify the latest figures with your agent before making an offer — these change yearly.
Is 146 WEICHEL Street a good fit for a growing family?+
With 3 bedrooms and 2 bathrooms (1430 sq ft), there's room for kids plus a guest room or home office. The 2-storey layout keeps living and sleeping areas separated.
What's the parking situation?+
This property includes 2 spaces.
Is there air conditioning?+
Yes — central air conditioning cooling is in place.
Ask About This Property
Nearby Places
Searching nearby places…
Similar listings
 For Rent199 days13
 For Rent31 days8
 For Rent31 days7
 For Rent81 days13

The listing data above is provided under copyright by the Canadian Real Estate Association. While the information is considered reliable, its accuracy is not guaranteed by the Canadian Real Estate Association or getsetsold.ca. Neither getsetsold.ca nor its affiliates make any representations or warranties, express or implied, regarding the accuracy or completeness of the information presented here.