Free Rental Service
639 ROYAL FERN Street, Waterloo — available at $2,700/mo. Streamlined process, move in quickly. 100% free for tenants — we handle everything.
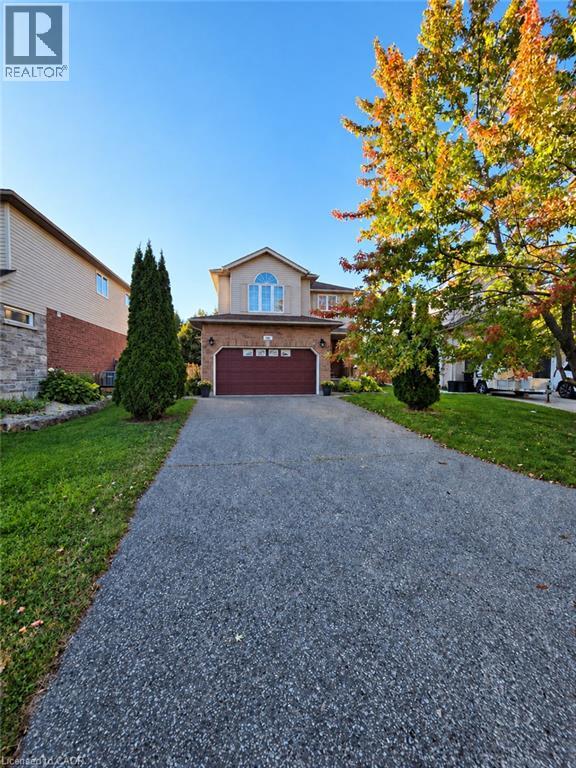
Welcome to 639 Royal Fern Street! This freshly painted, move-in-ready 4-bedroom, 2-bathroom home features an airy, functional layout across two finished levels, with bright living spaces and thoughtful updates throughout. Check out our TOP 4 reasons why you’ll want to make this house your home! #4 COLUMBIA FOREST LIVING - Tucked away in one of Waterloo’s most sought-after west-end communities, you're just minutes from schools, parks, nature, & hiking trails. With quick access to shopping, groceries, and The Boardwalk, this location gives you the perfect balance of nature and convenience. #3 UPDATED KITCHEN - The heart of the home is the updated kitchen, complete with stainless brand new appliances, and ample ceiling-height cabinetry for daily essentials.#2 PRIVATE BACKYARD- Whether you’re hosting summertime BBQs, creating a garden escape, or giving the kids room to play, the fully-fenced backyard is a rare gem. The multi-level deck provides the perfect spot to enjoy your coffee. #1 CARPET-FREE HOME - Enjoy a carpet free home with updated flooring. (id:60164)
| Room | Level | Dimensions |
|---|---|---|
| Other | Basement | 20'5'' x 18'3'' |
| Utility room | Basement | 13'7'' x 9'5'' |
| Primary Bedroom | Second level | 14'0'' x 10'4'' |
| Bedroom | Second level | 11'4'' x 8'2'' |
| Bedroom | Second level | 13'0'' x 8'0'' |
| Bedroom | Second level | 13'0'' x 10'7'' |
| 4pc Bathroom | Second level | 7'9'' x 4'11'' |
| Living room | Main level | 13'1'' x 10'6'' |
| Kitchen | Main level | 12'10'' x 8'7'' |
| Foyer | Main level | 13'0'' x 5'6'' |
| Dining room | Main level | 10'8'' x 8'6'' |
| 2pc Bathroom | Main level | 6'9'' x 2'7'' |
Does it have a basement, and is it finished?+
Yes — Unfinished, Full. A finished basement adds meaningful living space beyond the listed square footage.
What are the ongoing costs beyond the mortgage?+
Budget for heating is forced air. Always verify the latest figures with your agent before making an offer — these change yearly.
What's the parking situation?+
This property includes 3 spaces — Attached Garage.
How is the space laid out across floors?+
This is a 2-storey single family. The 4 bedrooms and 2 bathrooms are typically split with living areas on the main floor and bedrooms above — confirm the exact layout during a showing.
Is 639 ROYAL FERN Street a good fit for a growing family?+
With 4 bedrooms and 2 bathrooms (1307 sq ft), there's room for kids plus a guest room or home office. The 2-storey layout keeps living and sleeping areas separated.
What's included in the rent?+
The listing notes: Insurance. Confirm with the landlord exactly which utilities are included vs. tenant-paid before signing.
Ask About This Property
Nearby Places
Searching nearby places…
Similar listings


 For Rent32 days27
 For Rent74 days13
 For Rent74 days11
 For Rent73 days20

The listing data above is provided under copyright by the Canadian Real Estate Association. While the information is considered reliable, its accuracy is not guaranteed by the Canadian Real Estate Association or getsetsold.ca. Neither getsetsold.ca nor its affiliates make any representations or warranties, express or implied, regarding the accuracy or completeness of the information presented here.