Free Rental Service
80 NORTH HEIGHTS ROAD, Toronto (Princess-Rosethorn) — available at $6,000/mo. Streamlined process, move in quickly. 100% free for tenants — we handle everything.
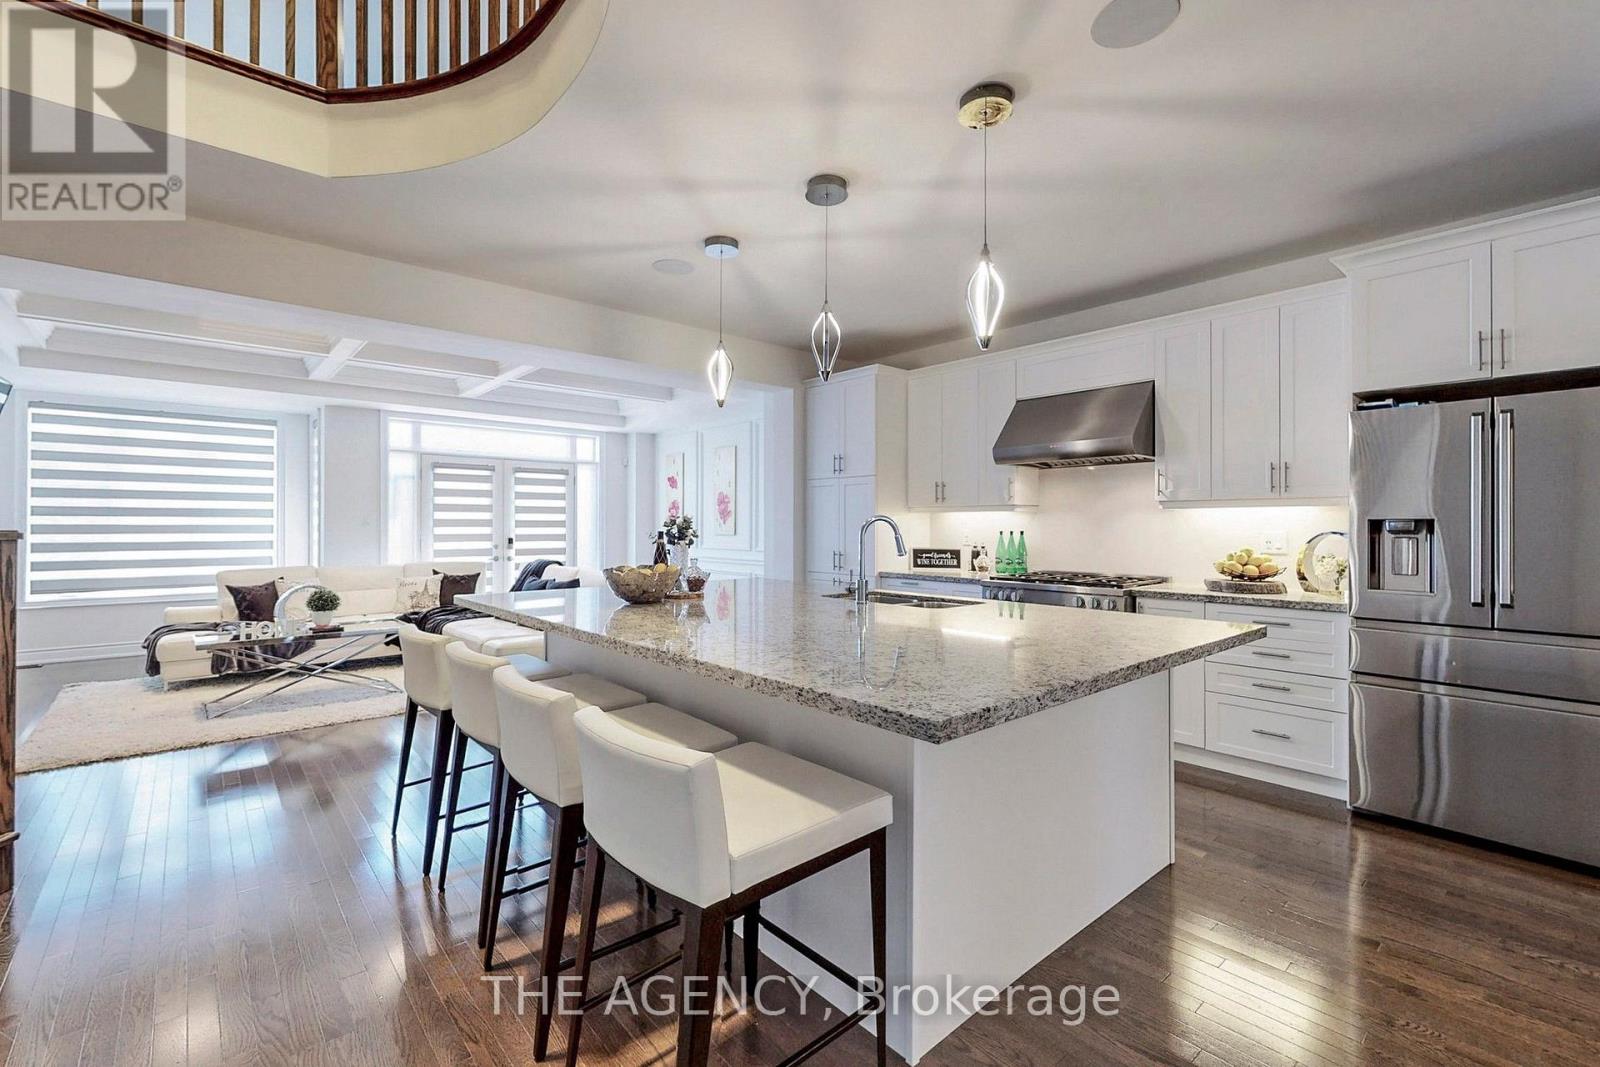
This Princess-Rosethorn home offers bright, functional spaces that feel warm, welcoming, and easy to live in. The main floor features a seamless flow between the living, dining, and kitchen areas, with custom millwork, oversized windows, and carefully selected finishes throughout. The kitchen offers plenty of storage, a casual eat-in area, and a walkout to the patio and spacious backyard, creating an easy connection between indoor and outdoor living. Upstairs, you'll find four generous bedrooms, including a spacious primary suite with a walk-in closet and a beautifully renovated ensuite. The finished lower level adds an impressive amount of living space, with plenty of room for a family room, playroom, home gym, office, or an in-law suite. Outside, the peaceful backyard offers plenty of space to relax, entertain, or simply enjoy the quiet setting. Located on a tree-lined street in the heart of Princess-Rosethorn, you're close to excellent schools, parks, golf courses, local shops, and everyday amenities, with convenient access to Pearson Airport, downtown Toronto, and major highways. Beautifully updated and move-in ready, this is a home that balances thoughtful design with comfortable family living. (id:60164)
| Room | Level | Dimensions |
|---|---|---|
| Kitchen | Main level | 4.95 x 3.55 meters |
| Family room | Main level | 5.45 x 4.15 meters |
| Dining room | Main level | 5.6 x 3.75 meters |
| Office | Main level | 2.95 x 2.5 meters |
| Primary Bedroom | Upper Level | 5.85 x 5.15 meters |
| Bedroom 2 | Upper Level | 4.05 x 3.75 meters |
| Bedroom 3 | Upper Level | 4.05 x 3.95 meters |
| Bedroom 4 | Upper Level | 3.85 x 3.75 meters |
| Family room | Basement | 4.15 x 3.75 meters |
| Recreational, Games room | Basement | 6.75 x 3.95 meters |
What's the parking situation?+
This property includes 3 spaces — Garage.
How is the space laid out across floors?+
This is a 2-storey single family. The 5 bedrooms and 5 bathrooms are typically split with living areas on the main floor and bedrooms above — confirm the exact layout during a showing.
Does it have a basement, and is it finished?+
Yes — Finished, N/A. A finished basement adds meaningful living space beyond the listed square footage.
What's included in the rent?+
The listing doesn't specify what's included. Always confirm with the landlord which utilities (heat, hydro, water, internet) are covered vs. paid separately — this can add hundreds per month.
What are the ongoing costs beyond the mortgage?+
Budget for heating is forced air, natural gas. Always verify the latest figures with your agent before making an offer — these change yearly.
How is the home heated? Is it efficient?+
Heating is forced air, natural gas. Gas heating is generally the most cost-efficient option in Ontario winters.
Ask About This Property
Nearby Places
Searching nearby places…
Similar listings
 For Rent30 days28
 For Rent7 days41
 For Rent9 days31
 For Rent56 days14

The listing data above is provided under copyright by the Canadian Real Estate Association. While the information is considered reliable, its accuracy is not guaranteed by the Canadian Real Estate Association or getsetsold.ca. Neither getsetsold.ca nor its affiliates make any representations or warranties, express or implied, regarding the accuracy or completeness of the information presented here.