Get $1,998 Cash Back
48 GLENRIDGE ROAD, Toronto (Cliffcrest) — listed at $799,000. Earn buyer cashback at closing. No catches, just more money in your pocket.
Discover the charm of South Scarborough living in this established, sought-after lakeside community. Enjoy a wonderful balance of residential tranquillity, natural beauty and everyday convenience, with the spectacular Scarborough Bluffs, scenic waterfront parks and Bluffer's Park Beach nearby. The area offers a relaxed, almost cottage-like atmosphere while keeping you connected to the amenities of the city. Enjoy convenient access to shopping, restaurants and everyday essentials along Kingston Road, as well as nearby schools, parks and recreational facilities. Commuters will appreciate access to TTC transit and nearby GO Train connections for travel throughout Toronto and beyond. Whether you enjoy outdoor adventures, peaceful neighbourhood walks or the convenience of city living, this location offers an appealing opportunity to experience the best of Scarborough's lakeside lifestyle. Opportunity awaits! This 3-bedroom bungalow offers excellent potential for buyers looking to renovate and create a home tailored to their own taste and style. Versatile layout with potential for extended family living or income opportunities featuring an auxillary apartment with 2 separate entrances - one from backyard and the other from garage. Bring your vision and explore the possibilities! Seller has never occupied the property and has limited knowledge of its history and condition. Property requires extensive updating and renovations. Smoke odour is present. Property is being sold in as-is, where-is condition. (id:60164)
| Room | Level | Dimensions |
|---|---|---|
| Living room | Ground level | 4.87 x 4.19 meters |
| Bedroom | Basement | 3.65 x 6.32 meters |
| Bedroom | Basement | 2.95 x 5.15 meters |
| Utility room | Basement | 2.95 x 3.38 meters |
| Dining room | Ground level | 2.4 x 3.05 meters |
| Kitchen | Ground level | 3.42 x 2.96 meters |
| Family room | Ground level | 3.34 x 5.15 meters |
| Primary Bedroom | Ground level | 3.98 x 3.04 meters |
| Bedroom 2 | Ground level | 2.98 x 3.38 meters |
| Bedroom 3 | Ground level | 2.52 x 2.96 meters |
| Laundry room | Basement | 3.57 x 1.69 meters |
| Kitchen | Basement | 2.21 x 3.47 meters |
| Recreational, Games room | Basement | 8.93 x 3.77 meters |
Is 48 GLENRIDGE ROAD a good fit for a growing family?+
With 5 bedrooms and 2 bathrooms, there's room for kids plus a guest room or home office.
What's the parking situation?+
This property includes 5 spaces — Garage.
What are the ongoing costs beyond the mortgage?+
Budget for annual property taxes of $5,641, heating is radiant heat, natural gas. Always verify the latest figures with your agent before making an offer — these change yearly.
How is the home heated? Is it efficient?+
Heating is radiant heat, natural gas. Gas heating is generally the most cost-efficient option in Ontario winters.
Does it have a basement, and is it finished?+
Yes — Finished, Walk-up, N/A, N/A. A finished basement adds meaningful living space beyond the listed square footage.
Is there air conditioning?+
No central cooling is listed. Budget for portable or window units, or get a quote for adding central air — typically $5,000–$10,000 installed.
Ask About This Property
Nearby Places
Searching nearby places…
Benchmark price · Updated 2026-09
Year over year
Past 10 years
Similar listings
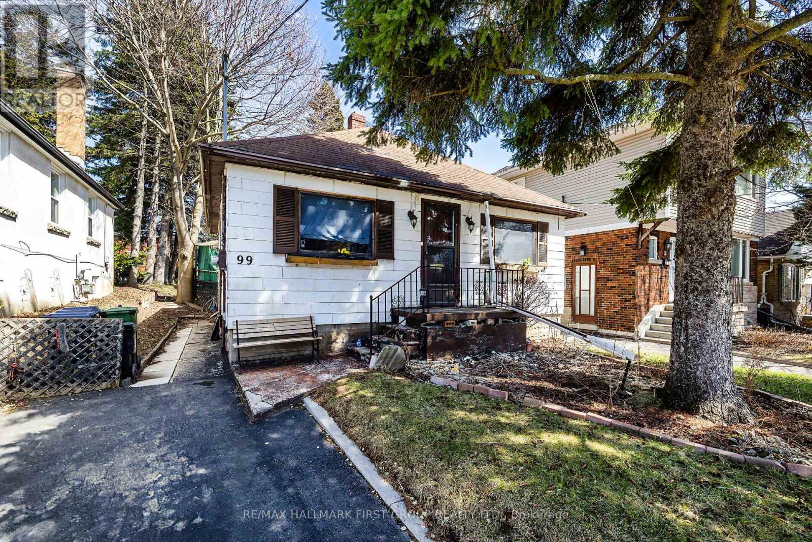
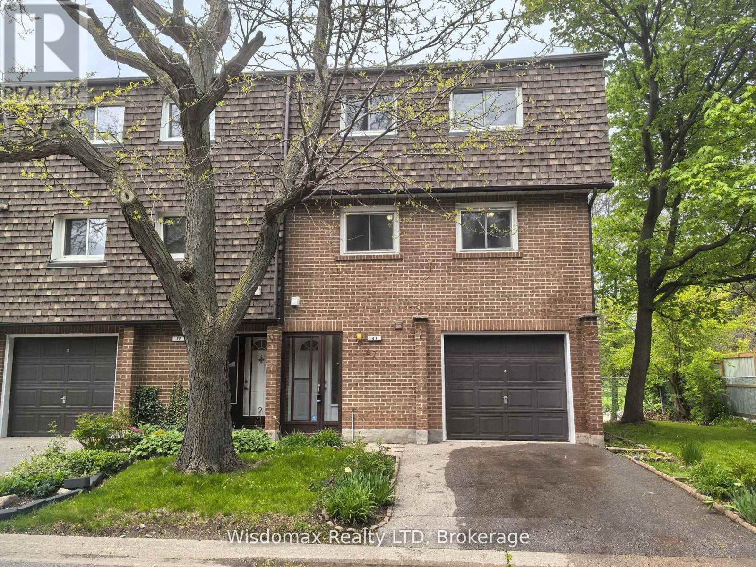
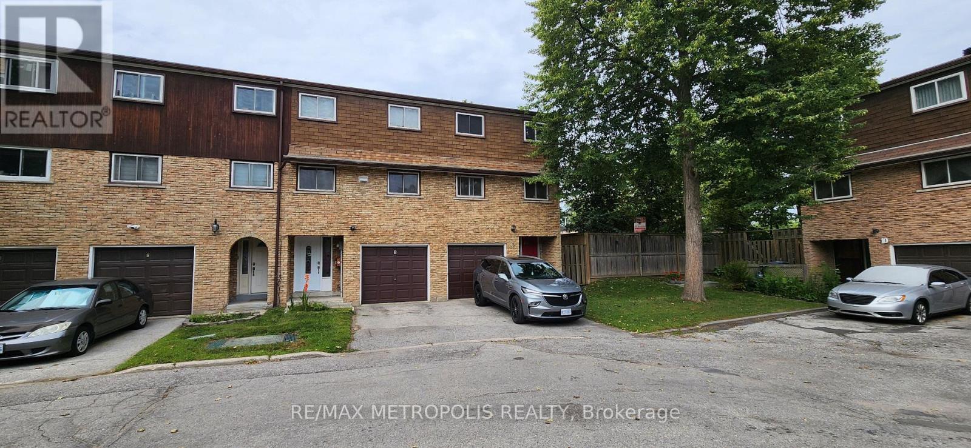
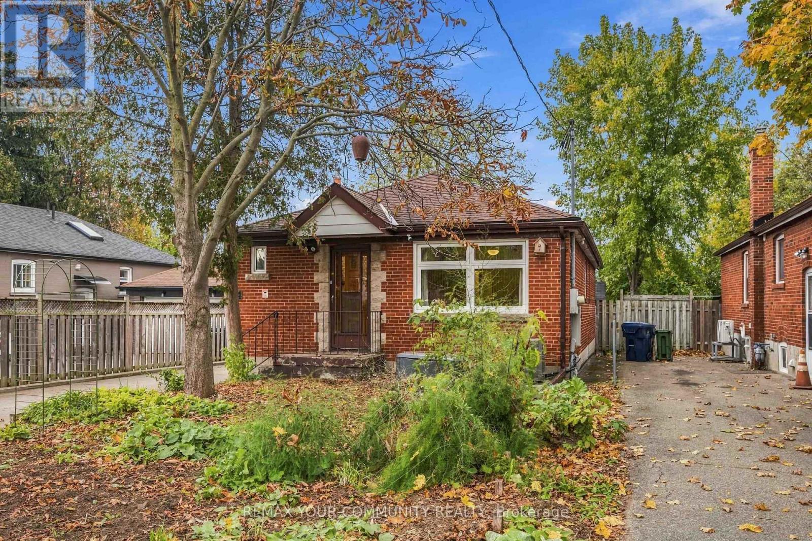
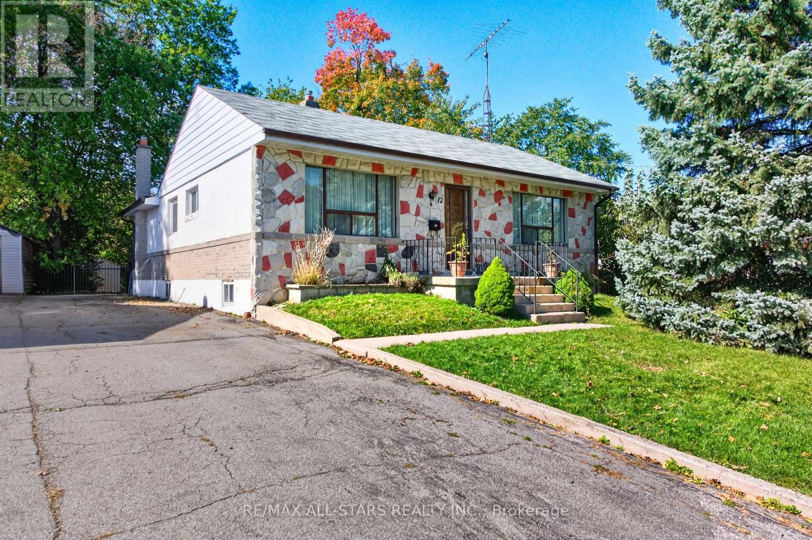
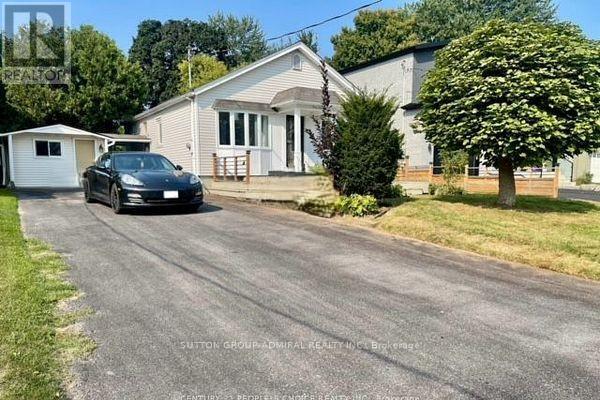
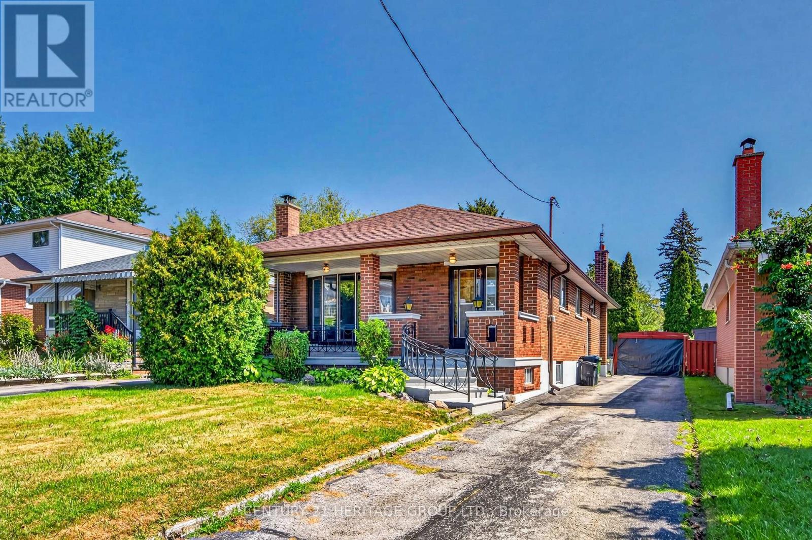
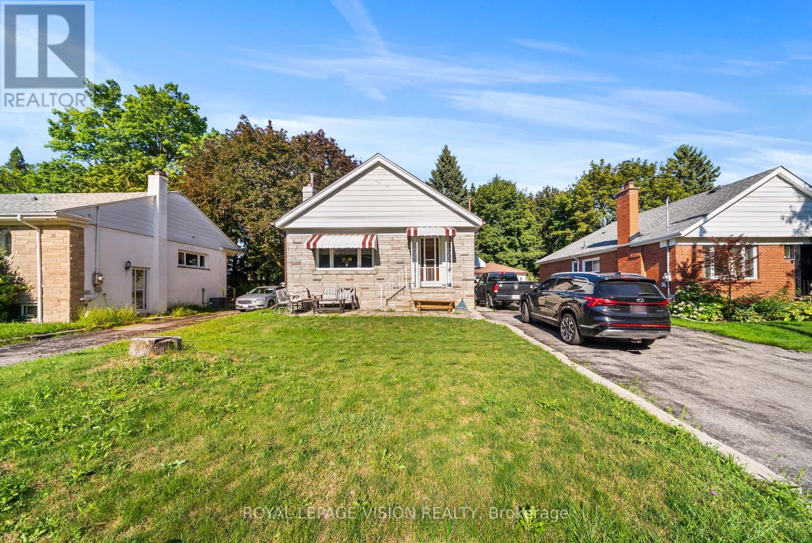
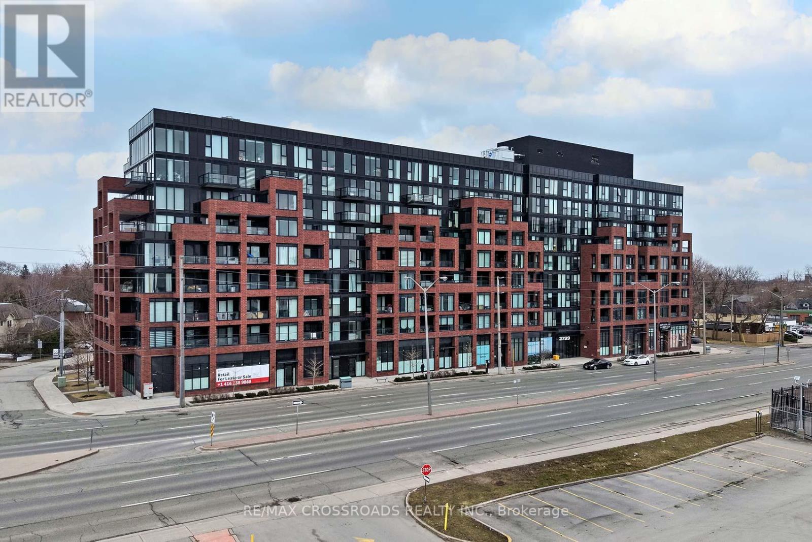 For Sale23 days34
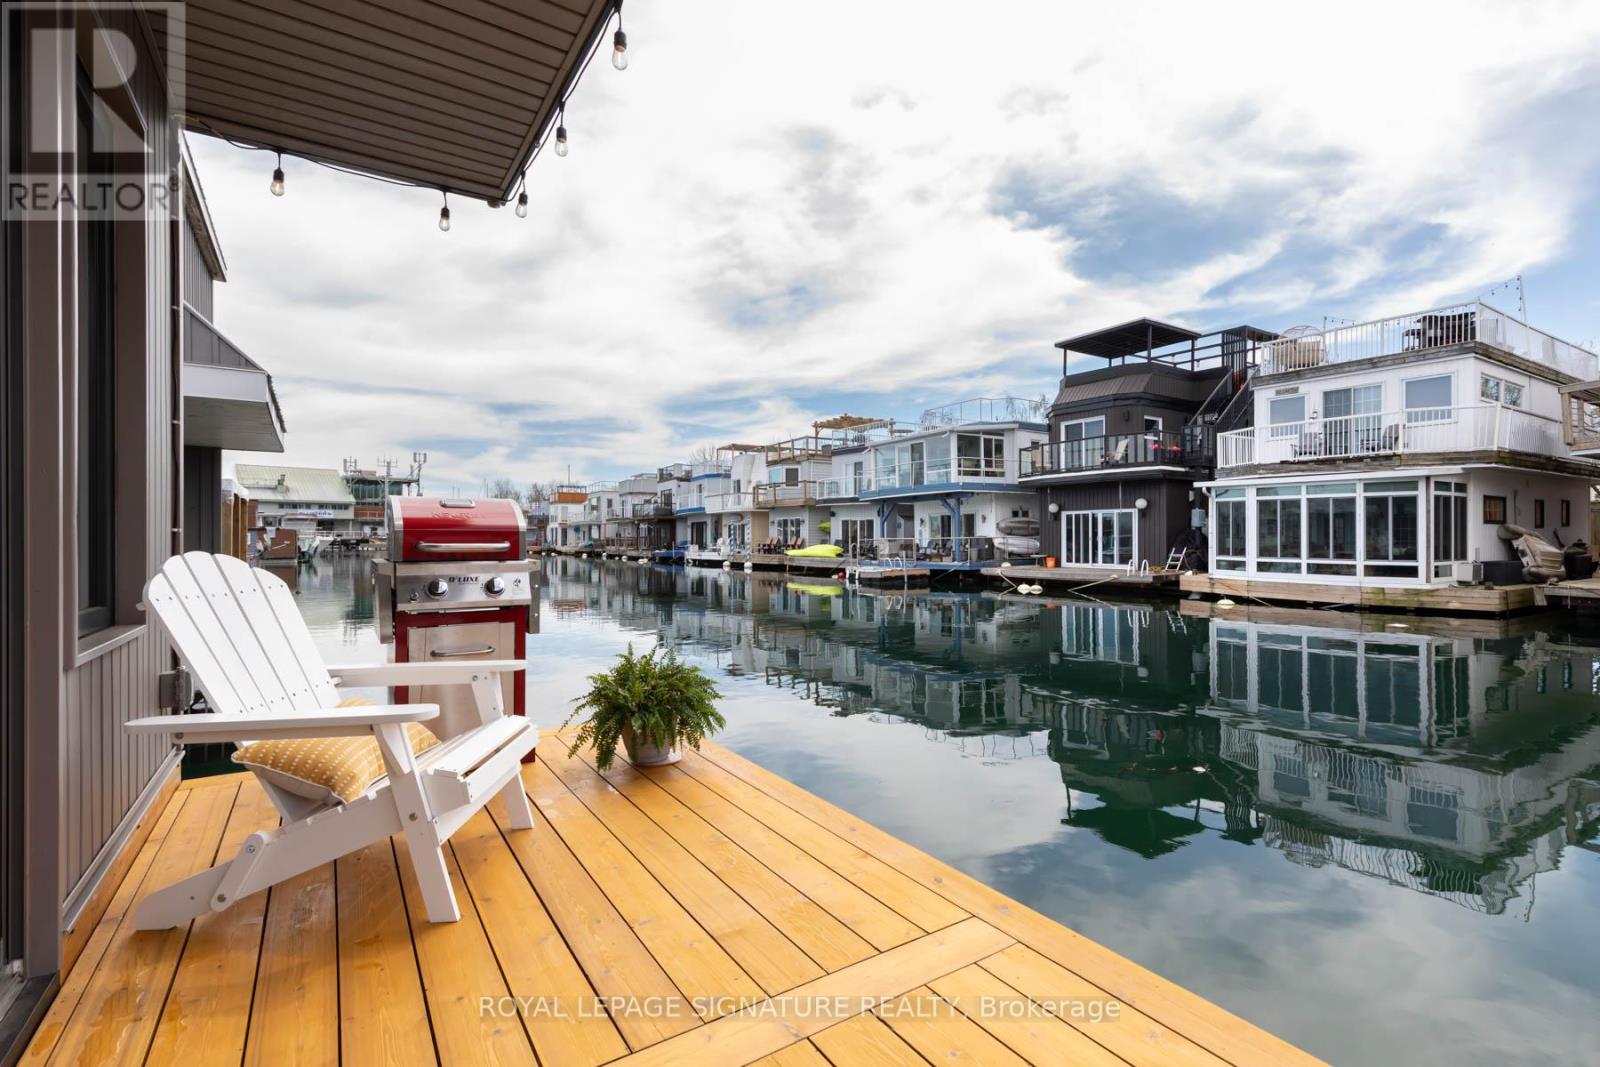 For Sale35 days49
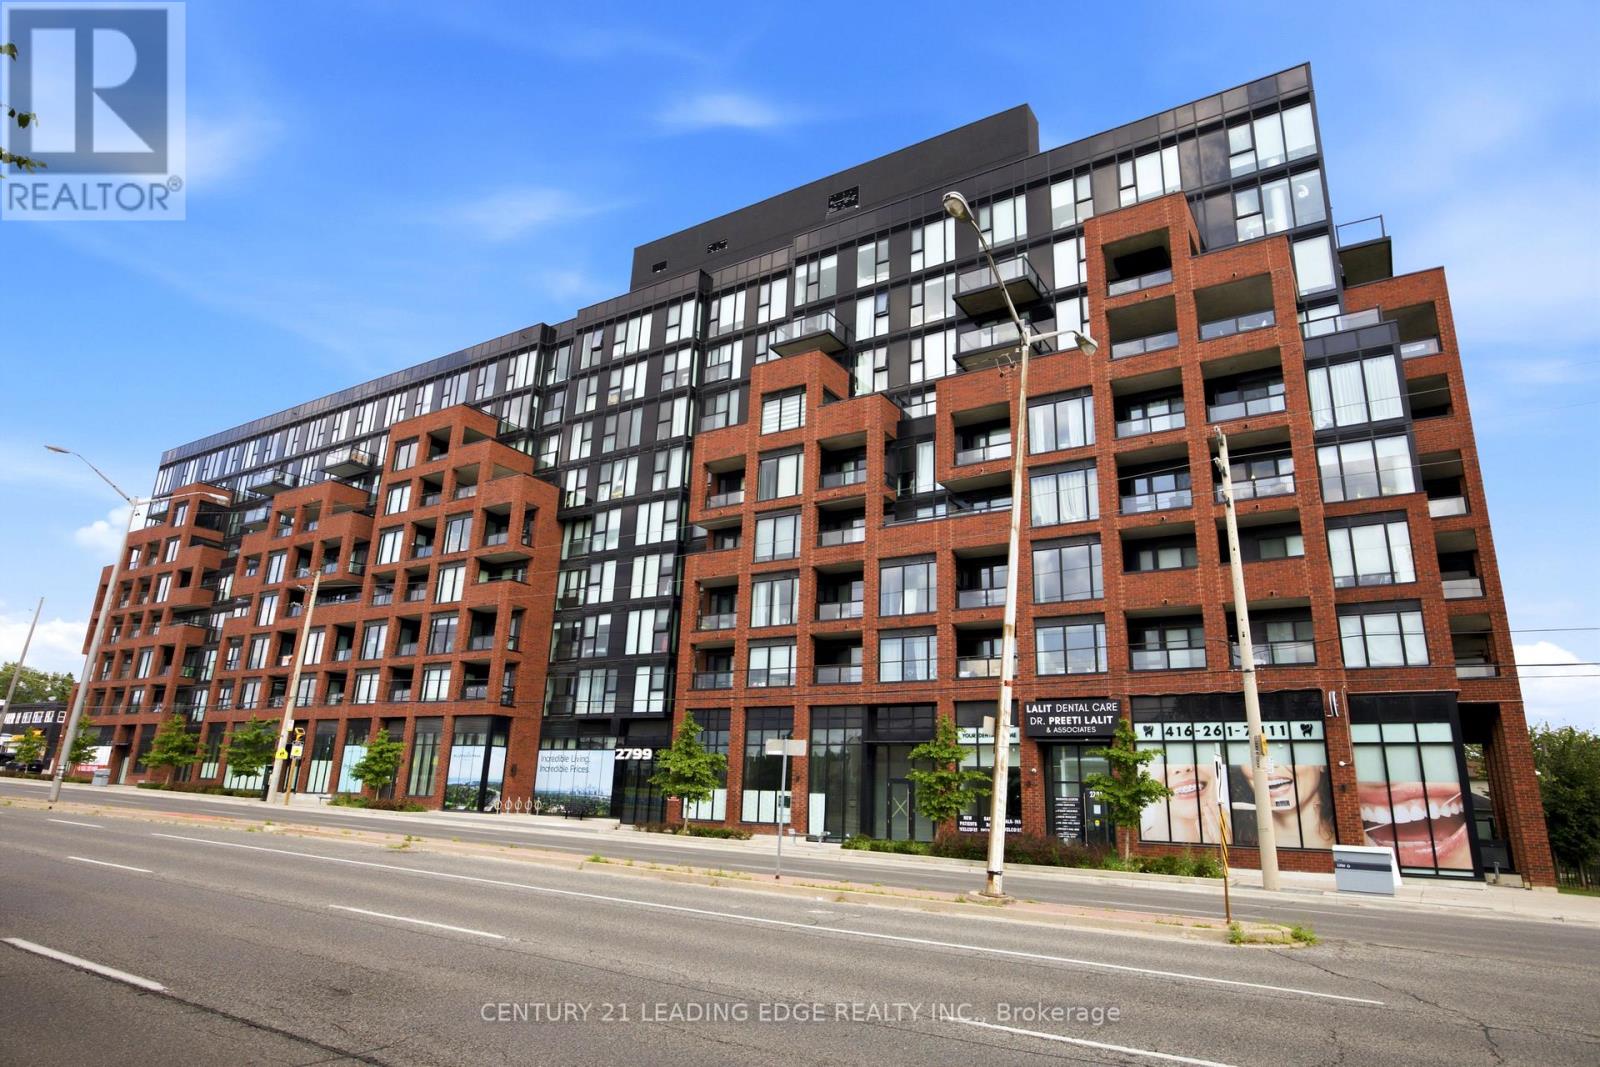 For Sale43 days37
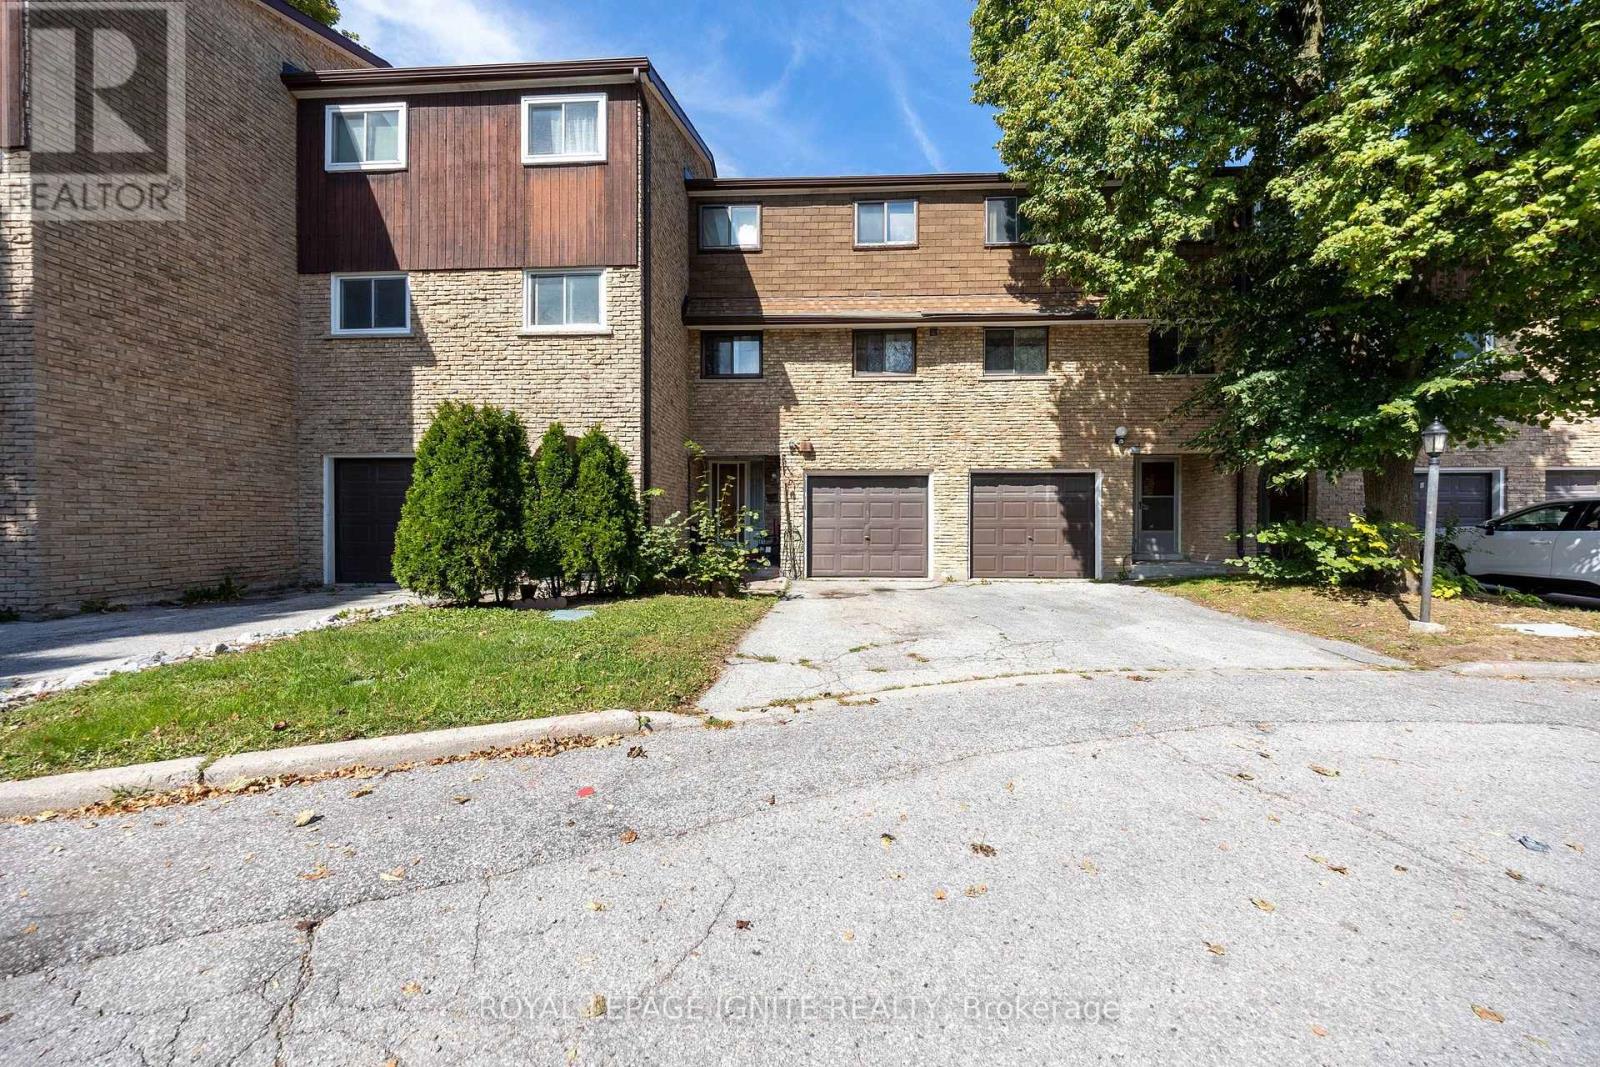 For Sale45 days26

The listing data above is provided under copyright by the Canadian Real Estate Association. While the information is considered reliable, its accuracy is not guaranteed by the Canadian Real Estate Association or getsetsold.ca. Neither getsetsold.ca nor its affiliates make any representations or warranties, express or implied, regarding the accuracy or completeness of the information presented here.