Get $1,713 Cash Back
509 - 183 DOVERCOURT ROAD, Toronto (Trinity-Bellwoods) — listed at $685,000. Earn buyer cashback at closing. No catches, just more money in your pocket.
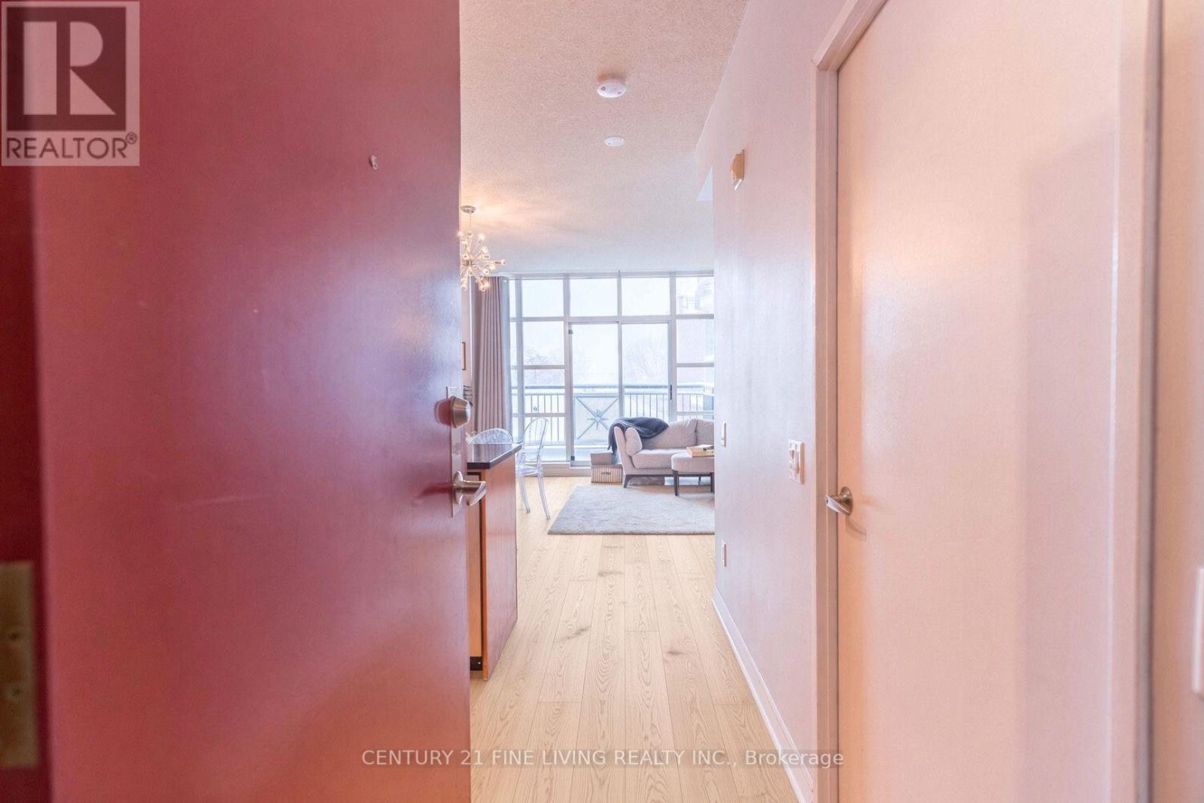
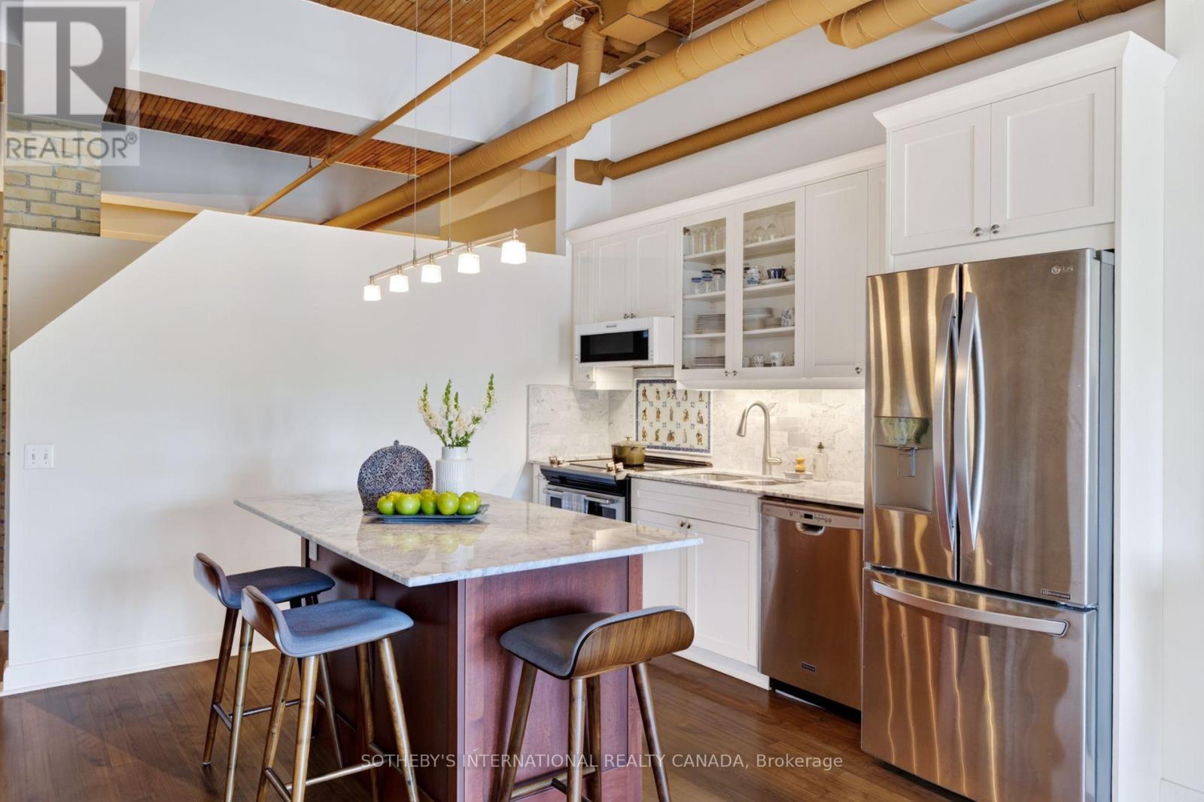
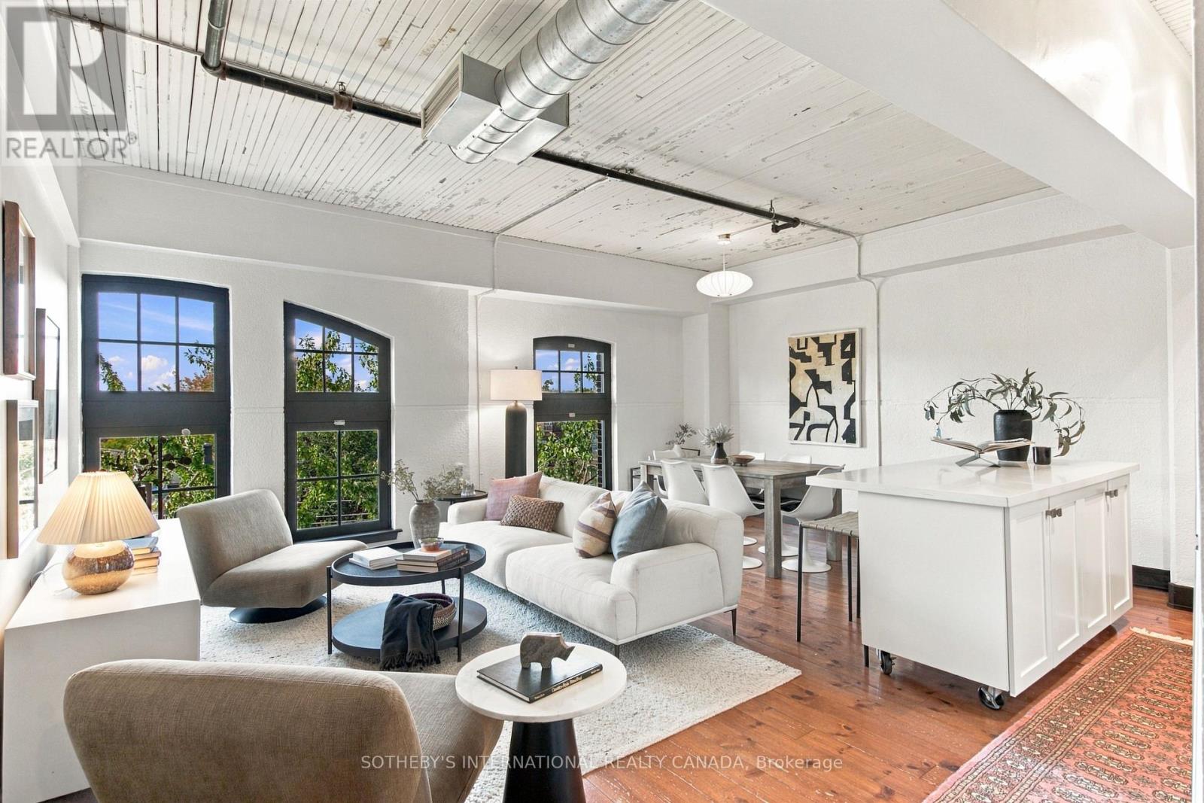
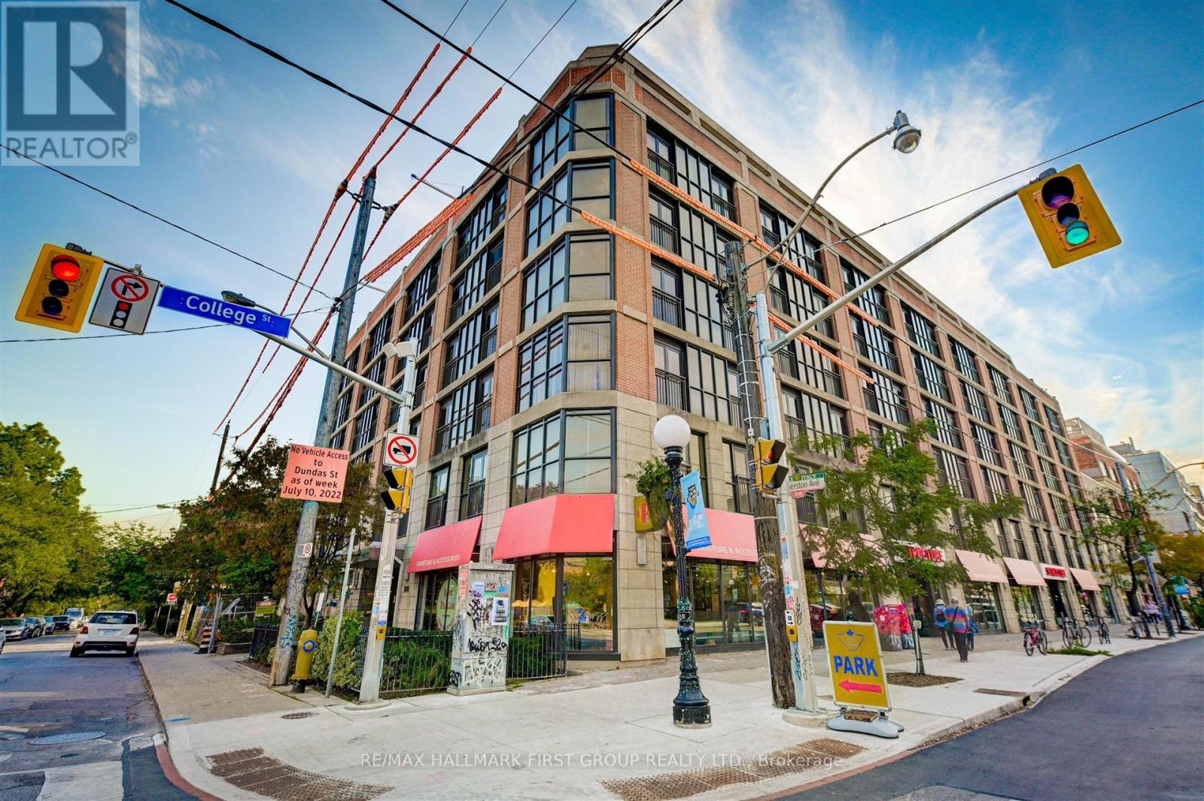
THE LOFT. THE LORE. THE LEGEND. Welcome to the Argyle Lofts! A little bit of magic, a lot of character, and proof that not all lofts are created equal. Perched on the fifth floor, this captivating 640 sq. ft. one-bedroom residence boasts an extraordinary 12'9" ceiling height, a rare distinction within the building that makes the space feel wonderfully grand yet intimate. Look west over a canopy of treetops to the storybook silhouette of a neighbouring church steeple. Watch the golden afternoon light give way to spectacular sunsets. It's a view worth coming home for! Oak flooring, exposed ductwork and authentic industrial details lend character, while thoughtful upgrades offer clever storage solutions. An unusually wide entry hallway offers privacy and even more storage. The flexible living area has room for dining or a dedicated home office nook. Exclusive use surface parking space and one storage locker are included. Originally built in 1873 home to the Ideal Bread Company, the Argyle Lofts was transformed in 2007 into a boutique collection of authentic hard-loft residences. Step outside and enjoy the convenience of the Ossington Strip, Queen West and Dundas West, with acclaimed restaurants, independent boutiques, neighbourhood cafes and galleries in every direction. Steps to nearby Osler Park and an easy stroll to Trinity Bellwoods Park, with convenient access to transit and everyday essentials. A storied Toronto landmark, remarkable proportions and a little neighbourhood romance..... this is one you don't want to miss. Offers welcome anytime! (id:60164)
| Room | Level | Dimensions |
|---|---|---|
| Living room | Main level | 5.94 x 4.78 meters |
| Dining room | Main level | 5.94 x 4.78 meters |
| Kitchen | Main level | 5.94 x 1.78 meters |
| Bedroom | Main level | 2.57 x 3.4 meters |
| Bathroom | Main level | 2.59 x 1.42 meters |
| Foyer | Main level | 5.38 x 1.63 meters |
What's the parking situation?+
This property includes 1 space — Garage, Underground.
What are the ongoing costs beyond the mortgage?+
Budget for annual property taxes of $3,245.73, a condo/maintenance fee of $610/mo, heating is forced air, natural gas. Always verify the latest figures with your agent before making an offer — these change yearly.
Who is 509 - 183 DOVERCOURT ROAD best suited for?+
With 1 bedroom and 1 bathroom, this is ideal for a couple, a small family, or as a low-maintenance investment property.
How is the home heated? Is it efficient?+
Heating is forced air, natural gas. Gas heating is generally the most cost-efficient option in Ontario winters.
What do the condo/maintenance fees cover?+
The $610/mo fee covers: Common Area Maintenance, Heat, Water, Insurance, Parking.
Does it have a basement, and is it finished?+
The listing describes the basement as: None. Confirm the finishing status during a showing — it affects both livable space and resale value.
Ask About This Property
Nearby Places
Searching nearby places…
Benchmark price · Updated 2026-09
Year over year
Past 10 years
Similar listings

 For Sale2 days23
 For Sale37 days41
 For Sale286 days17
 For Sale41 days13

The listing data above is provided under copyright by the Canadian Real Estate Association. While the information is considered reliable, its accuracy is not guaranteed by the Canadian Real Estate Association or getsetsold.ca. Neither getsetsold.ca nor its affiliates make any representations or warranties, express or implied, regarding the accuracy or completeness of the information presented here.