Get $1,688 Cash Back
93 JENIFER Drive, Mount Hope — listed at $675,000. Earn buyer cashback at closing. No catches, just more money in your pocket.
Welcome to 93 Jenifer Drive in popular Twenty Place, an adult community offering carefree living and a wonderful range of amenities. One of the largest units available, this home features 1,431 sq. ft. of main-floor living space, two bedrooms, two full baths and a partially finished basement. The living and dining rooms are bright and inviting, with soaring ceilings, a gas fireplace and sunny windows overlooking green space, mature trees and thoughtfully landscaped grounds. Pocket doors from the mudroom, open to the white kitchen, complete with pantry and dinette. Sliding doors lead from the dinette to a spacious deck—perfect for enjoying the outdoors. Main-floor laundry off the garage doubles as a convenient mudroom, with useful closet space. The partially finished basement offers a hobby room, workshop and a generous unfinished area with plenty of potential for storage or your own ideas. The wider garage than the norm with an extra 10.2 inches, allowing easier access to your car than most. Condo fees include water, internet, TV., Clubhouse, Snow removal to your door and driveway, lawn maintenance, windows, roof, internet, TV and weekly shuttle pick up to area shopping! One of the quietest street in the Community with no through access!! and convenient guest parking steps away. Enjoy the benefits of community living, with many exterior maintenance needs taken care of. Recent upgrades in the community include windows, a sliding door, fences, roof and roads, among others. The clubhouse features a library, exercise room, sauna, pool, courts and weekly shuttle service to area shops . Come enjoy the lifestyle at Twenty Place! Quick close possible! (id:60164)
| Room | Level | Dimensions |
|---|---|---|
| Storage | Basement | 26'3'' x 34'1'' |
| Workshop | Basement | 11'8'' x 23'6'' |
| Workshop | Basement | 10'7'' x 12'8'' |
| Laundry room | Main level | 6'4'' x 8'7'' |
| 4pc Bathroom | Main level | 5'0'' x 7'6'' |
| Bedroom | Main level | 12'6'' x 12'6'' |
| 3pc Ensuite bath | Main level | 7'3'' x 9'7'' |
| Primary Bedroom | Main level | 11'8'' x 17'2'' |
| Eat in kitchen | Main level | 8'7'' x 17'3'' |
| Living room/Dining room | Main level | 13'2'' x 24'0'' |
| Foyer | Main level | 6'3'' x 13'2'' |
Is there air conditioning?+
Yes — central air conditioning cooling is in place.
What's the parking situation?+
This property includes 2 spaces — Attached Garage.
Who is 93 JENIFER Drive best suited for?+
With 2 bedrooms and 2 bathrooms, this is ideal for a couple, a small family, or as a low-maintenance investment property.
How is the home heated? Is it efficient?+
Heating is forced air, natural gas. Gas heating is generally the most cost-efficient option in Ontario winters.
Does it have a basement, and is it finished?+
Yes — Partially finished, Full. A finished basement adds meaningful living space beyond the listed square footage.
What are the ongoing costs beyond the mortgage?+
Budget for annual property taxes of $5,196.36, a condo/maintenance fee of $653.37/mo, heating is forced air, natural gas. Always verify the latest figures with your agent before making an offer — these change yearly.
Ask About This Property
Nearby Places
Searching nearby places…
Benchmark price · Updated 2026-10
Year over year
Past 10 years
Similar listings
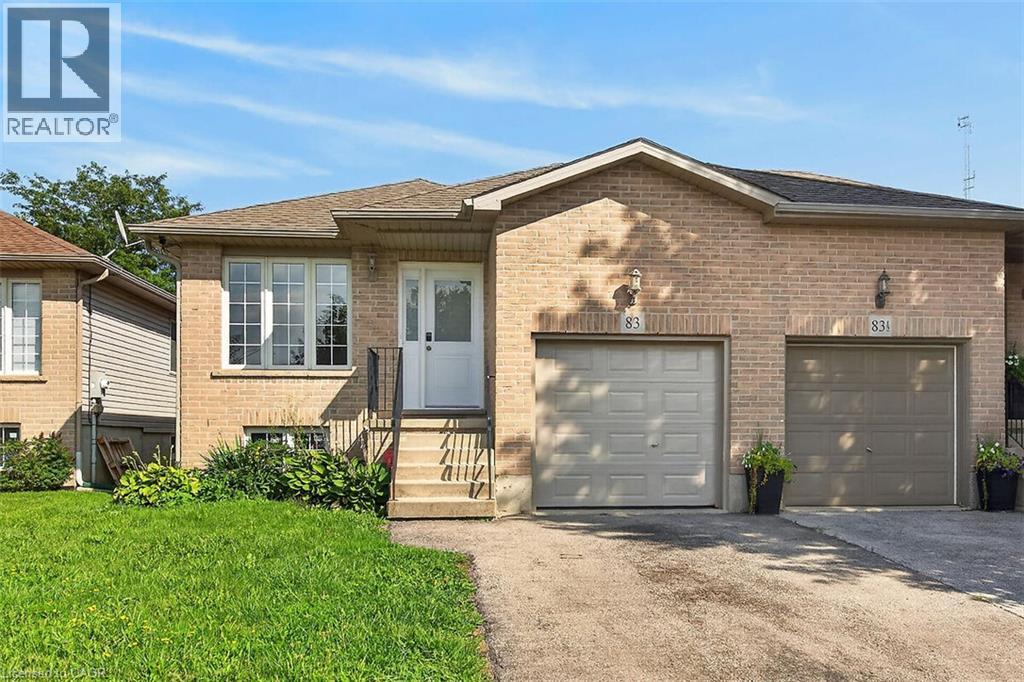
 For Sale13 days40
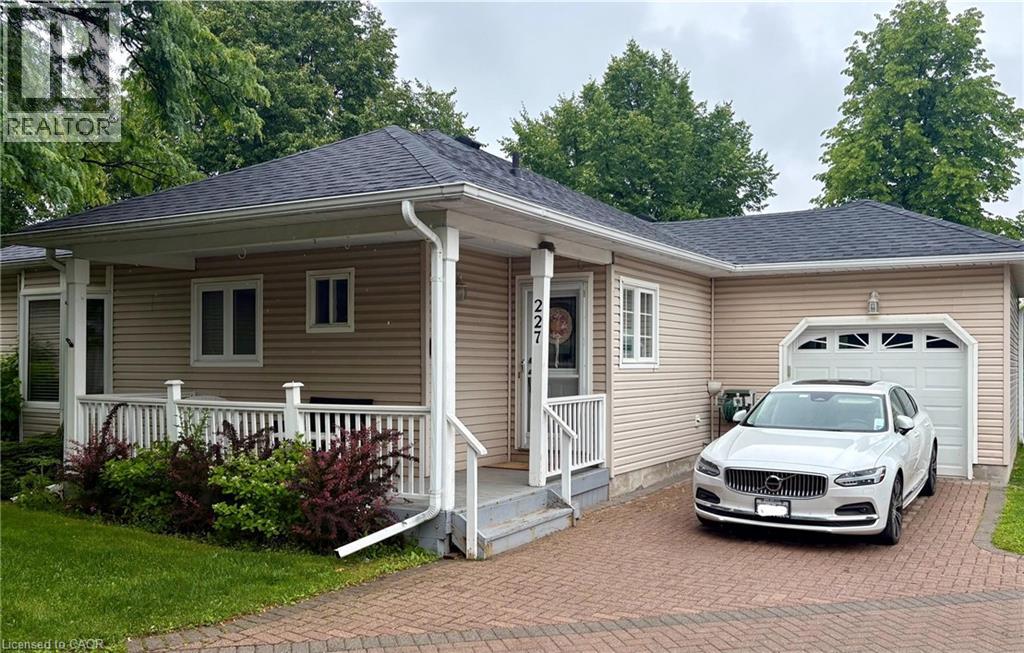
 For Sale117 days48
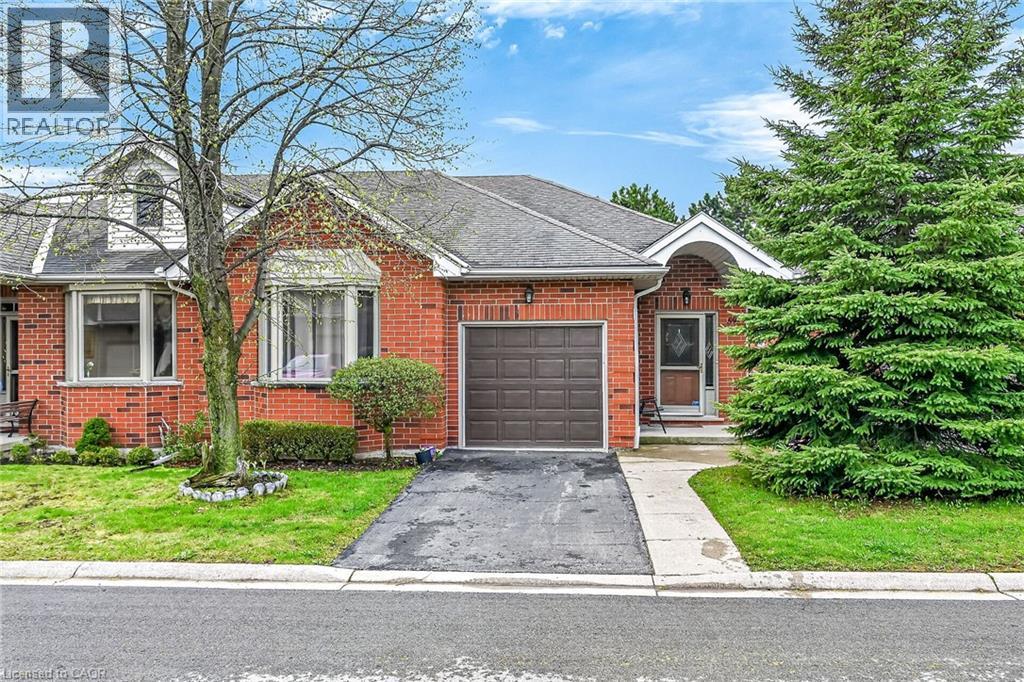
 For Sale48 days48
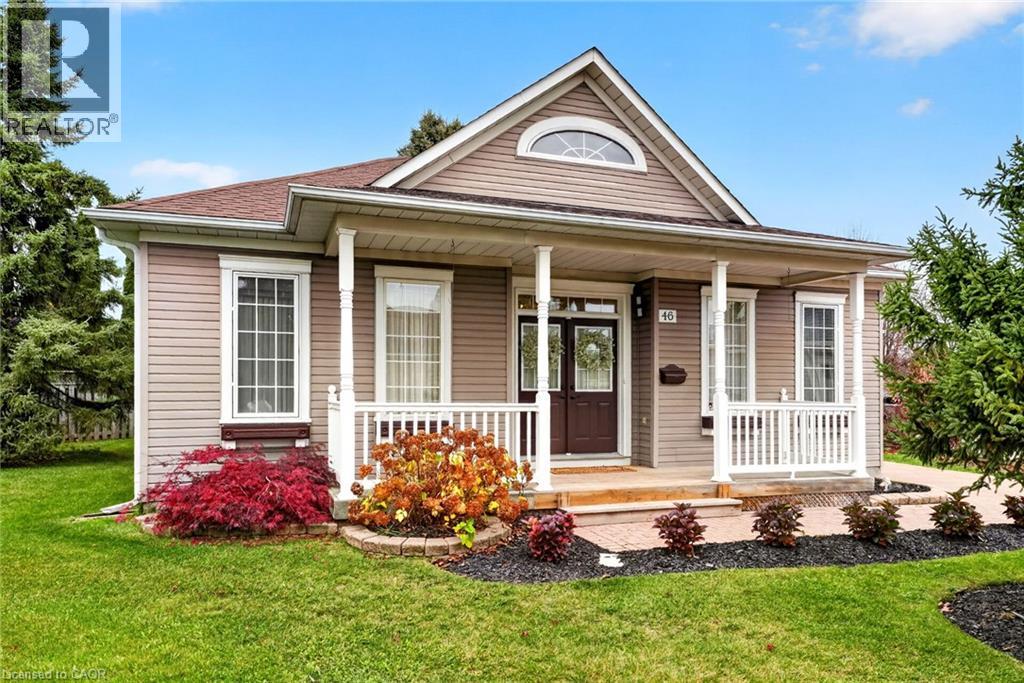
 For Sale6 days20

The listing data above is provided under copyright by the Canadian Real Estate Association. While the information is considered reliable, its accuracy is not guaranteed by the Canadian Real Estate Association or getsetsold.ca. Neither getsetsold.ca nor its affiliates make any representations or warranties, express or implied, regarding the accuracy or completeness of the information presented here.