Get $3,748 Cash Back
31 TOLLERTON AVENUE, Toronto (Bayview Woods-Steeles) — listed at $1,499,000. Earn buyer cashback at closing. No catches, just more money in your pocket.
Welcome to this beautifully reimagined Backsplit 4 nestled in the prestigious Bayview Woods-Steeles community! Set on a premium 50 x 120 ft lot, this exceptional residence offers approximately 2,300 sq. ft ABOVE THE Grade of thoughtfully designed living space, blending timeless elegance with modern luxury. Extensively renovated in 2024 from top to bottom, this move-in-ready home showcases a spectacular designer chef's kitchen featuring premium Bosch stainless steel appliances, custom cabinetry, elegant finishes, and exceptional attention to detail. The fully renovated basement kitchen provides outstanding flexibility for extended family or entertaining. Beautifully redesigned bathrooms, Updated flooring throughout, fresh designer paint, and countless quality upgrades create a sophisticated and welcoming atmosphere in every room. The functional multi-level layout offers four spacious bedrooms, FOUR updated bathrooms, expansive principal rooms filled with natural light, a warm and inviting family room with a cozy fireplace and walk-out to the private backyard, plus a finished lower level ideal for multi-generational living, guests, or additional recreation space. Perfectly situated in one of North York's most sought-after neighbourhoods, this home is surrounded by top-ranked schools, beautiful parks, shopping, restaurants, public transit, and convenient access to major highways. Rarely does a home combine this level of quality renovation, generous living space, premium lot, and unbeatable location. An exceptional opportunity to own a truly turnkey family home in one of the city's most desirable communities. (id:60164)
| Room | Level | Dimensions |
|---|---|---|
| Living room | Main level | 5.72 x 4.16 meters |
| Bedroom | Basement | — |
| Dining room | Main level | 3.03 x 2.46 meters |
| Kitchen | Main level | 5.17 x 1.82 meters |
| Primary Bedroom | Upper Level | 4.56 x 4 meters |
| Bedroom 2 | Upper Level | 3.74 x 3.4 meters |
| Bedroom 3 | Upper Level | 4.56 x 2.7 meters |
| Family room | Lower level | 4.84 x 3.6 meters |
| Bedroom 4 | Lower level | 4.22 x 3.2 meters |
| Den | Basement | 2.6 x 2.31 meters |
| Recreational, Games room | Basement | — |
Is 31 TOLLERTON AVENUE a good fit for a growing family?+
With 6 bedrooms and 4 bathrooms, there's room for kids plus a guest room or home office.
Is there air conditioning?+
Yes — central air conditioning cooling is in place.
What's the parking situation?+
This property includes 4 spaces — Attached Garage, Garage.
How is the home heated? Is it efficient?+
Heating is forced air, natural gas. Gas heating is generally the most cost-efficient option in Ontario winters.
What makes this a luxury property?+
At $1,499,000, standout features include 4 bathrooms. In this price range, expect higher-end finishes — verify during a showing.
Does it have a basement, and is it finished?+
Yes — Finished, N/A. A finished basement adds meaningful living space beyond the listed square footage.
Ask About This Property
Nearby Places
Searching nearby places…
Benchmark price · Updated 2026-09
Year over year
Past 10 years
Similar listings
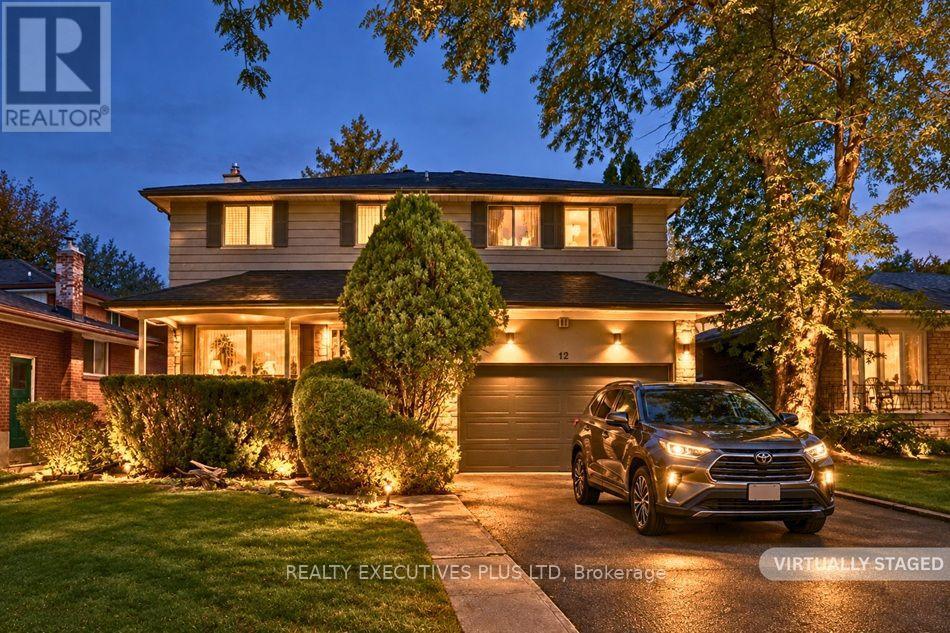
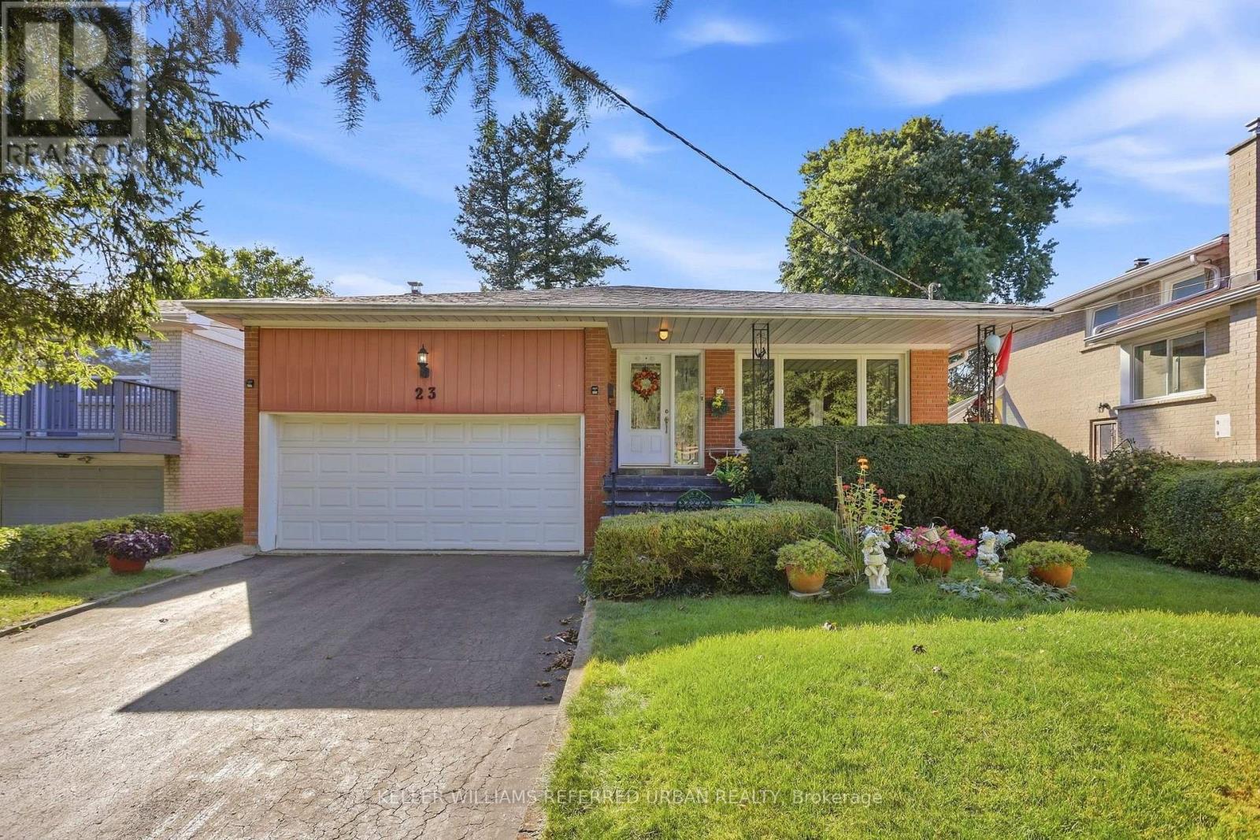
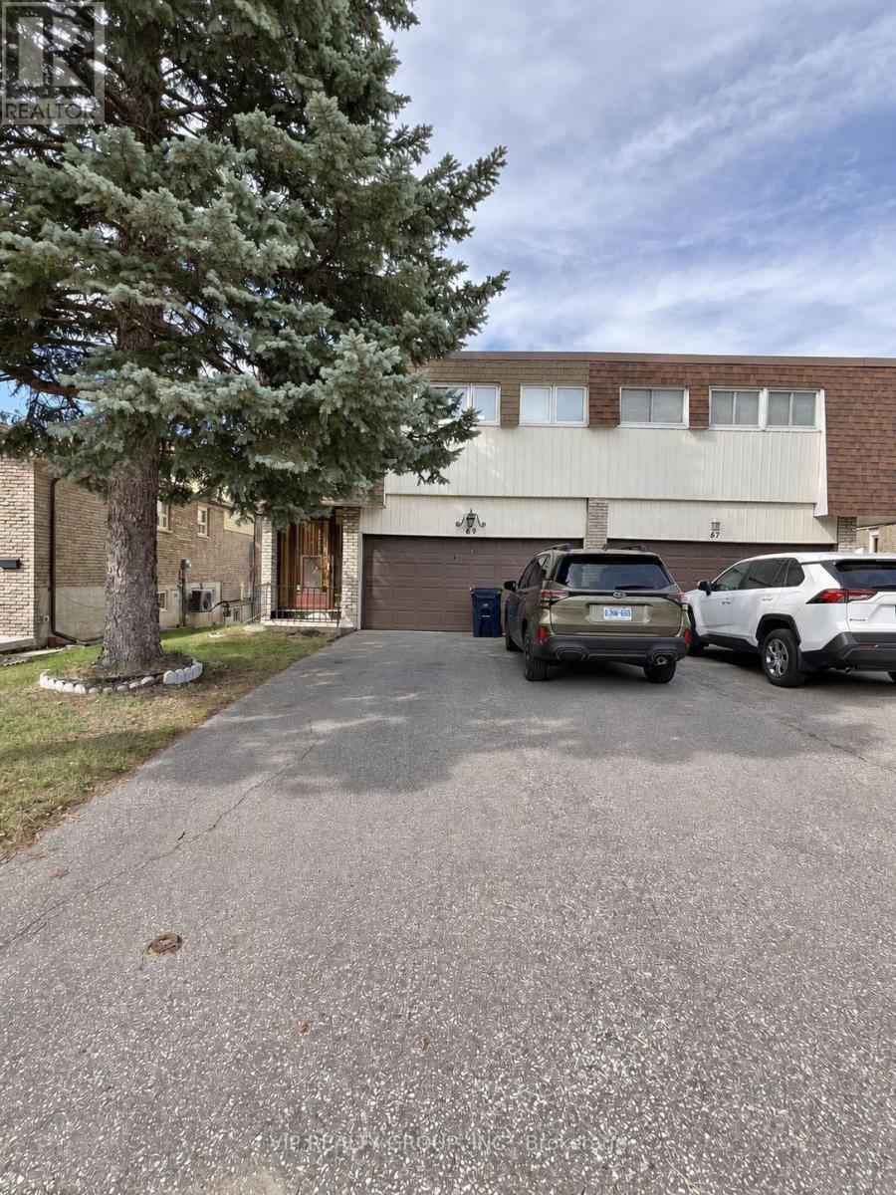
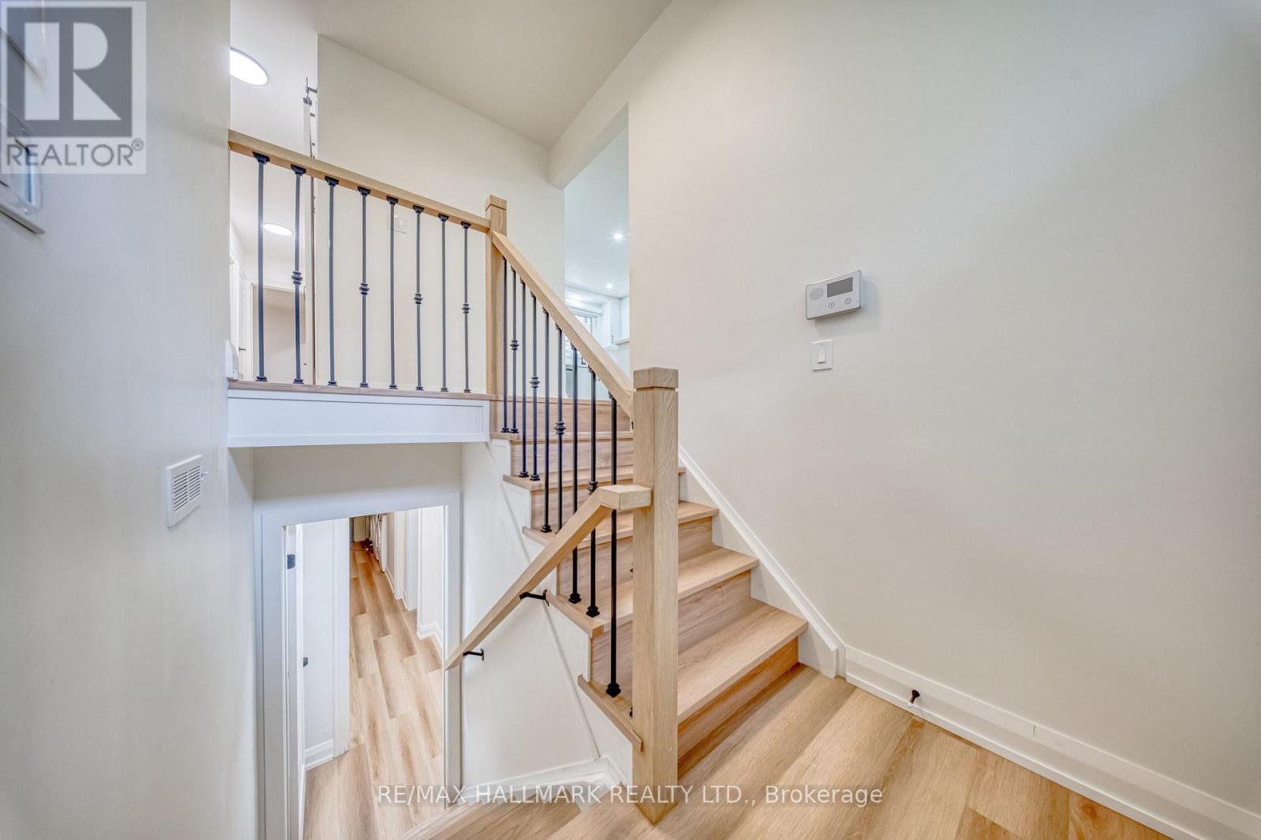
 For Sale14 days28
 For Sale110 days26
 For Sale66 days21
 For Sale103 days32

The listing data above is provided under copyright by the Canadian Real Estate Association. While the information is considered reliable, its accuracy is not guaranteed by the Canadian Real Estate Association or getsetsold.ca. Neither getsetsold.ca nor its affiliates make any representations or warranties, express or implied, regarding the accuracy or completeness of the information presented here.